
1920 Tracy Drive #9, Bloomington, IL 61704
Local realty services provided by:Better Homes and Gardens Real Estate Connections
1920 Tracy Drive #9,Bloomington, IL 61704
$82,000
- 2 Beds
- 2 Baths
- 1,101 sq. ft.
- Condominium
- Active
Listed by: tracy haas riley, kristen haas oliver
Office: bhhs central illinois, realtors
MLS#:12745365
Source:MLSNI
Price summary
- Price:$82,000
- Price per sq. ft.:$74.48
- Monthly HOA dues:$150
About this home
Nice mid-level unit with all appliances staying, including a stackable washer/dryer! Lots of fresh paint, recently professionally cleaned, and completely ready for its next owner! Two large bedrooms and a unique (almost) two full bathroom setup: two sinks and stools, and then one private shower/tub room. Spacious kitchen with fun "wine bar" theme and all appliances staying. In-unit laundry facilities with staying stackable washer/dryer. These condos offer super amenities with your pocketbook in mind. They are all electric, so no gas bill and no water bill! The $160/month HOA fee includes all exterior maintenance (except the unit's windows and sliding balcony door), snow removal, lawn care, use of the private outdoor swimming pool, AND your water bill. These units can only be purchased as owner-occupied; then, after 2 years, they can be rented out. This unit is really great and is ready for you to call it home!
Contact an agent
Home facts
- Year built:1985
- Subdivision & Development:Not Applicable
- Listing ID #:12745365
- Updated:September 21, 2026 at 11:04 AM
Rooms and interior
- Bedrooms:2
- Total bathrooms:2
- Full bathrooms:1
- Half bathrooms:1
- Rooms Total:4
- Kitchen Description:Dishwasher, Range, Range Hood, Refrigerator
- Living area:1,101 sq. ft.
Heating and cooling
- Cooling:Central Air
- Heating:Electric, Forced Air
- Central air:Yes
Structure and exterior
- Roof:Asphalt
- Year built:1985
- Building area:1,101 sq. ft.
- Lot Features:Landscaped, Mature Trees
- Foundation Description:Concrete Perimeter
Schools
- High school:Normal Community High School
- Middle school:Evans Jr High
- Elementary school:Cedar Ridge Elementary
Utilities
- Water:Public
- Sewer:Public Sewer
Finances and disclosures
- Price:$82,000
- Price per sq. ft.:$74.48
- Tax amount:$1,626 (2025)
Features and amenities
- Laundry features:Dryer, Laundry, Washer
- Amenities:Ceiling Fan(s), Intercom
- Pool features:Pool
Parking
- Total parking spaces:1
- Parking description:Assigned, Off Street
 Copyright 2026 Midwest Real Estate Data LLC. All rights reserved. The data relating to real estate for sale on this web site comes in part from the Broker Reciprocity Program of the Midwest Real Estate Data LLC. Listing information is deemed reliable but not guaranteed.
New listings near 1920 Tracy Drive #9
- New
 $144,500Active2 beds 3 baths1,170 sq. ft.
23 Fetzer Drive #1, Bloomington, IL 61704
MLS# 12764405Listed by: KELLER WILLIAMS REVOLUTION - New
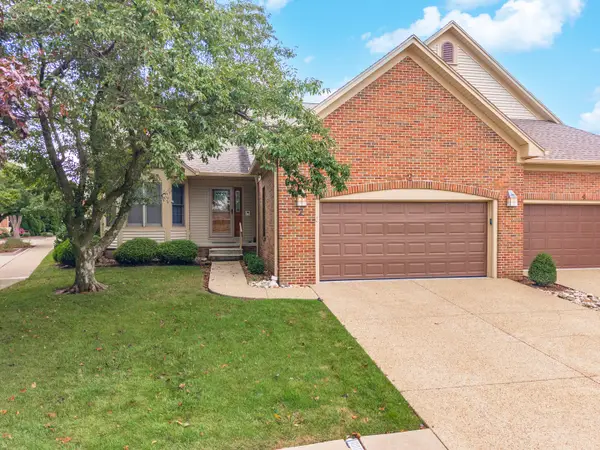 $399,900Active2 beds 2 baths3,914 sq. ft.
2 Spruce Court, Bloomington, IL 61704
MLS# 12760384Listed by: COLDWELL BANKER REAL ESTATE GROUP 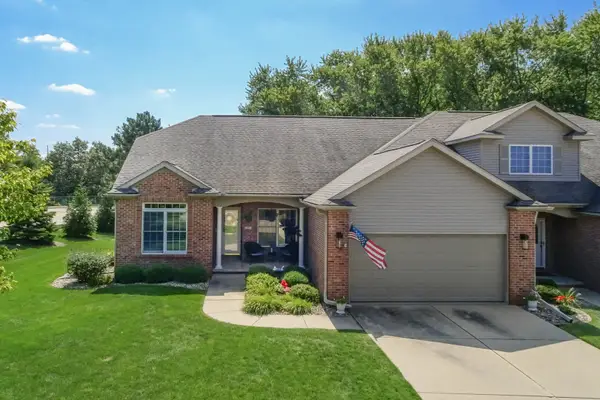 $399,900Pending3 beds 3 baths3,820 sq. ft.
25 Spring Ridge Circle, Bloomington, IL 61704
MLS# 12739464Listed by: RE/MAX RISING- New
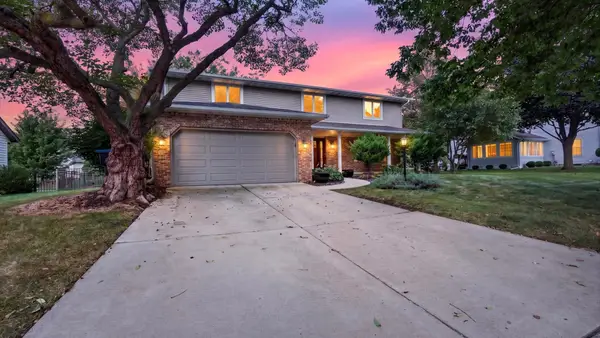 $400,000Active4 beds 3 baths2,370 sq. ft.
2508 Keystone Road, Bloomington, IL 61704
MLS# 12757067Listed by: BHHS CENTRAL ILLINOIS, REALTORS - New
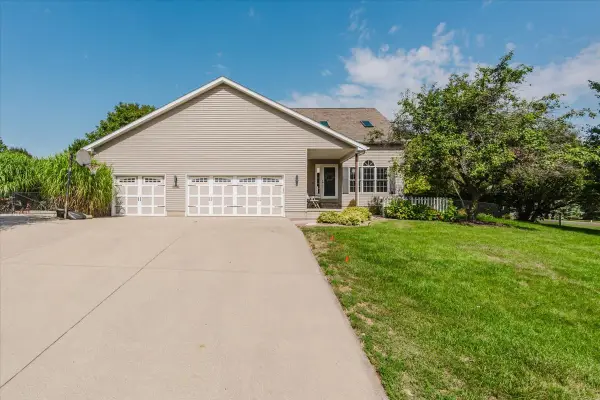 $445,000Active4 beds 4 baths3,807 sq. ft.
19598 Nottingham Drive, Bloomington, IL 61705
MLS# 12763505Listed by: KELLER WILLIAMS REVOLUTION - New
 $649,000Active4 beds 5 baths4,755 sq. ft.
3 Lavender Lane, Bloomington, IL 61704
MLS# 12750687Listed by: COLDWELL BANKER REAL ESTATE GROUP - New
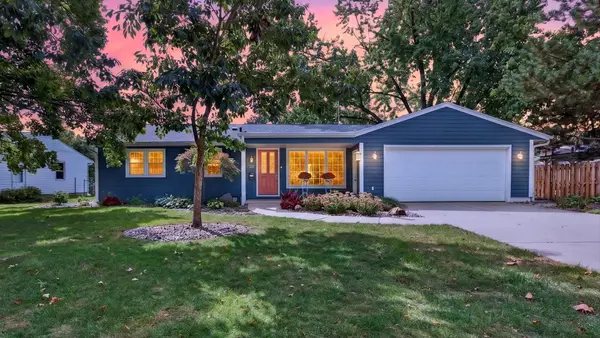 $400,000Active4 beds 3 baths1,338 sq. ft.
313 Vista Drive, Bloomington, IL 61701
MLS# 12755953Listed by: BHHS CENTRAL ILLINOIS, REALTORS - New
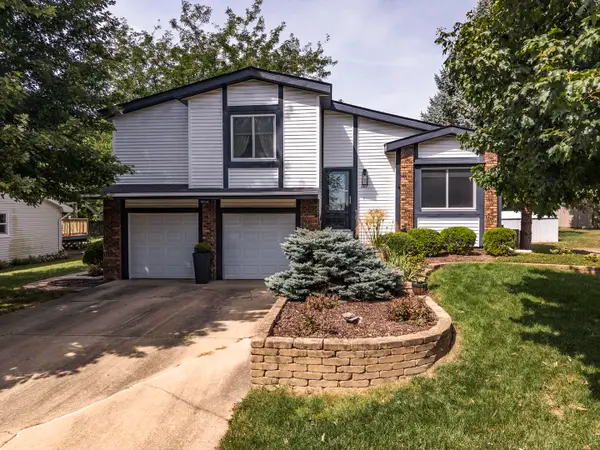 $249,000Active3 beds 2 baths1,656 sq. ft.
207 Greenleaf Drive, Bloomington, IL 61704
MLS# 12743638Listed by: COLDWELL BANKER REAL ESTATE GROUP - New
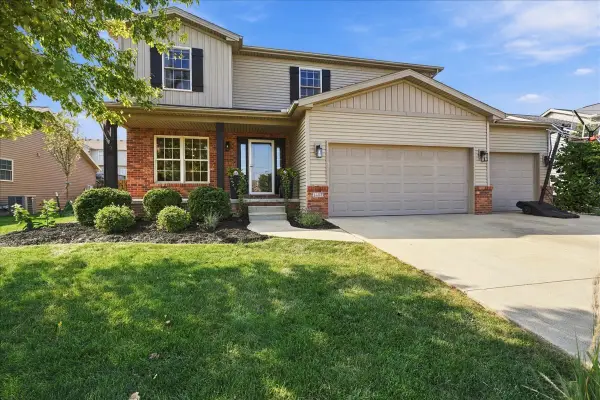 $459,900Active5 beds 4 baths2,640 sq. ft.
1403 Kickapoo Creek Road, Bloomington, IL 61705
MLS# 12753331Listed by: RE/MAX RISING


Protect your home and budget from life's surprises with an Assurant Home Warranty, backed by a partner that supports you through every step of homeownership. Explore Plans.
© 2026 Better Homes and Gardens Real Estate LLC. An Anywhere Real Estate company. All rights reserved. Better Homes and Gardens® Real Estate is a registered trademark owned by Meredith Operations Corporation, licensed to Better Homes and Gardens Real Estate LLC and used with permission. Better Homes and Gardens Real Estate LLC fully supports the principles of the Fair Housing Act and the Equal Opportunity Act. Listing information is deemed reliable but is not guaranteed accurate.
Each office is independently owned and operated.
Any services or products provided by third parties are not provided by, affiliated with or related to Better Homes and Gardens Real Estate LLC, or its affiliated companies.