
2030 Escalade Road, Bloomington, IL 61705
Local realty services provided by:Better Homes and Gardens Real Estate Star Homes
2030 Escalade Road,Bloomington, IL 61705
$418,000
- 4 Beds
- 3 Baths
- 3,568 sq. ft.
- Single family
- Pending
Listed by: amanda kinsella
Office: bhhs central illinois, realtors
MLS#:12739013
Source:MLSNI
Price summary
- Price:$418,000
- Price per sq. ft.:$117.15
About this home
Beautiful sprawling ranch w/ functional layout, attractive upgrades, & 9 ft ceilings. Gorgeous open concept design includes a double-sided fireplace, custom crown & window moldings, beautiful solid hardwood flooring, the perfect amount of natural light, & neutral colors. Roomy eat-in kitchen includes breakfast bar w/ rm for 4-5 stools, tile backsplash, a planning desk, & a huge table space w/ slider leading to deck w/ pergola. Spacious master suit w/ cathedral ceiling & lg walk-in closet. En suit bathroom includes double vanity, corner whirlpool tub, & walk-in tub/shower combo. Laundry rm connects garage to kitchen & includes utility sink & closet. Basement features family rm w/ lookout window, BR 3 w/ huge walk-in closet, BR 4, a 3rd full bath, lg flex room, & spacious storage rooms. Lg 3-car garage (34' x 22') w/ painted walls, custom storage cabinets, workbench, & back yard access. Vinyl fence (almost fully fenced). New HVAC 2024. BRAND NEW ROOF being installed prior to closing! Water heater 2022. Updated Pella slider w/ built-in shades. Good curb appeal & beautiful landscaping!...
Contact an agent
Home facts
- Year built:2007
- Subdivision & Development:Eagle View South
- Listing ID #:12739013
- Updated:August 26, 2026 at 08:51 AM
Rooms and interior
- Bedrooms:4
- Total bathrooms:3
- Full bathrooms:3
- Rooms Total:8
- Dining Description:Separate Dining Room
- Basement Description:Egress Window, Full, Partially Finished
- Living area:3,568 sq. ft.
Heating and cooling
- Cooling:Central Air
- Heating:Natural Gas
- Central air:Yes
Structure and exterior
- Year built:2007
- Building area:3,568 sq. ft.
- Architectural Style:Ranch
- Levels:1 Story
Schools
- High school:Normal Community High School
- Middle school:Evans Jr High
- Elementary school:Towanda Elementary
Utilities
- Water:Public
- Sewer:Public Sewer
Finances and disclosures
- Price:$418,000
- Price per sq. ft.:$117.15
- Tax amount:$8,519 (2025)
Parking
- Total parking spaces:6
- Parking description:Attached Garage, Driveway, Garage
- Garage:Yes
- Garage spaces:3
 Copyright 2026 Midwest Real Estate Data LLC. All rights reserved. The data relating to real estate for sale on this web site comes in part from the Broker Reciprocity Program of the Midwest Real Estate Data LLC. Listing information is deemed reliable but not guaranteed.
New listings near 2030 Escalade Road
- New
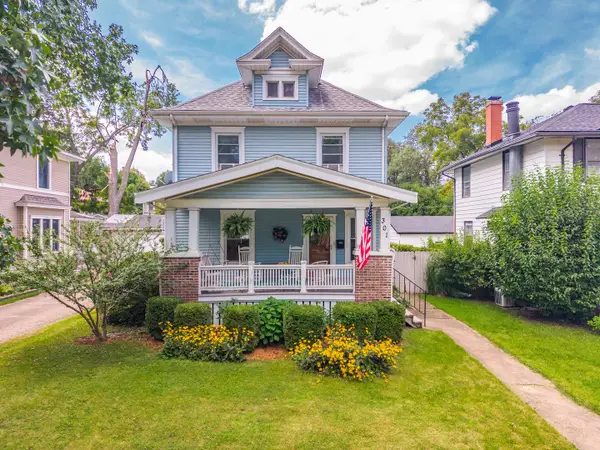 $240,000Active3 beds 2 baths2,260 sq. ft.
301 Vale Street, Bloomington, IL 61701
MLS# 12741915Listed by: COLDWELL BANKER REAL ESTATE GROUP - New
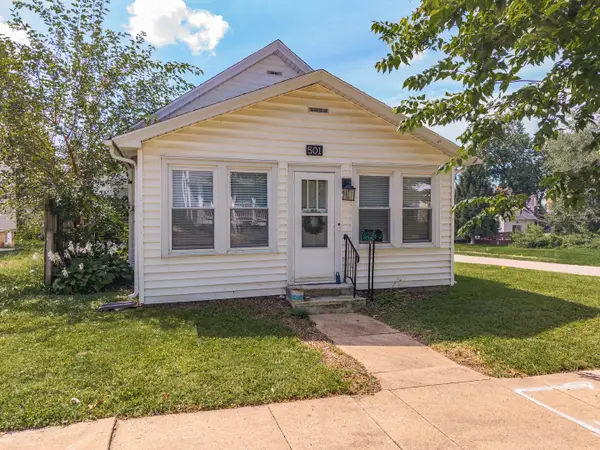 $167,700Active2 beds 1 baths2,621 sq. ft.
501 E Jackson Street, Bloomington, IL 61701
MLS# 12659671Listed by: COLDWELL BANKER REAL ESTATE GROUP - New
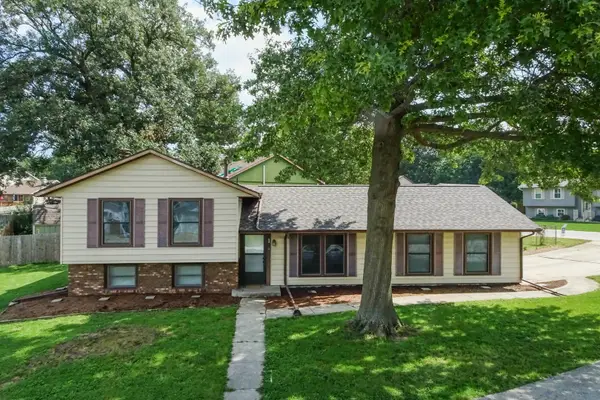 $245,000Active3 beds 2 baths1,616 sq. ft.
1 Timber View Drive, Bloomington, IL 61701
MLS# 12740165Listed by: COLDWELL BANKER REAL ESTATE GROUP - New
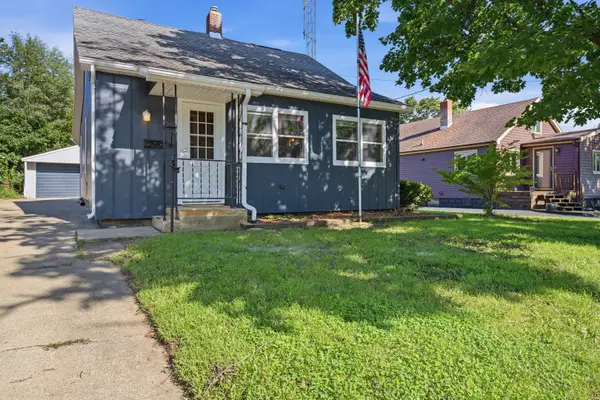 $189,000Active3 beds 1 baths1,878 sq. ft.
1215 Colton Avenue, Bloomington, IL 61701
MLS# 12732332Listed by: RE/MAX RISING 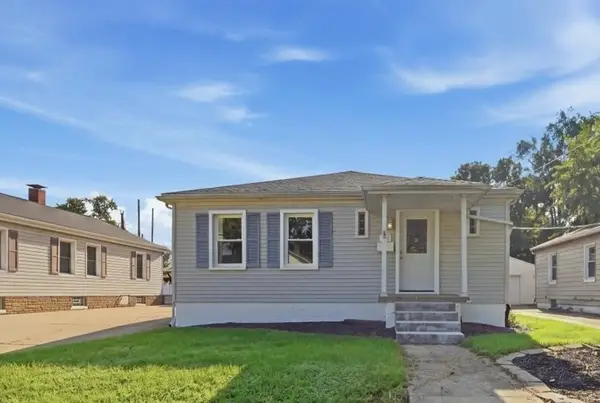 $189,900Pending3 beds 2 baths2,240 sq. ft.
1005 N Western Avenue, Bloomington, IL 61701
MLS# 12737493Listed by: RE/MAX RISING- Open Fri, 5 to 6:30pmNew
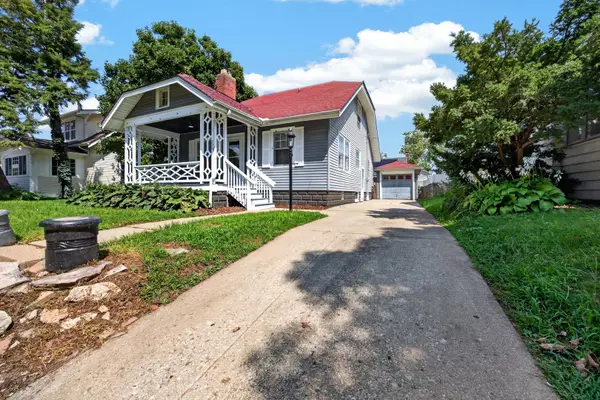 $249,900Active3 beds 3 baths1,459 sq. ft.
506 Kreitzer Avenue, Bloomington, IL 61701
MLS# 12738670Listed by: RE/MAX RISING 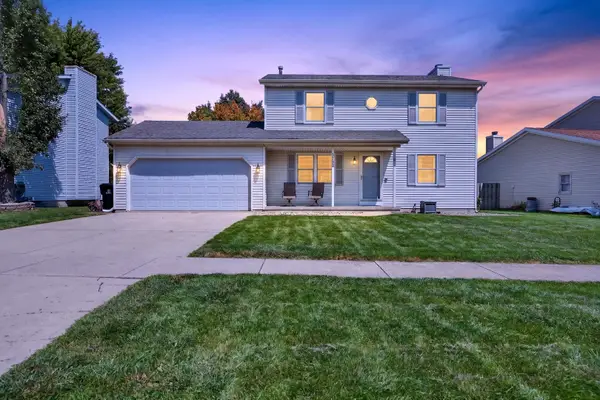 $275,000Pending3 beds 3 baths2,176 sq. ft.
2704 Clearwater Avenue, Bloomington, IL 61704
MLS# 12738685Listed by: RE/MAX RISING- New
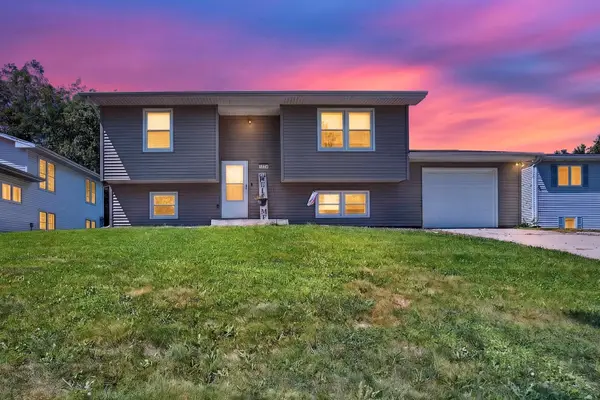 $194,900Active3 beds 2 baths1,808 sq. ft.
1224 N Hershey Road, Bloomington, IL 61704
MLS# 12738662Listed by: RE/MAX RISING 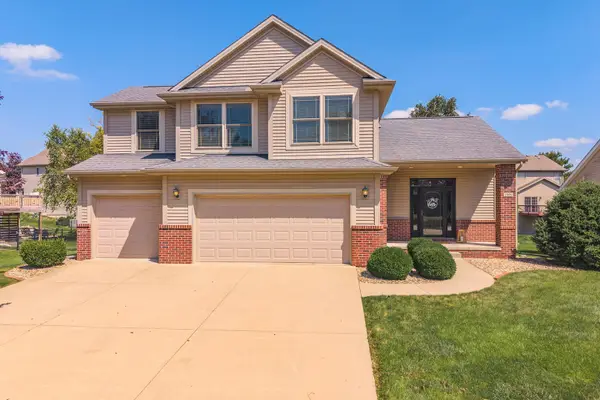 $424,900Pending5 beds 4 baths2,672 sq. ft.
1506 Kell Avenue, Bloomington, IL 61705
MLS# 12739055Listed by: COLDWELL BANKER REAL ESTATE GROUP- New
 $219,900Active6 beds 2 baths
1207 S Main Street, Bloomington, IL 61701
MLS# 12716001Listed by: VESTA REAL ESTATE LLC


Protect your home and budget from life's surprises with an Assurant Home Warranty, backed by a partner that supports you through every step of homeownership. Explore Plans.
© 2026 Better Homes and Gardens Real Estate LLC. An Anywhere Real Estate company. All rights reserved. Better Homes and Gardens® Real Estate is a registered trademark owned by Meredith Operations Corporation, licensed to Better Homes and Gardens Real Estate LLC and used with permission. Better Homes and Gardens Real Estate LLC fully supports the principles of the Fair Housing Act and the Equal Opportunity Act. Listing information is deemed reliable but is not guaranteed accurate.
Each office is independently owned and operated.
Any services or products provided by third parties are not provided by, affiliated with or related to Better Homes and Gardens Real Estate LLC, or its affiliated companies.