
2411 Clarkson Lane, Bloomington, IL 61704
Local realty services provided by:Better Homes and Gardens Real Estate Connections
2411 Clarkson Lane,Bloomington, IL 61704
$350,000
- 4 Beds
- 4 Baths
- 3,579 sq. ft.
- Single family
- Pending
Listed by: amanda wycoff
Office: bhhs central illinois, realtors
MLS#:12696531
Source:MLSNI
Price summary
- Price:$350,000
- Price per sq. ft.:$97.79
About this home
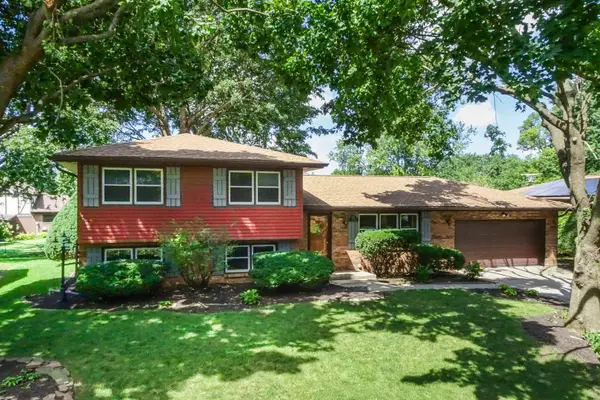
Space, updates, and an incredible backyard-2411 Clarkson checks all the boxes. Located in Eagle Crest on Bloomington's east side and within the Unit 5 School District, serving Grove Elementary, Chiddix Junior High, and Normal Community High School, this spacious two-story offers four bedrooms, three and a half baths, a two-car attached garage with an EV charger, and a floor plan that works beautifully for both everyday living and entertaining. Hardwood flooring welcomes you into the foyer and formal dining room, while the front living room makes a perfect flex space, home office, or sitting room. French doors lead into the oversized family room where a gas fireplace with brick surround, custom built-ins, and walls of windows create a warm, inviting space filled with natural light. The family room flows seamlessly into the generously sized eat-in kitchen featuring abundant cabinetry, a center island, pantry, built-in desk, tile backsplash, and newer stainless steel appliances. Just off the kitchen is a convenient first-floor laundry room complete with a stackable washer and dryer, mud sink, and plenty of workspace. Upstairs you'll find all four bedrooms, including an impressive primary suite with a coffered ceiling, oversized walk-in closet, and private bath with double vanities, a soaking tub, and separate shower. The finished basement adds even more flexibility with a large family room, rec room with wet bar, and a bonus room with built-in desk and counter space that's ideal for a home office, workout room, craft room, or guest space (no egress window). Storage won't be an issue thanks to the oversized mechanical room (that doubles as a workshop) featuring epoxy floors, wood shelving, a workbench, and an extra refrigerator. Step outside and you'll find one of this home's standout features-a beautifully landscaped, fully fenced backyard with mature trees and a covered patio that's perfect for morning coffee, evening gatherings, or simply enjoying a little extra privacy. Major updates including the HVAC, water heater, windows, interior paint, appliances, and more have already been completed, allowing the next owners to simply move in and enjoy....
Contact an agent
Home facts
- Year built:1994
- Subdivision & Development:Eagle Crest
- Listing ID #:12696531
- Updated:August 24, 2026 at 08:24 AM
Rooms and interior
- Bedrooms:4
- Total bathrooms:4
- Full bathrooms:3
- Half bathrooms:1
- Rooms Total:9
- Dining Description:Separate Dining Room
- Bathrooms Description:Garden Tub, Separate Shower
- Kitchen Description:Dishwasher, Disposal, Microwave, Range, Refrigerator, Stainless Steel Appliance(s)
- Basement Description:Finished, Full
- Living area:3,579 sq. ft.
Heating and cooling
- Cooling:Central Air
- Heating:Forced Air, Natural Gas
- Central air:Yes
Structure and exterior
- Roof:Asphalt
- Year built:1994
- Building area:3,579 sq. ft.
- Lot Features:Landscaped, Mature Trees
- Architectural Style:Traditional
- Foundation Description:Concrete Perimeter
- Levels:2 Story
Schools
- High school:Normal Community High School
- Middle school:Chiddix Jr High
- Elementary school:Grove Elementary
Utilities
- Water:Public
- Sewer:Public Sewer
Finances and disclosures
- Price:$350,000
- Price per sq. ft.:$97.79
- Tax amount:$8,396 (2025)
Features and amenities
- Laundry features:Dryer, Washer
- Amenities:Backup Sump Pump, CO Detectors, Ceiling Fan(s), Radon Mitigation System, Sump Pump
Parking
- Total parking spaces:2
- Parking description:Attached Garage, Concrete, Garage
- Garage:Yes
- Garage spaces:2
 Copyright 2026 Midwest Real Estate Data LLC. All rights reserved. The data relating to real estate for sale on this web site comes in part from the Broker Reciprocity Program of the Midwest Real Estate Data LLC. Listing information is deemed reliable but not guaranteed.
New listings near 2411 Clarkson Lane
- New
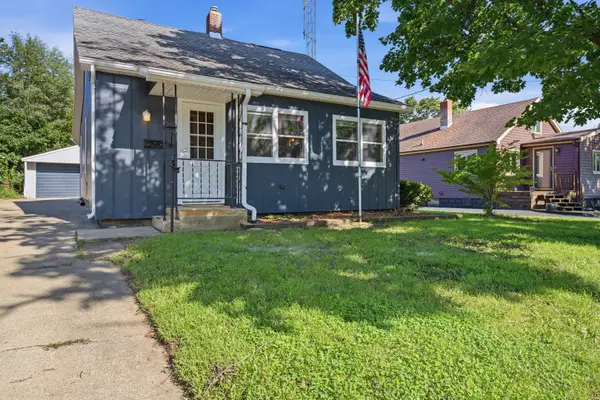 $189,000Active3 beds 1 baths1,878 sq. ft.
1215 Colton Avenue, Bloomington, IL 61701
MLS# 12732332Listed by: RE/MAX RISING - New
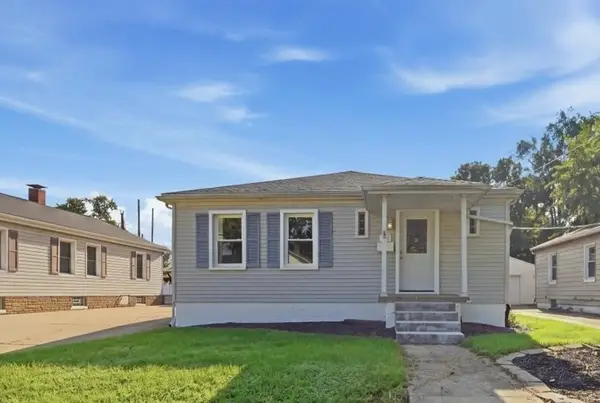 $189,900Active3 beds 2 baths2,240 sq. ft.
1005 N Western Avenue, Bloomington, IL 61701
MLS# 12737493Listed by: RE/MAX RISING - New
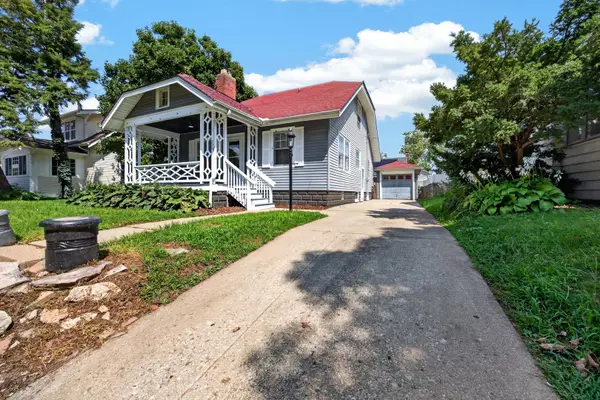 $249,900Active3 beds 3 baths1,459 sq. ft.
506 Kreitzer Avenue, Bloomington, IL 61701
MLS# 12738670Listed by: RE/MAX RISING 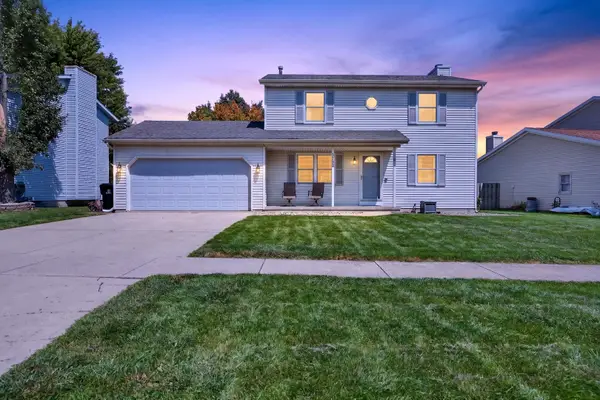 $275,000Pending3 beds 3 baths2,176 sq. ft.
2704 Clearwater Avenue, Bloomington, IL 61704
MLS# 12738685Listed by: RE/MAX RISING- New
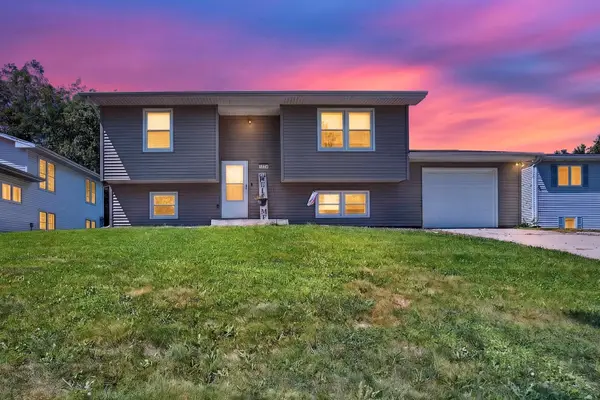 $194,900Active3 beds 2 baths1,808 sq. ft.
1224 N Hershey Road, Bloomington, IL 61704
MLS# 12738662Listed by: RE/MAX RISING 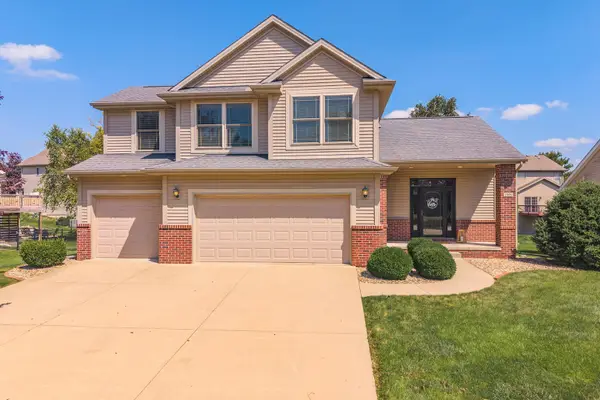 $424,900Pending5 beds 4 baths2,672 sq. ft.
1506 Kell Avenue, Bloomington, IL 61705
MLS# 12739055Listed by: COLDWELL BANKER REAL ESTATE GROUP- New
 $219,900Active6 beds 2 baths
1207 S Main Street, Bloomington, IL 61701
MLS# 12716001Listed by: VESTA REAL ESTATE LLC - Open Sat, 1 to 2:30pmNew
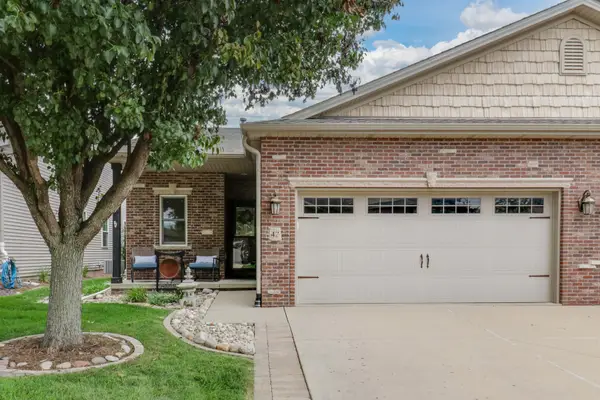 $384,900Active2 beds 2 baths3,180 sq. ft.
47 Yukon Circle, Bloomington, IL 61705
MLS# 12734055Listed by: RE/MAX RISING - New
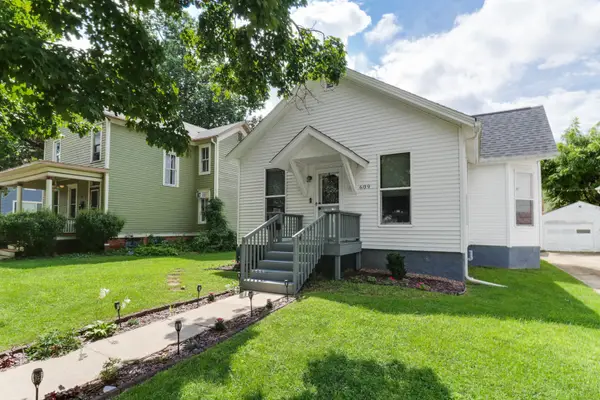 $155,000Active3 beds 1 baths2,028 sq. ft.
609 E Market Street, Bloomington, IL 61701
MLS# 12736082Listed by: RE/MAX RISING - New
 $265,000Active3 beds 3 baths3,356 sq. ft.
1113 Andover Street, Bloomington, IL 61704
MLS# 12737738Listed by: COLDWELL BANKER REAL ESTATE GROUP


Protect your home and budget from life's surprises with an Assurant Home Warranty, backed by a partner that supports you through every step of homeownership. Explore Plans.
© 2026 Better Homes and Gardens Real Estate LLC. An Anywhere Real Estate company. All rights reserved. Better Homes and Gardens® Real Estate is a registered trademark owned by Meredith Operations Corporation, licensed to Better Homes and Gardens Real Estate LLC and used with permission. Better Homes and Gardens Real Estate LLC fully supports the principles of the Fair Housing Act and the Equal Opportunity Act. Listing information is deemed reliable but is not guaranteed accurate.
Each office is independently owned and operated.
Any services or products provided by third parties are not provided by, affiliated with or related to Better Homes and Gardens Real Estate LLC, or its affiliated companies.