
2416 Grey Fox Trail, Bloomington, IL 61705
Local realty services provided by:Better Homes and Gardens Real Estate Star Homes
2416 Grey Fox Trail,Bloomington, IL 61705
$319,900
- 3 Beds
- 3 Baths
- 2,526 sq. ft.
- Single family
- Active
Listed by: lindsay prewitt
Office: exp realty
MLS#:12804439
Source:MLSNI
Price summary
- Price:$319,900
- Price per sq. ft.:$126.64
- Monthly HOA dues:$50
About this home
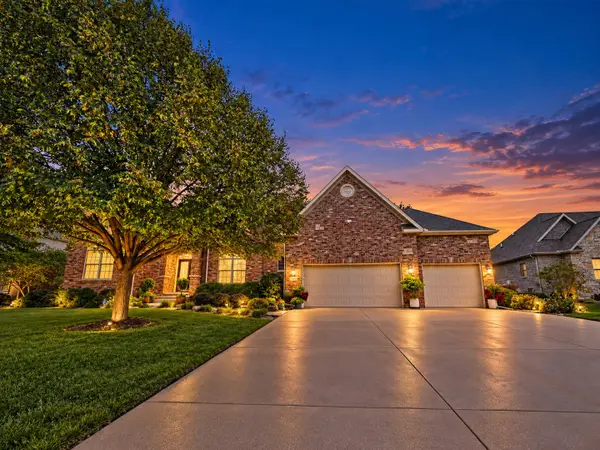
Some homes just feel like they've been waiting for you, and 2416 Grey Fox Trail in Fox Hollow is one of them. It starts at the front steps, where neatly kept landscaping and a covered entry make you feel welcome, then carries you inside onto warm hardwood floors. Just off the foyer, a flexible front room can become whatever your days call for: a music room, a home office, or a cozy reading spot with good natural light. At the heart of the main level, the kitchen, dining area, and living room flow together so no one is ever far from the conversation. Rich espresso cabinetry, granite countertops, a tile backsplash, and a gas range make weeknight dinners and holiday baking feel easy, and the dining space sits right beside the sliding door for an easy step outside. When the evenings turn cool, the gas fireplace becomes the spot everyone gathers around. Upstairs, the primary suite is a true retreat with a vaulted ceiling, more than 20 feet of length, a walk-in closet, and a private bath. Two more bedrooms, a full hall bath, and second-floor laundry (no more hauling baskets up and down the stairs!) round out the level. Out back, a pergola-topped patio overlooks a fenced yard with landscaped beds and a raised garden bed just waiting for next spring's tomatoes. Downstairs, the unfinished basement has a large recreation area that's already being used as a TV lounge and hobby space, with plenty of room to make it your own. A two-car attached garage completes the picture. And when you're ready to venture out, Fox Hollow's community pool and walking trail make summer afternoons and evening strolls part of everyday life. Come see how easy it is to feel at home here....
Contact an agent
Home facts
- Year built:2010
- Subdivision & Development:Fox Hollow
- Listing ID #:12804439
- Updated:November 09, 2026 at 05:44 PM
Rooms and interior
- Bedrooms:3
- Total bathrooms:3
- Full bathrooms:2
- Half bathrooms:1
- Rooms Total:7
- Kitchen Description:Dishwasher, Microwave, Range
- Basement Description:Full, Unfinished
- Living area:2,526 sq. ft.
Heating and cooling
- Cooling:Central Air
- Heating:Forced Air, Gas
- Central air:Yes
Structure and exterior
- Year built:2010
- Building area:2,526 sq. ft.
- Lot Features:Landscaped
- Architectural Style:Traditional
- Levels:2 Story
Schools
- High school:Normal Community West High Schoo
- Middle school:Parkside Jr High
- Elementary school:Pepper Ridge Elementary
Utilities
- Water:Public
- Sewer:Public Sewer
Finances and disclosures
- Price:$319,900
- Price per sq. ft.:$126.64
- Tax amount:$5,916 (2025)
Features and amenities
- Amenities:Ceiling Fan(s)
Parking
- Total parking spaces:2
- Parking description:Attached Garage, Garage
- Garage:Yes
- Garage spaces:2
 Copyright 2026 Midwest Real Estate Data LLC. All rights reserved. The data relating to real estate for sale on this web site comes in part from the Broker Reciprocity Program of the Midwest Real Estate Data LLC. Listing information is deemed reliable but not guaranteed.
New listings near 2416 Grey Fox Trail
- New
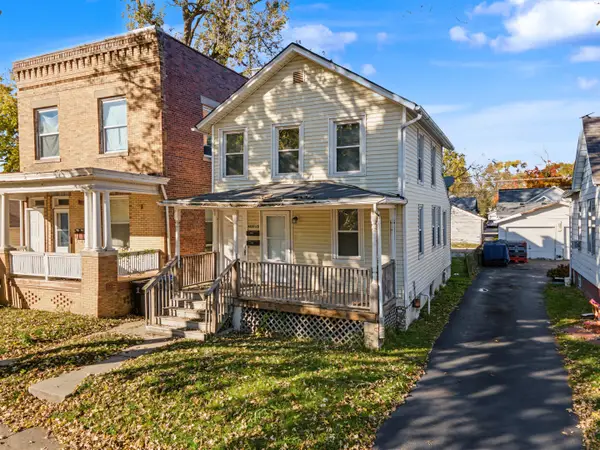 $89,000Active2 beds 2 baths
608 1/2 E Monroe Street, Bloomington, IL 61701
MLS# 12804321Listed by: HOMESMART REALTY GROUP ILLINOIS - New
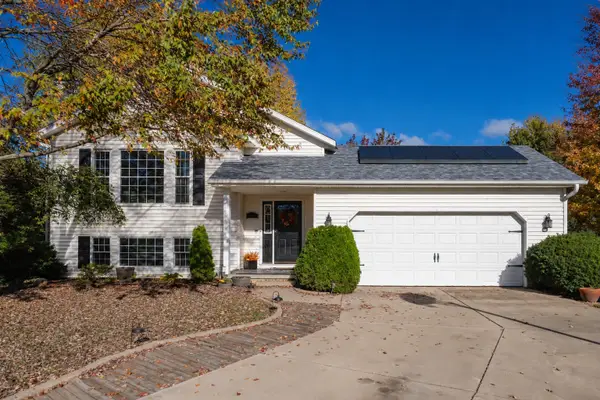 $280,000Active4 beds 3 baths2,512 sq. ft.
15 Marvin Gardens, Bloomington, IL 61701
MLS# 12793846Listed by: KELLER WILLIAMS REVOLUTION - New
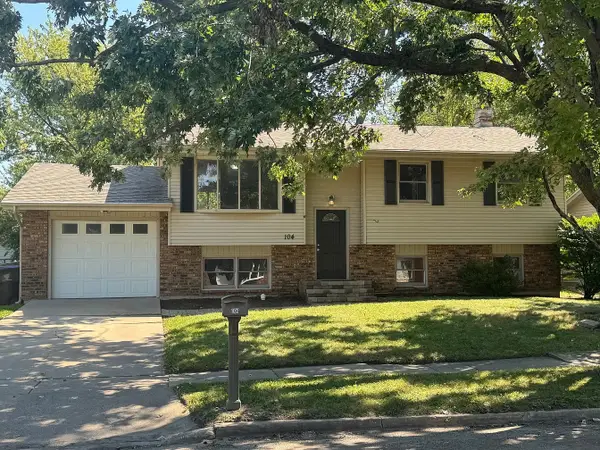 $230,000Active4 beds 2 baths2,128 sq. ft.
104 S Sesame Street, Bloomington, IL 61704
MLS# 12803905Listed by: BRILLIANT REAL ESTATE - New
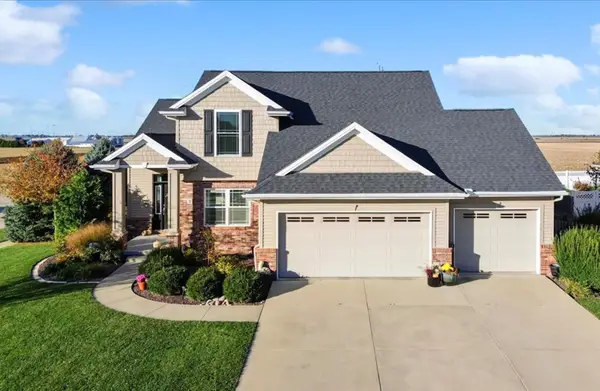 $535,000Active5 beds 4 baths3,940 sq. ft.
2 Brookline Court, Bloomington, IL 61705
MLS# 12782632Listed by: BHHS CENTRAL ILLINOIS, REALTORS - New
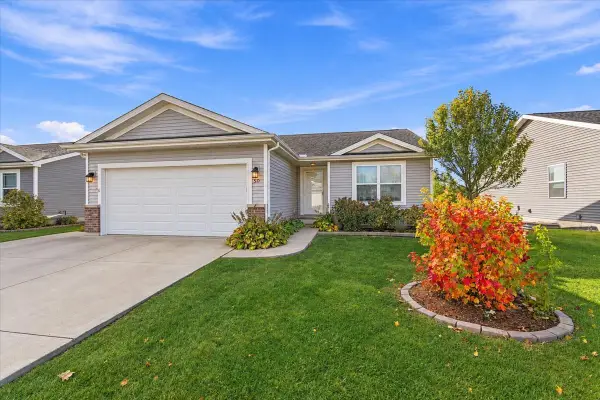 $305,000Active3 beds 2 baths2,368 sq. ft.
50 Winding Way, Bloomington, IL 61705
MLS# 12786104Listed by: COLDWELL BANKER REAL ESTATE GROUP - New
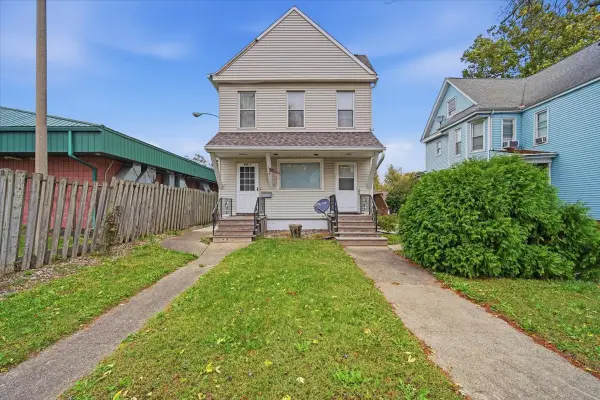 $230,000Active5 beds 4 baths
608 E Locust Street, Bloomington, IL 61701
MLS# 12803745Listed by: BRILLIANT REAL ESTATE - New
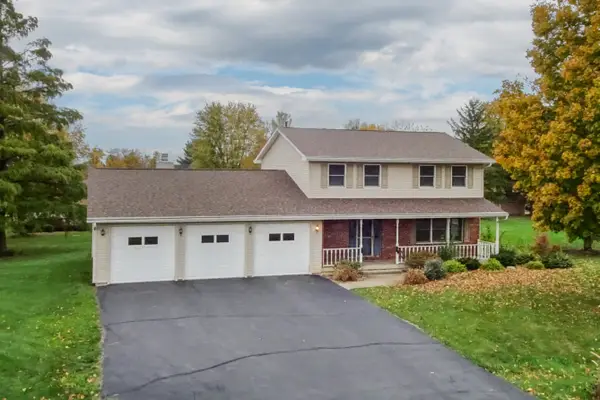 $380,000Active3 beds 4 baths2,235 sq. ft.
2201 Windsor Court, Bloomington, IL 61705
MLS# 12803542Listed by: BHHS CENTRAL ILLINOIS, REALTORS - New
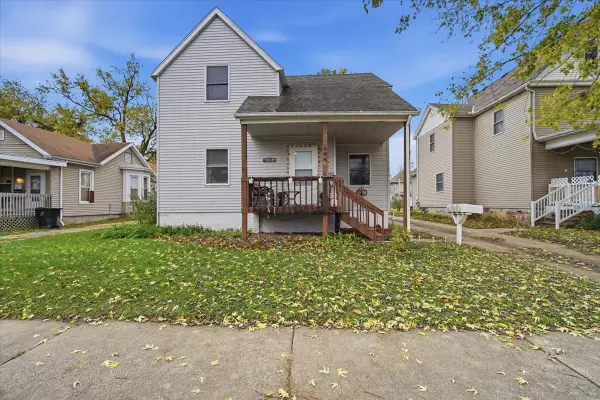 $200,000Active3 beds 2 baths
609 E Locust Street, Bloomington, IL 61701
MLS# 12803533Listed by: BRILLIANT REAL ESTATE - New
 $749,900Active4 beds 5 baths5,464 sq. ft.
18 Stonebrook Court, Bloomington, IL 61704
MLS# 12802611Listed by: BRILLIANT REAL ESTATE


Protect your home and budget from life's surprises with an Assurant Home Warranty, backed by a partner that supports you through every step of homeownership. Explore Plans.
© 2026 Better Homes and Gardens Real Estate LLC. An Anywhere Real Estate company. All rights reserved. Better Homes and Gardens® Real Estate is a registered trademark owned by Meredith Operations Corporation, licensed to Better Homes and Gardens Real Estate LLC and used with permission. Better Homes and Gardens Real Estate LLC fully supports the principles of the Fair Housing Act and the Equal Opportunity Act. Listing information is deemed reliable but is not guaranteed accurate.
Each office is independently owned and operated.
Any services or products provided by third parties are not provided by, affiliated with or related to Better Homes and Gardens Real Estate LLC, or its affiliated companies.