
3009 Thornwood Lane, Bloomington, IL 61704
Local realty services provided by:Better Homes and Gardens Real Estate Star Homes
3009 Thornwood Lane,Bloomington, IL 61704
$699,900
- 4 Beds
- 5 Baths
- 6,402 sq. ft.
- Single family
- Pending
Listed by: madonna epperson
Office: coldwell banker real estate group
MLS#:12594880
Source:MLSNI
Price summary
- Price:$699,900
- Price per sq. ft.:$109.33
- Monthly HOA dues:$41.67
About this home
Stunning 1.5-story lake home located in the prestigious Hawthorne Hills subdivision. Beautifully remodeled, this residence shows exceptional attention to detail in every room. It features a grand two-story living room with a wall of windows overlooking the lake, a fireplace and lots of built-ins as well as custom moldings. The spacious kitchen boasts granite countertops, stainless steel appliances (2024) a downdraft range, an additional wall oven, a microwave drawer and a fabulous refrigerator with multi craft ice options, an abundance of cabinetry, and a large island with seating. A cozy breakfast nook, surrounded by windows is open to the family room which offers built-in shelving and a gas see through fireplace and access to the patio, while the elegant dining room showcases custom wainscoting. The gorgeous primary suite provides a beautiful lake view with access the patio and backyard. It features custom judges paneled wall, crown molding, a renovated bathroom with a 6' shower and a large walk-in custom closet. The main level also has a second bedroom and full bath. The laundry, half bath, and service entry are located conveniently near the kitchen. The upper level enjoys a loft balcony overlooking the water views This level includes two giant bedrooms with an additional huge bonus room off one bedroom suite and an attached full bath with dual access. The expansive lower level offers an open family room, a game room, and a full bathroom. Step outside to a spectacular backyard featuring a curved brick wall on the expansive patio overlooking the shimmering lake. Situated on an enormous and private 0.64-acre lot with an irrigation system and wrought iron fence, this home also includes an attached, heated 6-car garage, outstanding storage and tons of square footage. Custom trim and millwork can be found throughout the home. Owner updates in associated docs. Audio/video on premises....
Contact an agent
Home facts
- Year built:1990
- Subdivision & Development:Hawthorne Hills
- Listing ID #:12594880
- Updated:September 21, 2026 at 08:38 AM
Rooms and interior
- Bedrooms:4
- Total bathrooms:5
- Full bathrooms:4
- Half bathrooms:1
- Rooms Total:13
- Dining Description:Separate Dining Room
- Kitchen Description:Dishwasher, Disposal, Microwave, Range, Refrigerator, Stainless Steel Appliance(s), Wine Refrigerator
- Basement Description:Full, Partially Finished
- Living area:6,402 sq. ft.
Heating and cooling
- Cooling:Central Air
- Heating:Sep Heating Systems - 2+
- Central air:Yes
Structure and exterior
- Year built:1990
- Building area:6,402 sq. ft.
- Lot Features:Mature Trees
- Architectural Style:Cape Cod
- Levels:1.5 Story
Schools
- High school:Normal Community High School
- Middle school:Kingsley Jr High
- Elementary school:Northpoint Elementary
Utilities
- Water:Public
- Sewer:Public Sewer
Finances and disclosures
- Price:$699,900
- Price per sq. ft.:$109.33
- Tax amount:$12,145 (2025)
Features and amenities
- Laundry features:Dryer, Washer
- Amenities:Sprinkler-Lawn, Sump Pump
Parking
- Total parking spaces:6
- Parking description:Attached Garage, Concrete, Garage, Tandem
- Garage:Yes
- Garage spaces:6
 Copyright 2026 Midwest Real Estate Data LLC. All rights reserved. The data relating to real estate for sale on this web site comes in part from the Broker Reciprocity Program of the Midwest Real Estate Data LLC. Listing information is deemed reliable but not guaranteed.
New listings near 3009 Thornwood Lane
- New
 $144,500Active2 beds 3 baths1,170 sq. ft.
23 Fetzer Drive #1, Bloomington, IL 61704
MLS# 12764405Listed by: KELLER WILLIAMS REVOLUTION - New
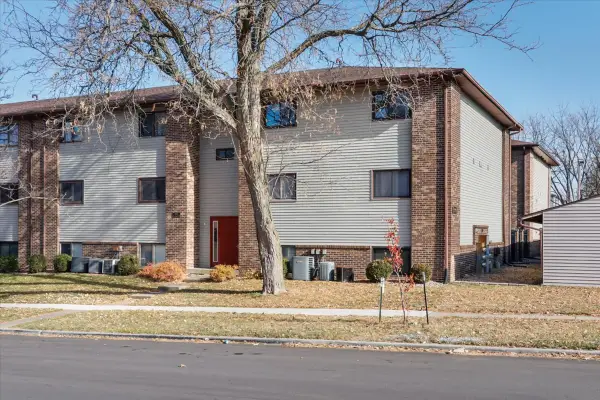 $82,000Active2 beds 2 baths1,101 sq. ft.
1920 Tracy Drive #9, Bloomington, IL 61704
MLS# 12745365Listed by: BHHS CENTRAL ILLINOIS, REALTORS - New
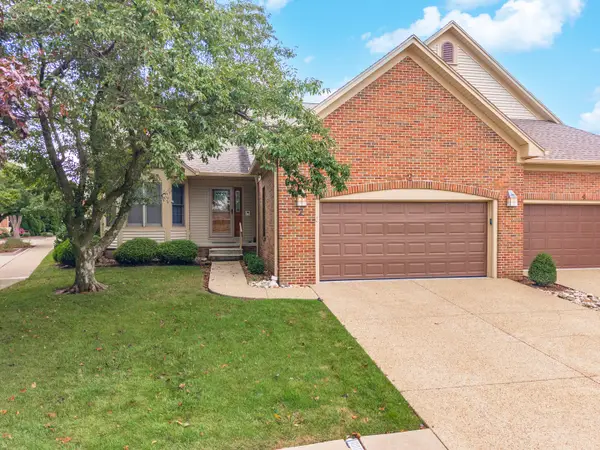 $399,900Active2 beds 2 baths3,914 sq. ft.
2 Spruce Court, Bloomington, IL 61704
MLS# 12760384Listed by: COLDWELL BANKER REAL ESTATE GROUP 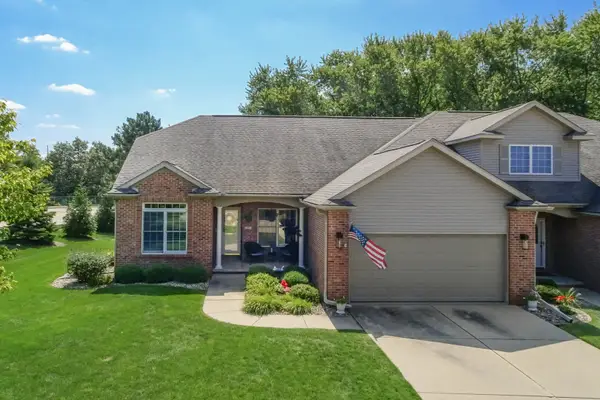 $399,900Pending3 beds 3 baths3,820 sq. ft.
25 Spring Ridge Circle, Bloomington, IL 61704
MLS# 12739464Listed by: RE/MAX RISING- New
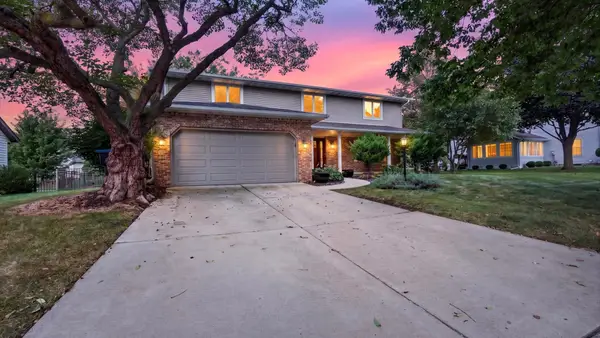 $400,000Active4 beds 3 baths2,370 sq. ft.
2508 Keystone Road, Bloomington, IL 61704
MLS# 12757067Listed by: BHHS CENTRAL ILLINOIS, REALTORS - New
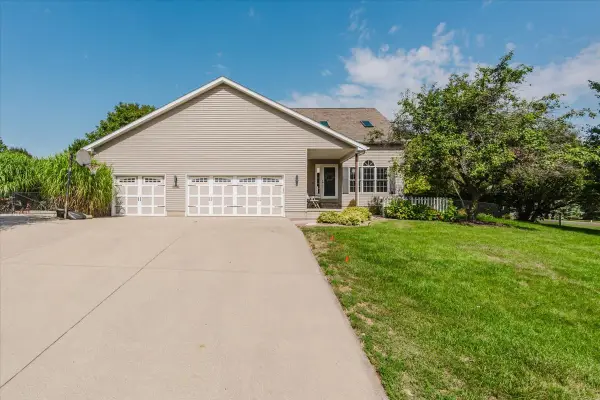 $445,000Active4 beds 4 baths3,807 sq. ft.
19598 Nottingham Drive, Bloomington, IL 61705
MLS# 12763505Listed by: KELLER WILLIAMS REVOLUTION - New
 $649,000Active4 beds 5 baths4,755 sq. ft.
3 Lavender Lane, Bloomington, IL 61704
MLS# 12750687Listed by: COLDWELL BANKER REAL ESTATE GROUP - New
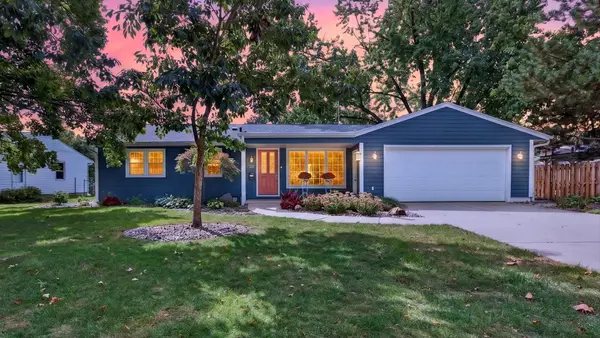 $400,000Active4 beds 3 baths1,338 sq. ft.
313 Vista Drive, Bloomington, IL 61701
MLS# 12755953Listed by: BHHS CENTRAL ILLINOIS, REALTORS - New
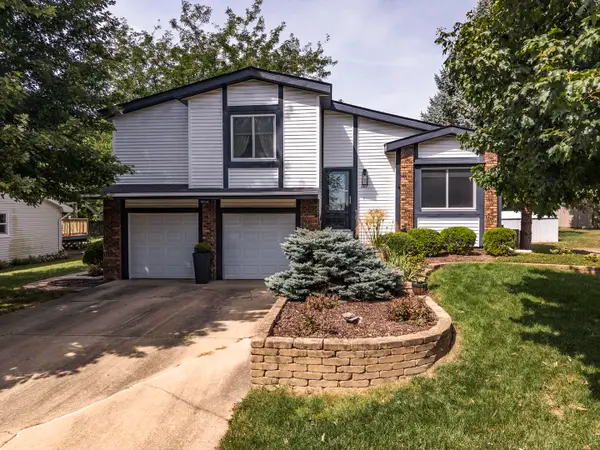 $249,000Active3 beds 2 baths1,656 sq. ft.
207 Greenleaf Drive, Bloomington, IL 61704
MLS# 12743638Listed by: COLDWELL BANKER REAL ESTATE GROUP - New
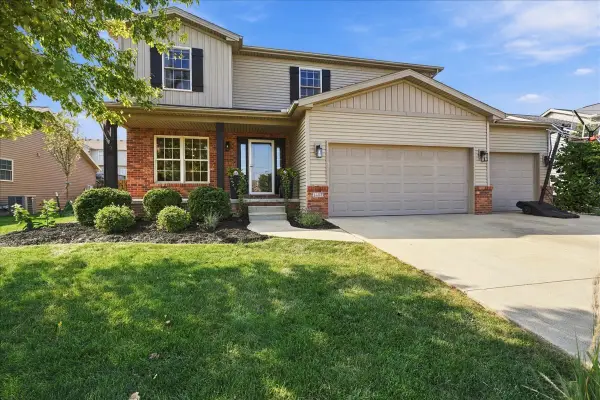 $459,900Active5 beds 4 baths2,640 sq. ft.
1403 Kickapoo Creek Road, Bloomington, IL 61705
MLS# 12753331Listed by: RE/MAX RISING


Protect your home and budget from life's surprises with an Assurant Home Warranty, backed by a partner that supports you through every step of homeownership. Explore Plans.
© 2026 Better Homes and Gardens Real Estate LLC. An Anywhere Real Estate company. All rights reserved. Better Homes and Gardens® Real Estate is a registered trademark owned by Meredith Operations Corporation, licensed to Better Homes and Gardens Real Estate LLC and used with permission. Better Homes and Gardens Real Estate LLC fully supports the principles of the Fair Housing Act and the Equal Opportunity Act. Listing information is deemed reliable but is not guaranteed accurate.
Each office is independently owned and operated.
Any services or products provided by third parties are not provided by, affiliated with or related to Better Homes and Gardens Real Estate LLC, or its affiliated companies.