
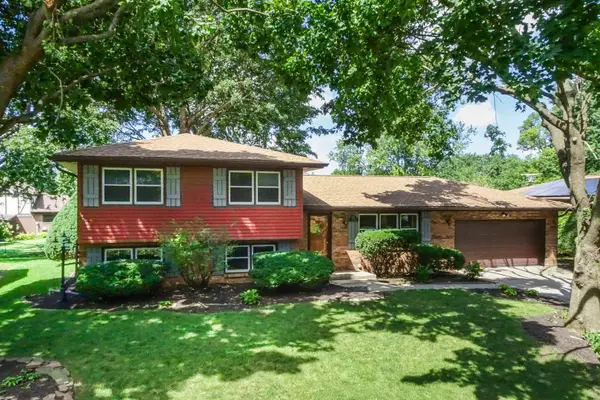
62 Vermont Avenue, Bloomington, IL 61701
Local realty services provided by:Better Homes and Gardens Real Estate Connections
62 Vermont Avenue,Bloomington, IL 61701
$215,000
- 3 Beds
- 3 Baths
- - sq. ft.
- Single family
- Sold
Listed by: leah bond
Office: coldwell banker real estate group
MLS#:12689396
Source:MLSNI
Sorry, we are unable to map this address
Price summary
- Price:$215,000
- Monthly HOA dues:$9
About this home
Beautifully updated and move-in ready, this 2-bedroom, 2.5-bath home with a 2-car garage offers an open floor plan and the added privacy of no backyard neighbors! The inviting family room features a cozy fireplace and flows seamlessly into the eat-in kitchen, making it perfect for everyday living and entertaining. The kitchen has been tastefully updated with new countertops, backsplash, and sink in 2022. All appliances will remain, including the dishwasher replaced in 2026, as well as the washer and dryer. The family room windows and all carpeting were also replaced in 2026, giving the home a fresh, modern feel. Upstairs, the spacious primary suite boasts cathedral ceilings, wood laminate flooring installed in 2019, a newer ceiling fan, a private en suite bathroom, and a walk-in closet. The second bedroom also features a walk-in closet and has direct access to the full bathroom, which is conveniently accessible from both the bedroom and the hallway. The finished basement provides additional living space with a cozy family room featuring luxury vinyl plank flooring installed in 2021, a laundry closet with a utility sink, and a possible third bedroom (not size legal egress window) complete with a walk-in closet and luxury vinyl plank flooring (2021). Step outside through the patio door, replaced in 2019, to enjoy the fenced backyard with an updated patio completed in 2011 and beautiful views of the open field beyond. And, once more, no backyard neighbors! Conveniently located near White Oak Park, the lake, and walking trails, this home offers the perfect combination of comfort, updates, and a fantastic location. Additional updates include updated window treatments throughout, a water backup system for the sump pump, and a radon mitigation system....
Contact an agent
Home facts
- Year built:1995
- Subdivision & Development:Park Place
- Listing ID #:12689396
- Updated:August 23, 2026 at 07:49 AM
Rooms and interior
- Bedrooms:3
- Total bathrooms:3
- Full bathrooms:2
- Half bathrooms:1
- Rooms Total:6
- Kitchen Description:Dishwasher, Microwave, Range, Refrigerator
- Basement Description:Finished, Full
Heating and cooling
- Cooling:Central Air
- Heating:Natural Gas
- Central air:Yes
Structure and exterior
- Year built:1995
Schools
- High school:Normal Community West High Schoo
- Middle school:Kingsley Jr High
- Elementary school:Oakdale Elementary
Utilities
- Water:Public
- Sewer:Public Sewer
Finances and disclosures
- Price:$215,000
- Tax amount:$4,230 (2024)
Features and amenities
- Laundry features:Dryer, Washer
Parking
- Total parking spaces:2
- Parking description:Attached Garage, Garage
- Garage:Yes
- Garage spaces:2
 Copyright 2026 Midwest Real Estate Data LLC. All rights reserved. The data relating to real estate for sale on this web site comes in part from the Broker Reciprocity Program of the Midwest Real Estate Data LLC. Listing information is deemed reliable but not guaranteed.
New listings near 62 Vermont Avenue
- Open Sun, 12 to 1:30pmNew
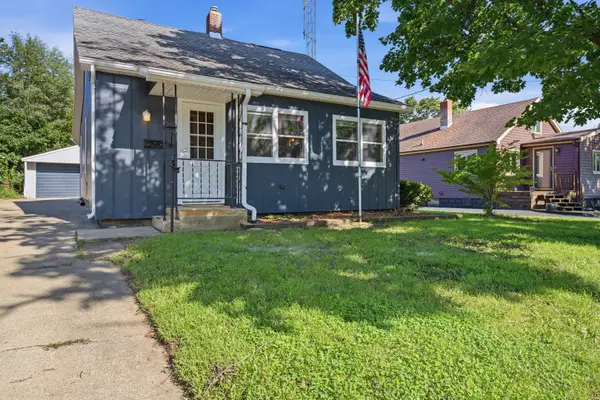 $189,000Active3 beds 1 baths1,878 sq. ft.
1215 Colton Avenue, Bloomington, IL 61701
MLS# 12732332Listed by: RE/MAX RISING - New
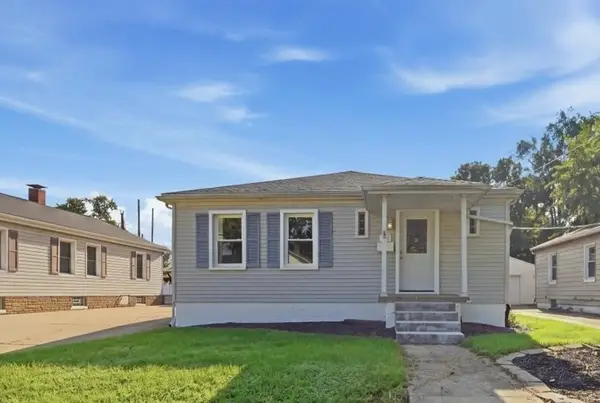 $189,900Active3 beds 2 baths2,240 sq. ft.
1005 N Western Avenue, Bloomington, IL 61701
MLS# 12737493Listed by: RE/MAX RISING - New
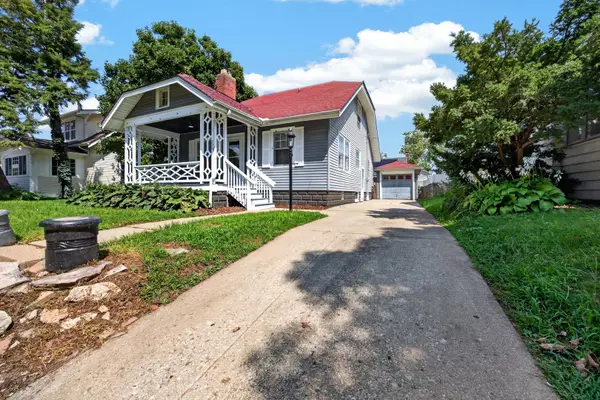 $249,900Active3 beds 3 baths1,459 sq. ft.
506 Kreitzer Avenue, Bloomington, IL 61701
MLS# 12738670Listed by: RE/MAX RISING - Open Sun, 11am to 12:30pmNew
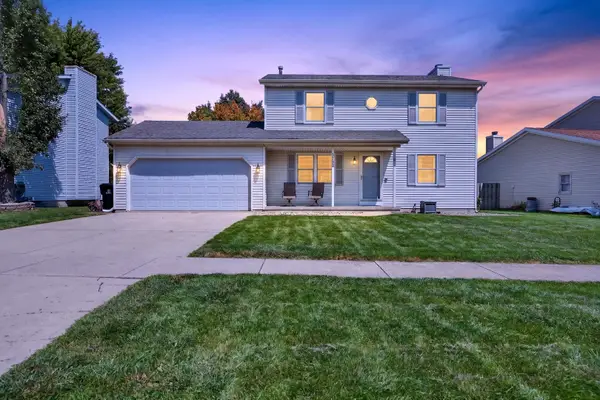 $275,000Active3 beds 3 baths2,176 sq. ft.
2704 Clearwater Avenue, Bloomington, IL 61704
MLS# 12738685Listed by: RE/MAX RISING - New
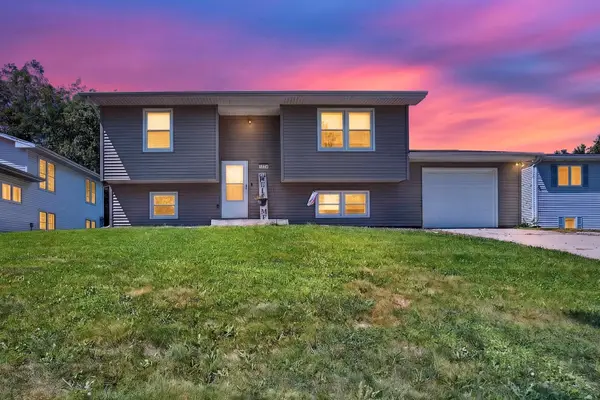 $194,900Active3 beds 2 baths1,808 sq. ft.
1224 N Hershey Road, Bloomington, IL 61704
MLS# 12738662Listed by: RE/MAX RISING - New
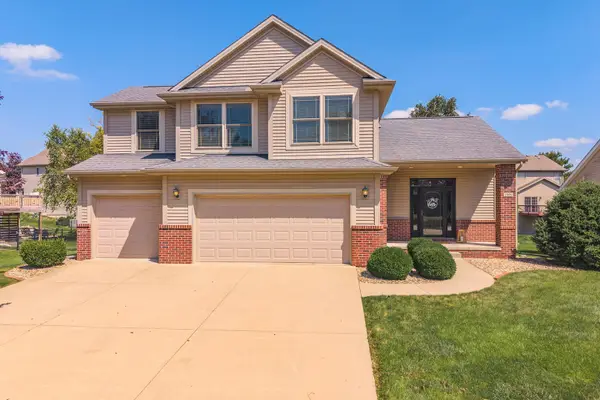 $424,900Active5 beds 4 baths2,672 sq. ft.
1506 Kell Avenue, Bloomington, IL 61705
MLS# 12739055Listed by: COLDWELL BANKER REAL ESTATE GROUP - New
 $219,900Active6 beds 2 baths
1207 S Main Street, Bloomington, IL 61701
MLS# 12716001Listed by: VESTA REAL ESTATE LLC - Open Sun, 12 to 1:30pmNew
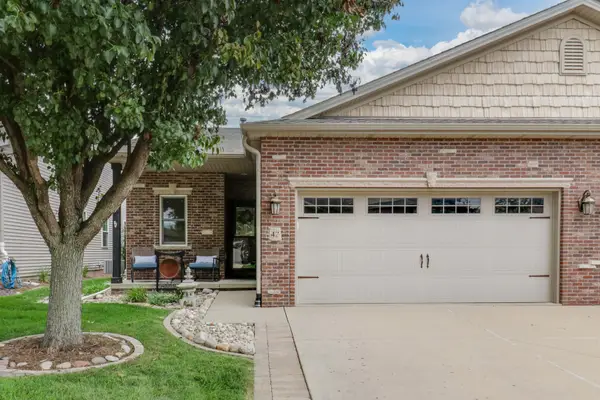 $384,900Active2 beds 2 baths3,180 sq. ft.
47 Yukon Circle, Bloomington, IL 61705
MLS# 12734055Listed by: RE/MAX RISING - New
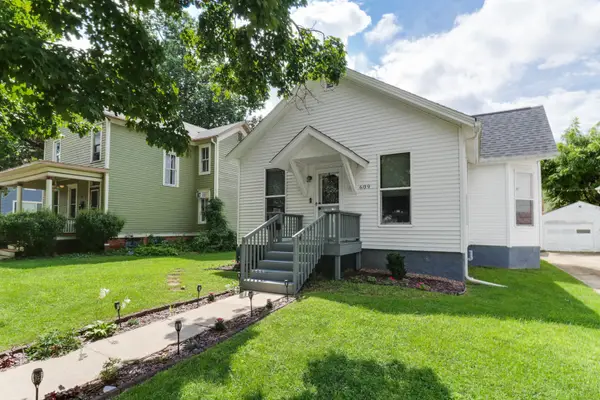 $155,000Active3 beds 1 baths2,028 sq. ft.
609 E Market Street, Bloomington, IL 61701
MLS# 12736082Listed by: RE/MAX RISING - New
 $265,000Active3 beds 3 baths3,356 sq. ft.
1113 Andover Street, Bloomington, IL 61704
MLS# 12737738Listed by: COLDWELL BANKER REAL ESTATE GROUP


Protect your home and budget from life's surprises with an Assurant Home Warranty, backed by a partner that supports you through every step of homeownership. Explore Plans.
© 2026 Better Homes and Gardens Real Estate LLC. An Anywhere Real Estate company. All rights reserved. Better Homes and Gardens® Real Estate is a registered trademark owned by Meredith Operations Corporation, licensed to Better Homes and Gardens Real Estate LLC and used with permission. Better Homes and Gardens Real Estate LLC fully supports the principles of the Fair Housing Act and the Equal Opportunity Act. Listing information is deemed reliable but is not guaranteed accurate.
Each office is independently owned and operated.
Any services or products provided by third parties are not provided by, affiliated with or related to Better Homes and Gardens Real Estate LLC, or its affiliated companies.