
7919 E 1425 North Road N, Bloomington, IL 61705
Local realty services provided by:Better Homes and Gardens Real Estate Connections
7919 E 1425 North Road N,Bloomington, IL 61705
$489,900
- 3 Beds
- 3 Baths
- 2,110 sq. ft.
- Single family
- Pending
Listed by: william detweiler
Office: re/max rising
MLS#:12736658
Source:MLSNI
Price summary
- Price:$489,900
- Price per sq. ft.:$232.18
About this home
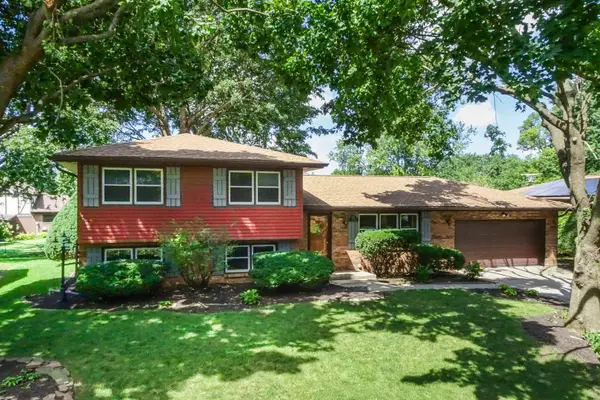
Ranch home on 5 acres with 2 x 6 walls, crown molding. Home addition and complete remodel 2013, Attached heated garage 24 x 26 with 2nd laundry room, 1/2 bath and numerous cabinets. Pole barn 36 x 48 with 26 x 47 area that is well insulated and heated with many cabinets. Kitchen remodel 2015 with custom cabinets, Quartz countertops, pull out shelves in pantry cabinet, pots/pans drawer below cooktop. Enjoy the back yard privacy on the brick patio and firepit. Tall trees are on the south property line. West property line is behind the tall trees. Fireplace is being sold "AS-IS" Homeowner has not used it since purchased home0. Don't miss your opportunity to purchase this property close to Rivian. Attached garage floor is being coated and will be done before closing.
Contact an agent
Home facts
- Year built:1988
- Subdivision & Development:Not Applicable
- Listing ID #:12736658
- Updated:August 24, 2026 at 08:24 AM
Rooms and interior
- Bedrooms:3
- Total bathrooms:3
- Full bathrooms:2
- Half bathrooms:1
- Rooms Total:7
- Bathrooms Description:Separate Shower, Whirlpool
- Kitchen Description:Double Oven, Microwave, Range Hood, Refrigerator, Stainless Steel Appliance(s)
- Living area:2,110 sq. ft.
Heating and cooling
- Cooling:Central Air
- Heating:Forced Air, Propane
- Central air:Yes
Structure and exterior
- Year built:1988
- Building area:2,110 sq. ft.
- Lot area:5.17 Acres
- Lot Features:Landscaped, Mature Trees
- Architectural Style:Ranch
- Levels:1 Story
Schools
- High school:Olympia High School
- Middle school:Olympia Jr High School
- Elementary school:Olympia Elementary
Finances and disclosures
- Price:$489,900
- Price per sq. ft.:$232.18
- Tax amount:$9,150 (2025)
Features and amenities
- Laundry features:Dryer, Washer
- Amenities:Ceiling Fan(s), Water-Softener Owned
Parking
- Total parking spaces:2
- Parking description:Attached Garage, Garage
- Garage:Yes
- Garage spaces:2
 Copyright 2026 Midwest Real Estate Data LLC. All rights reserved. The data relating to real estate for sale on this web site comes in part from the Broker Reciprocity Program of the Midwest Real Estate Data LLC. Listing information is deemed reliable but not guaranteed.
New listings near 7919 E 1425 North Road N
- New
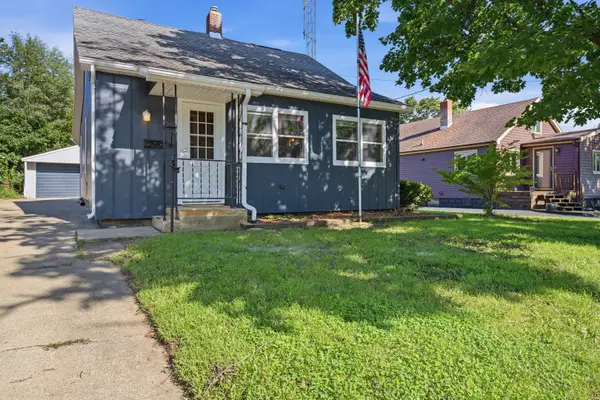 $189,000Active3 beds 1 baths1,878 sq. ft.
1215 Colton Avenue, Bloomington, IL 61701
MLS# 12732332Listed by: RE/MAX RISING - New
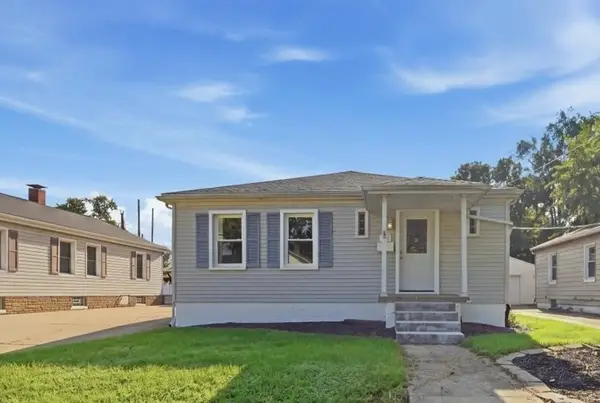 $189,900Active3 beds 2 baths2,240 sq. ft.
1005 N Western Avenue, Bloomington, IL 61701
MLS# 12737493Listed by: RE/MAX RISING - New
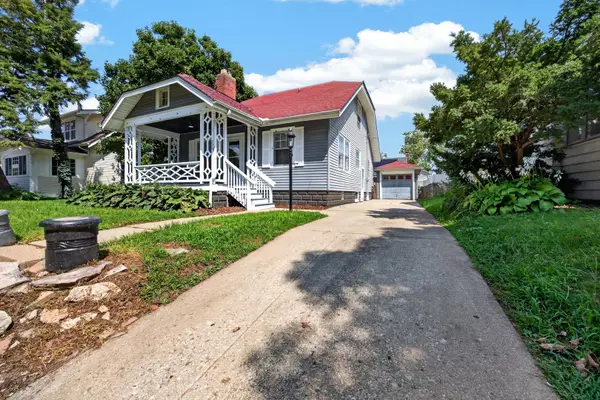 $249,900Active3 beds 3 baths1,459 sq. ft.
506 Kreitzer Avenue, Bloomington, IL 61701
MLS# 12738670Listed by: RE/MAX RISING 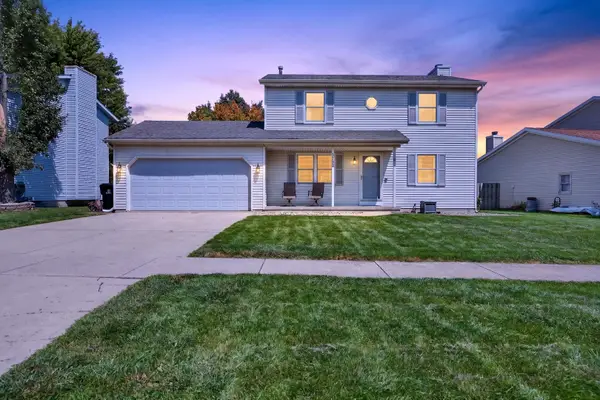 $275,000Pending3 beds 3 baths2,176 sq. ft.
2704 Clearwater Avenue, Bloomington, IL 61704
MLS# 12738685Listed by: RE/MAX RISING- New
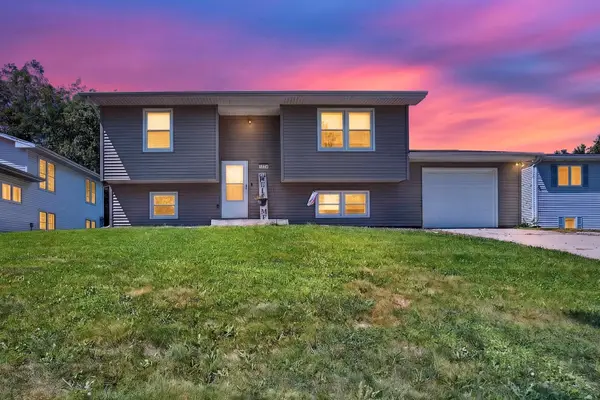 $194,900Active3 beds 2 baths1,808 sq. ft.
1224 N Hershey Road, Bloomington, IL 61704
MLS# 12738662Listed by: RE/MAX RISING 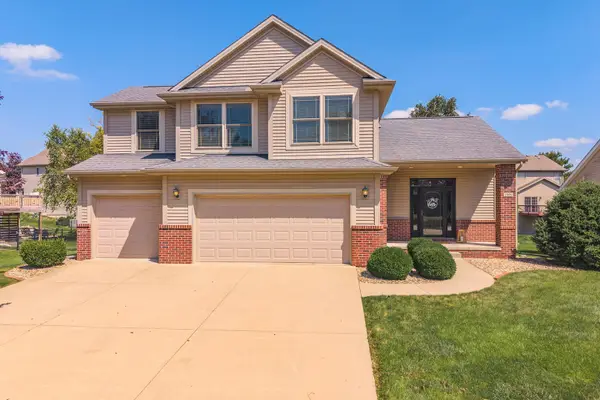 $424,900Pending5 beds 4 baths2,672 sq. ft.
1506 Kell Avenue, Bloomington, IL 61705
MLS# 12739055Listed by: COLDWELL BANKER REAL ESTATE GROUP- New
 $219,900Active6 beds 2 baths
1207 S Main Street, Bloomington, IL 61701
MLS# 12716001Listed by: VESTA REAL ESTATE LLC - Open Sat, 1 to 2:30pmNew
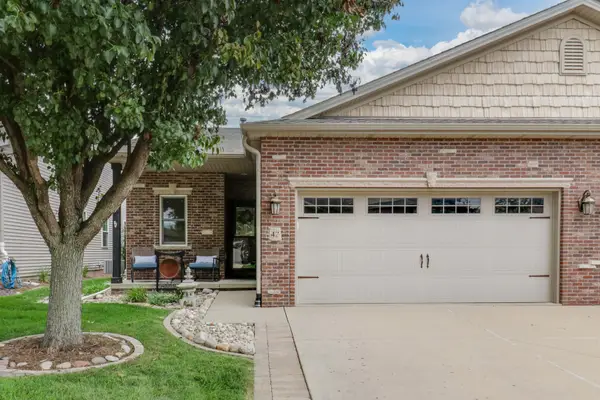 $384,900Active2 beds 2 baths3,180 sq. ft.
47 Yukon Circle, Bloomington, IL 61705
MLS# 12734055Listed by: RE/MAX RISING - New
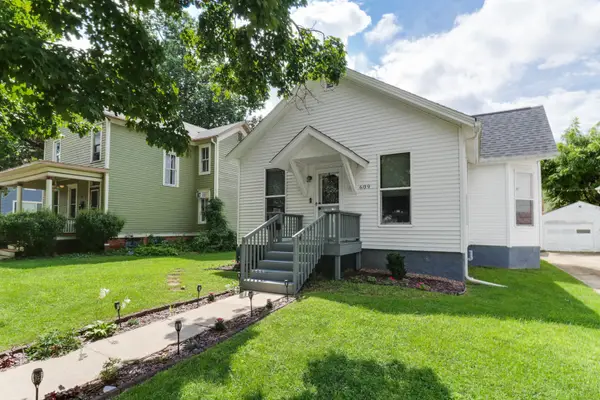 $155,000Active3 beds 1 baths2,028 sq. ft.
609 E Market Street, Bloomington, IL 61701
MLS# 12736082Listed by: RE/MAX RISING - New
 $265,000Active3 beds 3 baths3,356 sq. ft.
1113 Andover Street, Bloomington, IL 61704
MLS# 12737738Listed by: COLDWELL BANKER REAL ESTATE GROUP


Protect your home and budget from life's surprises with an Assurant Home Warranty, backed by a partner that supports you through every step of homeownership. Explore Plans.
© 2026 Better Homes and Gardens Real Estate LLC. An Anywhere Real Estate company. All rights reserved. Better Homes and Gardens® Real Estate is a registered trademark owned by Meredith Operations Corporation, licensed to Better Homes and Gardens Real Estate LLC and used with permission. Better Homes and Gardens Real Estate LLC fully supports the principles of the Fair Housing Act and the Equal Opportunity Act. Listing information is deemed reliable but is not guaranteed accurate.
Each office is independently owned and operated.
Any services or products provided by third parties are not provided by, affiliated with or related to Better Homes and Gardens Real Estate LLC, or its affiliated companies.