
9082 Hardesty Run Road, Bloomington, IL 61705
Local realty services provided by:Better Homes and Gardens Real Estate Star Homes
9082 Hardesty Run Road,Bloomington, IL 61705
$445,000
- 4 Beds
- 4 Baths
- 3,378 sq. ft.
- Single family
- Pending
Listed by: melissa sorensen
Office: re/max rising
MLS#:12686007
Source:MLSNI
Price summary
- Price:$445,000
- Price per sq. ft.:$131.73
- Monthly HOA dues:$29.17
About this home
Welcome to your own private waterfront retreat! Perfectly situated on a stunning 0.61-acre pond-front lot, this exceptional 4-bedroom, 3 full and 1 half bath home offers the lifestyle you've been dreaming of. Spend your evenings fishing from your backyard, launch your kayak right from the shoreline, or simply relax and take in the peaceful water views from the expansive wraparound deck. Inside, you'll find a home that has been beautifully refreshed with fresh paint throughout. The spacious floor plan is designed for both everyday living and effortless entertaining. Eat-in kitchen with beautiful views, and walk in pantry, formal dining room, and front flex room - perfect for formal living, playroom or home office. The oversized primary suite is a true sanctuary, featuring breathtaking pond views, a massive walk-in closet, and a beautifully updated primary bath. The walkout basement offers incredible flexibility with the potential for a 5th bedroom, and an additional full bath, and family room making it ideal for guests, multi-generational living, or a private home office. A separate entrance from the garage provides added convenience and privacy, while abundant storage ensures there's a place for everything. Major updates provide peace of mind, including: * New Trane furnace, air conditioner, and whole-house humidifier (2023) * Whole-house filtration system * New insulated garage doors and openers (2021) * New carpet throughout (2020) * Luxury vinyl plank flooring in the basement (2020) The oversized 3-car garage, generous living spaces, modern updates, and unmatched waterfront setting make this home truly one of a kind. Whether you're hosting friends on the deck, enjoying quiet mornings overlooking the pond, or creating memories on the water, this property offers the perfect blend of comfort, beauty, and recreation. This isn't just a home-it's a destination where every day feels like a vacation....
Contact an agent
Home facts
- Year built:1994
- Subdivision & Development:Hardesty Run
- Listing ID #:12686007
- Updated:September 21, 2026 at 08:38 AM
Rooms and interior
- Bedrooms:4
- Total bathrooms:4
- Full bathrooms:3
- Half bathrooms:1
- Rooms Total:9
- Bathrooms Description:Whirlpool
- Kitchen Description:Dishwasher, Microwave, Range, Refrigerator
- Basement Description:Egress Window, Full, Partially Finished
- Living area:3,378 sq. ft.
Heating and cooling
- Cooling:Central Air
- Heating:Forced Air, Natural Gas
- Central air:Yes
Structure and exterior
- Year built:1994
- Building area:3,378 sq. ft.
- Lot area:0.61 Acres
- Lot Features:Landscaped, Mature Trees
- Architectural Style:Traditional
- Levels:2 Story
Schools
- High school:Normal Community West High Schoo
- Middle school:Parkside Jr High
- Elementary school:Carlock Elementary
Utilities
- Water:Public
Finances and disclosures
- Price:$445,000
- Price per sq. ft.:$131.73
- Tax amount:$7,822 (2025)
Features and amenities
- Amenities:Ceiling Fan(s), TV-Dish, Water-Softener Owned
Parking
- Total parking spaces:3
- Parking description:Attached Garage, Garage
- Garage:Yes
- Garage spaces:3
 Copyright 2026 Midwest Real Estate Data LLC. All rights reserved. The data relating to real estate for sale on this web site comes in part from the Broker Reciprocity Program of the Midwest Real Estate Data LLC. Listing information is deemed reliable but not guaranteed.
New listings near 9082 Hardesty Run Road
- New
 $144,500Active2 beds 3 baths1,170 sq. ft.
23 Fetzer Drive #1, Bloomington, IL 61704
MLS# 12764405Listed by: KELLER WILLIAMS REVOLUTION - New
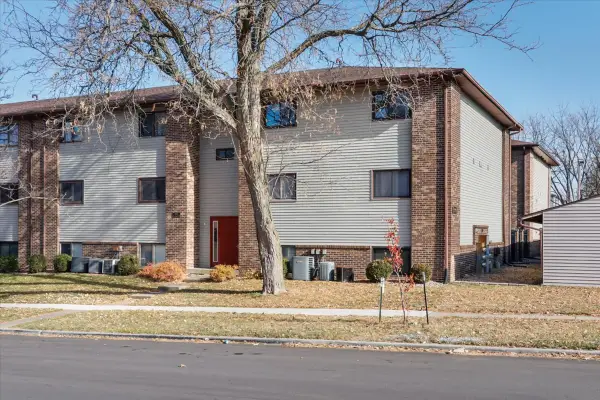 $82,000Active2 beds 2 baths1,101 sq. ft.
1920 Tracy Drive #9, Bloomington, IL 61704
MLS# 12745365Listed by: BHHS CENTRAL ILLINOIS, REALTORS - New
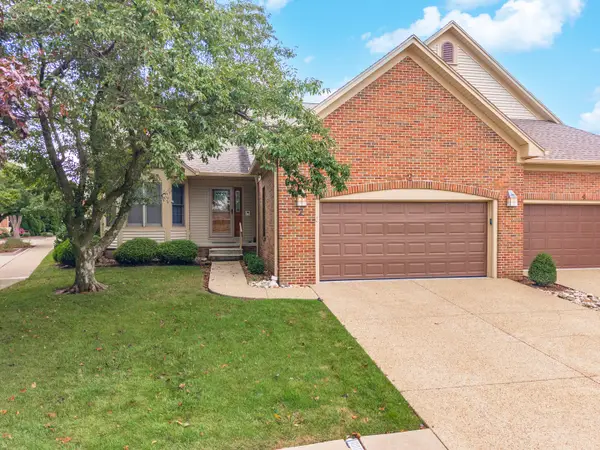 $399,900Active2 beds 2 baths3,914 sq. ft.
2 Spruce Court, Bloomington, IL 61704
MLS# 12760384Listed by: COLDWELL BANKER REAL ESTATE GROUP 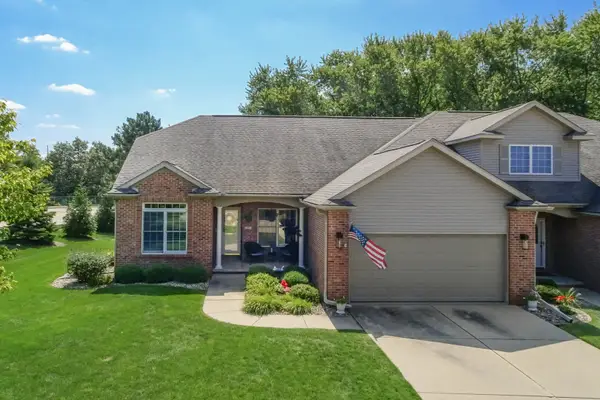 $399,900Pending3 beds 3 baths3,820 sq. ft.
25 Spring Ridge Circle, Bloomington, IL 61704
MLS# 12739464Listed by: RE/MAX RISING- New
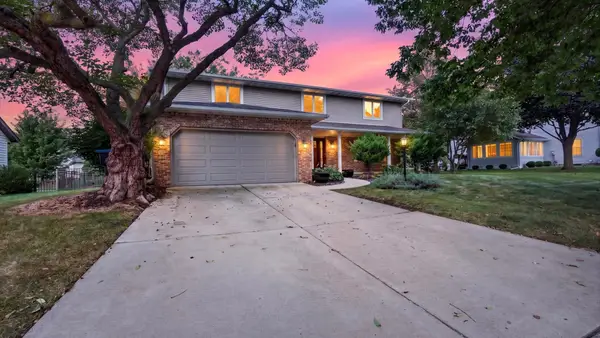 $400,000Active4 beds 3 baths2,370 sq. ft.
2508 Keystone Road, Bloomington, IL 61704
MLS# 12757067Listed by: BHHS CENTRAL ILLINOIS, REALTORS - New
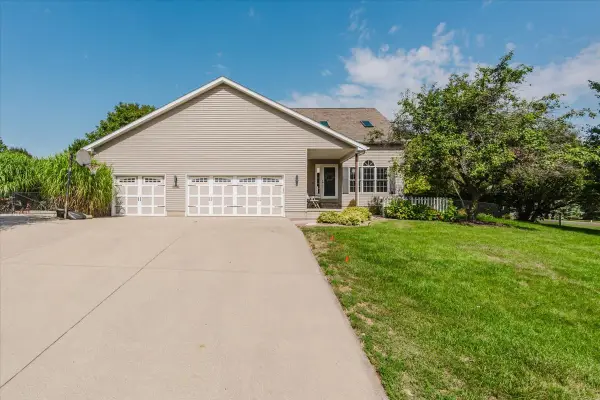 $445,000Active4 beds 4 baths3,807 sq. ft.
19598 Nottingham Drive, Bloomington, IL 61705
MLS# 12763505Listed by: KELLER WILLIAMS REVOLUTION - New
 $649,000Active4 beds 5 baths4,755 sq. ft.
3 Lavender Lane, Bloomington, IL 61704
MLS# 12750687Listed by: COLDWELL BANKER REAL ESTATE GROUP - New
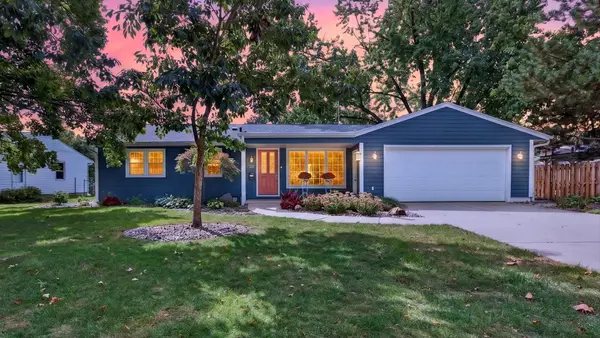 $400,000Active4 beds 3 baths1,338 sq. ft.
313 Vista Drive, Bloomington, IL 61701
MLS# 12755953Listed by: BHHS CENTRAL ILLINOIS, REALTORS - New
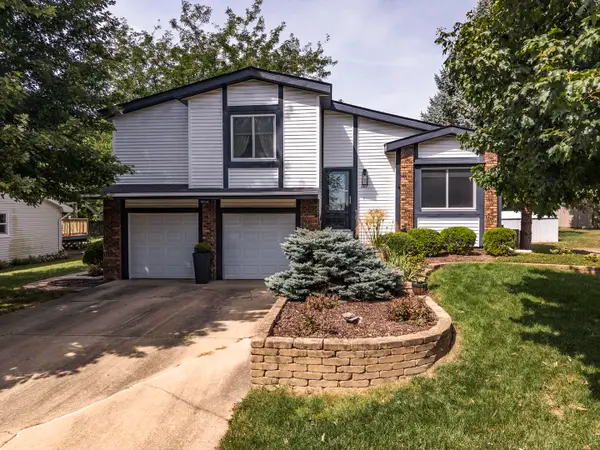 $249,000Active3 beds 2 baths1,656 sq. ft.
207 Greenleaf Drive, Bloomington, IL 61704
MLS# 12743638Listed by: COLDWELL BANKER REAL ESTATE GROUP - New
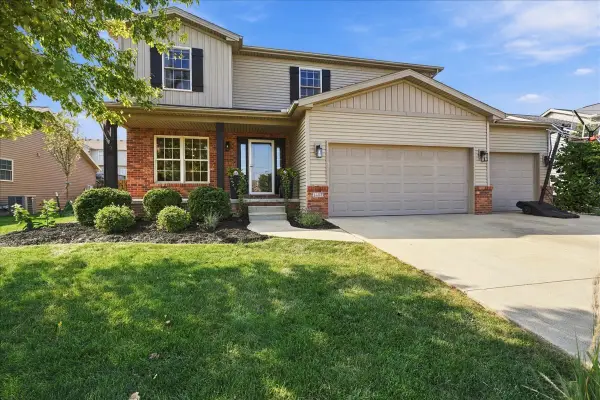 $459,900Active5 beds 4 baths2,640 sq. ft.
1403 Kickapoo Creek Road, Bloomington, IL 61705
MLS# 12753331Listed by: RE/MAX RISING


Protect your home and budget from life's surprises with an Assurant Home Warranty, backed by a partner that supports you through every step of homeownership. Explore Plans.
© 2026 Better Homes and Gardens Real Estate LLC. An Anywhere Real Estate company. All rights reserved. Better Homes and Gardens® Real Estate is a registered trademark owned by Meredith Operations Corporation, licensed to Better Homes and Gardens Real Estate LLC and used with permission. Better Homes and Gardens Real Estate LLC fully supports the principles of the Fair Housing Act and the Equal Opportunity Act. Listing information is deemed reliable but is not guaranteed accurate.
Each office is independently owned and operated.
Any services or products provided by third parties are not provided by, affiliated with or related to Better Homes and Gardens Real Estate LLC, or its affiliated companies.