
140 Julie Road, Bolingbrook, IL 60440
Local realty services provided by:Better Homes and Gardens Real Estate Connections
140 Julie Road,Bolingbrook, IL 60440
$280,000
- 3 Beds
- 3 Baths
- 1,320 sq. ft.
- Townhouse
- Pending
Listed by: anthony erney
Office: re closing professionals corp
MLS#:12702448
Source:MLSNI
Price summary
- Price:$280,000
- Price per sq. ft.:$212.12
- Monthly HOA dues:$237
About this home
Welcome home to 140 Julie Rd, a beautifully maintained townhome in the sought-after Winston Village subdivision. This 3-bedroom, 2.5-bath home features a finished basement, offering extra living, entertaining, and storage space, plus a kitchen with abundant cabinet storage and all appliances included. Enjoy maintenance-free living with an HOA that covers exterior upkeep (roof, siding, gutters, driveway, landscaping/lawn care and access to the community clubhouse and pool.) Relax all summer long at the pool or host your next private event at the clubhouse. This home also includes solar panels. The solar panels transfer to the new owner at approximately $132/month, a great savings on your monthly electric bill. Ideally located just off Boughton Rd. You're minutes from shopping, dining, parks, bike paths, and highway access for an easy commute. Enjoy the private, fenced-in backyard and attached 1-car garage, plus top-rated schools in Valley View School District and Bolingbrook Park District amenities. Schedule your showing today. This one won't last long!...
Contact an agent
Home facts
- Year built:1971
- Subdivision & Development:Winston Village
- Listing ID #:12702448
- Updated:October 10, 2026 at 08:33 AM
Rooms and interior
- Bedrooms:3
- Total bathrooms:3
- Full bathrooms:2
- Half bathrooms:1
- Rooms Total:7
- Basement Description:Finished, Full
- Living area:1,320 sq. ft.
Heating and cooling
- Cooling:Central Air, Window Unit(s)
- Heating:Natural Gas
- Central air:Yes
Structure and exterior
- Year built:1971
- Building area:1,320 sq. ft.
Utilities
- Water:Public
- Sewer:Public Sewer
Finances and disclosures
- Price:$280,000
- Price per sq. ft.:$212.12
- Tax amount:$6,480 (2024)
Parking
- Total parking spaces:2
- Parking description:Attached Garage, Driveway, Garage, Parking Lot, Unassigned
- Garage:Yes
- Garage spaces:1
 Copyright 2026 Midwest Real Estate Data LLC. All rights reserved. The data relating to real estate for sale on this web site comes in part from the Broker Reciprocity Program of the Midwest Real Estate Data LLC. Listing information is deemed reliable but not guaranteed.
New listings near 140 Julie Road
- New
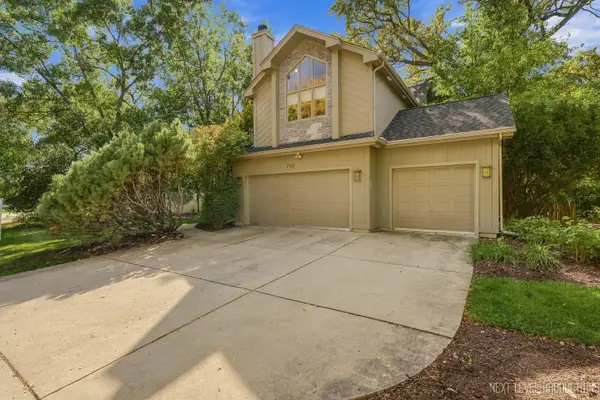 $570,000Active3 beds 3 baths3,297 sq. ft.
758 Feather Sound Drive, Bolingbrook, IL 60440
MLS# 12712821Listed by: EXP REALTY - New
 $414,900Active3 beds 2 baths2,336 sq. ft.
308 Nelson Court, Bolingbrook, IL 60440
MLS# 12781582Listed by: KELLER WILLIAMS EXPERIENCE - New
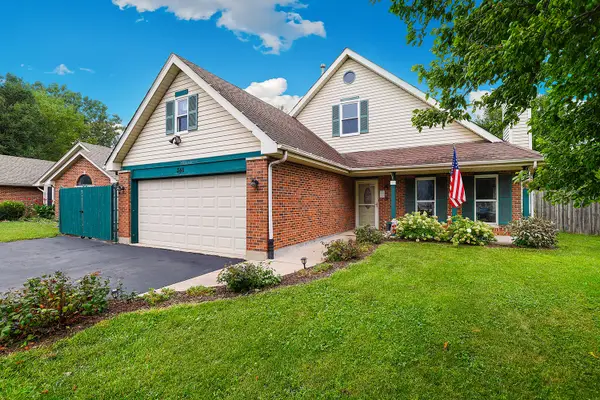 $399,900Active4 beds 2 baths1,500 sq. ft.
340 Homewood Drive, Bolingbrook, IL 60440
MLS# 12777046Listed by: REDFIN CORPORATION - New
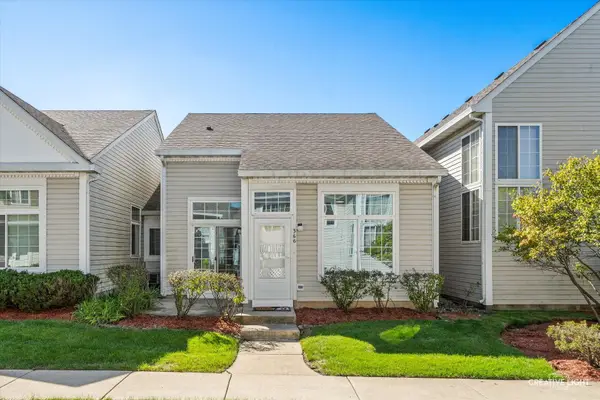 $229,000Active2 beds 1 baths912 sq. ft.
366 Magnolia Court, Bolingbrook, IL 60440
MLS# 12781146Listed by: @PROPERTIES CHRISTIES INTERNATIONAL REAL ESTATE - Open Sun, 11am to 2pmNew
 $269,000Active2 beds 3 baths1,400 sq. ft.
533 Jordan Way, Bolingbrook, IL 60440
MLS# 12780631Listed by: BERKSHIRE HATHAWAY HOMESERVICES CHICAGO 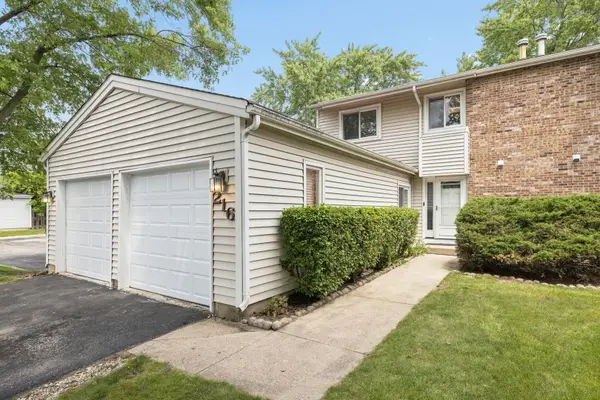 $275,000Pending3 beds 3 baths1,460 sq. ft.
216 Douglass Way, Bolingbrook, IL 60440
MLS# 12780401Listed by: JOHN GREENE, REALTOR- New
 $219,900Active2 beds 1 baths1,100 sq. ft.
280 Canterbury Lane #5, Bolingbrook, IL 60440
MLS# 12778606Listed by: COLDWELL BANKER REAL ESTATE GROUP - New
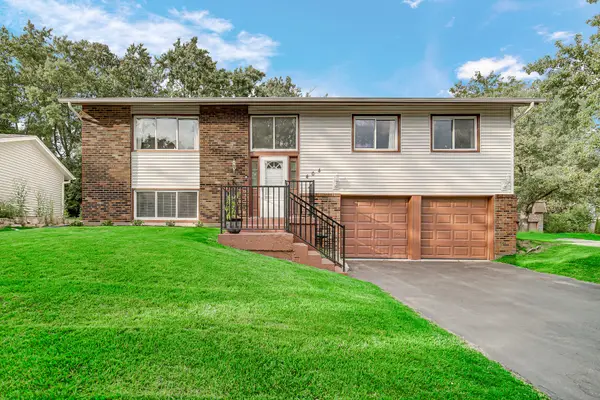 $384,900Active5 beds 2 baths2,300 sq. ft.
404 Assembly Drive, Bolingbrook, IL 60440
MLS# 12779093Listed by: RE/MAX ACTION - Open Sat, 12 to 2:30pmNew
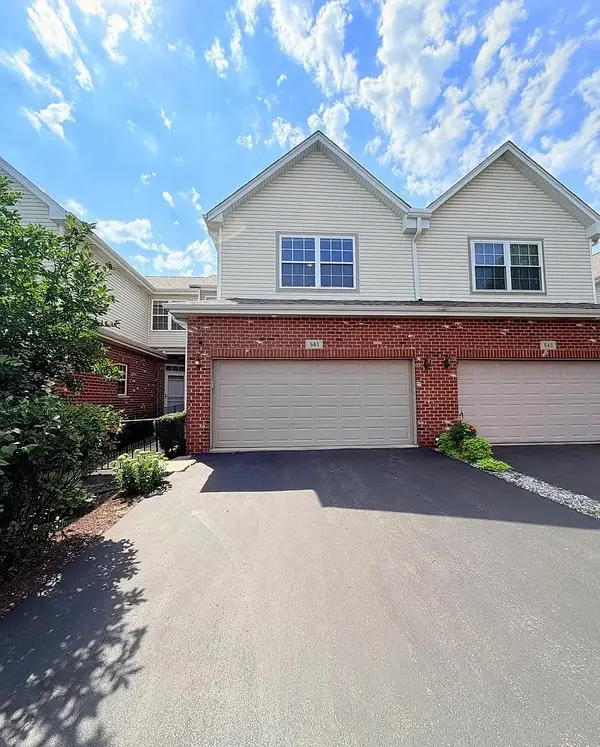 $369,900Active2 beds 4 baths1,750 sq. ft.
541 Goodwin Drive, Bolingbrook, IL 60440
MLS# 12778687Listed by: REMAX LEGENDS 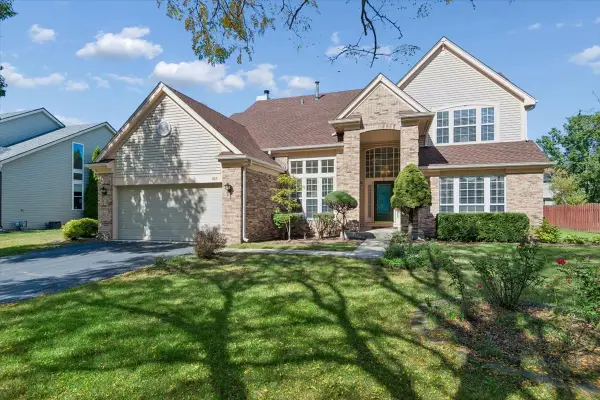 $485,000Pending4 beds 3 baths2,723 sq. ft.
925 Brompton Circle, Bolingbrook, IL 60440
MLS# 12772381Listed by: BAIRD & WARNER


Protect your home and budget from life's surprises with an Assurant Home Warranty, backed by a partner that supports you through every step of homeownership. Explore Plans.
© 2026 Better Homes and Gardens Real Estate LLC. An Anywhere Real Estate company. All rights reserved. Better Homes and Gardens® Real Estate is a registered trademark owned by Meredith Operations Corporation, licensed to Better Homes and Gardens Real Estate LLC and used with permission. Better Homes and Gardens Real Estate LLC fully supports the principles of the Fair Housing Act and the Equal Opportunity Act. Listing information is deemed reliable but is not guaranteed accurate.
Each office is independently owned and operated.
Any services or products provided by third parties are not provided by, affiliated with or related to Better Homes and Gardens Real Estate LLC, or its affiliated companies.