
2088 Bent Grass Way, Bolingbrook, IL 60490
Local realty services provided by:Better Homes and Gardens Real Estate Connections
2088 Bent Grass Way,Bolingbrook, IL 60490
$730,000
- 4 Beds
- 3 Baths
- 2,376 sq. ft.
- Single family
- Active
Upcoming open houses
- Sun, Jul 1212:00 pm - 02:00 pm
Listed by: sunita tandon, viveka ross
Office: baird & warner
MLS#:12692733
Source:MLSNI
Price summary
- Price:$730,000
- Price per sq. ft.:$307.24
- Monthly HOA dues:$92
About this home
SAWGRASS IS OFFICIALLY SOLD OUT, and while resale opportunities remain, few offer the level of UPGRADES and MOVE-IN READY CONVENIENCE you'll find here. This Pulte-built home stands apart with nearly EVERY MAJOR BUILDER UPGRADE, allowing you to enjoy the benefits of NEW CONSTRUCTION without the WAIT, HASSLE, or ADDED EXPENSE OF BUILDING. Zoned to highly acclaimed DISTRICT 204 SCHOOLS, including NEUQUA VALLEY HIGH SCHOOL, this home checks every box today's buyers are looking for. The kitchen is the heart of the home, and this one stands out. Featuring a COMPLETE KITCHENAID APPLIANCE PACKAGE, DEDICATED HOOD VENT, UPGRADED GRANITE COUNTERTOPS, TILE BACKSPLASH, FARMHOUSE SINK, PANTRY CLOSET, and PULL-OUT CABINET DRAWERS, it delivers the elevated finishes and everyday function buyers love. LUXURY VINYL PLANK FLOORING flows throughout the main living areas, complemented by CAN LIGHTING, an UPGRADED BANISTER, GLASS OFFICE DOORS, and SMART HOME AUTOMATION UPGRADES that bring convenience and modern living together. The PULTE PLANNING CENTER and MUDROOM add the everyday function buyers want, creating a dedicated place for schedules, backpacks, shoes, and daily essentials right where life happens. Upstairs, the PRIMARY SUITE offers a true retreat with a TILED SHOWER, TILED FLOORS, TALL-HEIGHT COUNTERS, and a GARDEN TUB. The hall bath is equally practical with DUAL SINKS and a TILE SURROUND TUB. Enjoy 4 BEDROOMS PLUS A SPACIOUS LOFT, providing flexible space for a second family room, playroom, study area, or home office. The list of upgrades continues with a 2-CAR GARAGE WITH EV CHARGER, FULLY PAID-OFF SOLAR PANELS, WHOLE-HOUSE WATER SOFTENER AND FILTRATION SYSTEM, HUMIDIFIER, ROUGH-IN PLUMBING, UPGRADED CARPET PADDING, SEMI-AUTOMATIC BLINDS, and a LAUNDRY ROOM COMPLETE WITH SINK AND CABINETRY. Every major detail has already been taken care of. Outside, the EAST-FACING BACKYARD is ideal for relaxing evenings, with views of the PLAYGROUND, BASKETBALL COURT, and OPEN GRASS FIELD just behind the home. The nearby BUS STOP offers added convenience, close enough to see the kids off from the porch. This sought-after community puts you right where buyers want to be, with easy access to ROUTE 59, BOUGHTON ROAD, and WEBER ROAD for everyday shopping, dining, and conveniences, plus a quick drive to DOWNTOWN NAPERVILLE and MAJOR HIGHWAYS for commuting. With SAWGRASS CLOSED TO NEW BUYERS, this is your chance to own an UPGRADED, MOVE-IN READY HOME in a community buyers continue to wait for....
Contact an agent
Home facts
- Year built:2023
- Listing ID #:12692733
- Updated:July 12, 2026 at 12:54 AM
Rooms and interior
- Bedrooms:4
- Total bathrooms:3
- Full bathrooms:2
- Half bathrooms:1
- Rooms Total:7
- Bathrooms Description:Double Sinks, Separate Shower, Soaking Tub
- Kitchen Description:Dishwasher, Disposal, Microwave, Range, Range Hood, Refrigerator
- Basement Description:Full, Unfinished
- Living area:2,376 sq. ft.
Heating and cooling
- Cooling:Central Air
- Heating:Natural Gas
- Central air:Yes
Structure and exterior
- Roof:Asphalt
- Year built:2023
- Building area:2,376 sq. ft.
- Lot area:0.22 Acres
- Lot Features:Corner Lot
- Levels:2 Story
Schools
- High school:Neuqua Valley High School
- Middle school:Clifford Crone
- Elementary school:Builta Elementary School
Utilities
- Water:Public
- Sewer:Public Sewer
Finances and disclosures
- Price:$730,000
- Price per sq. ft.:$307.24
- Tax amount:$13,953 (2025)
Features and amenities
- Laundry features:Dryer, Washer
- Smart home:Yes
Parking
- Total parking spaces:2
- Parking description:Asphalt, Attached Garage, Garage
- Garage:Yes
- Garage spaces:2
 Copyright 2026 Midwest Real Estate Data LLC. All rights reserved. The data relating to real estate for sale on this web site comes in part from the Broker Reciprocity Program of the Midwest Real Estate Data LLC. Listing information is deemed reliable but not guaranteed.
New listings near 2088 Bent Grass Way
- New
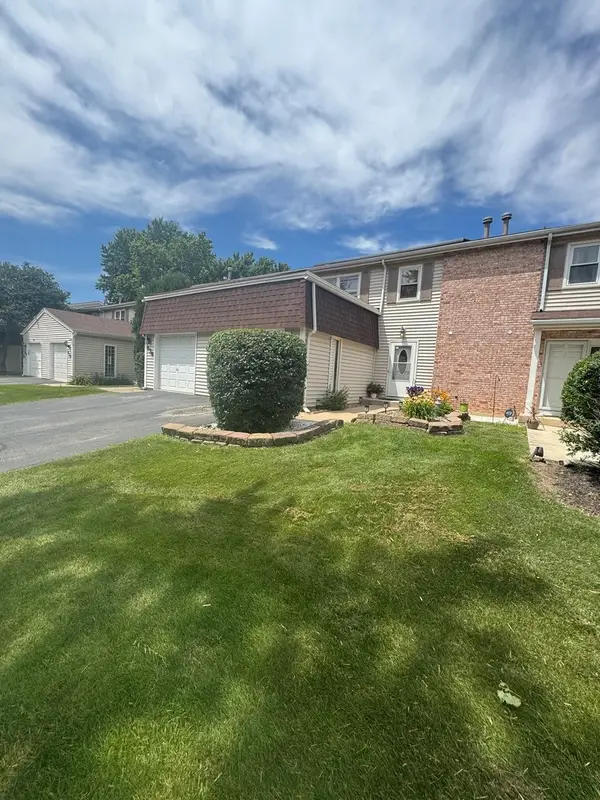 $290,000Active3 beds 3 baths1,320 sq. ft.
140 Julie Road, Bolingbrook, IL 60440
MLS# 12702448Listed by: RE CLOSING PROFESSIONALS CORP - New
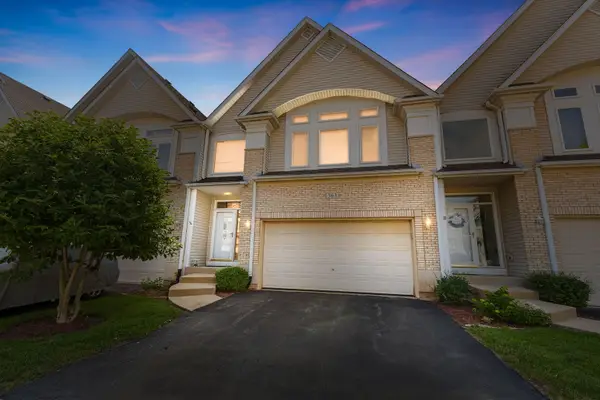 $359,000Active2 beds 3 baths2,250 sq. ft.
363 Aaron Lane, Bolingbrook, IL 60440
MLS# 12702104Listed by: COLDWELL BANKER REALTY - New
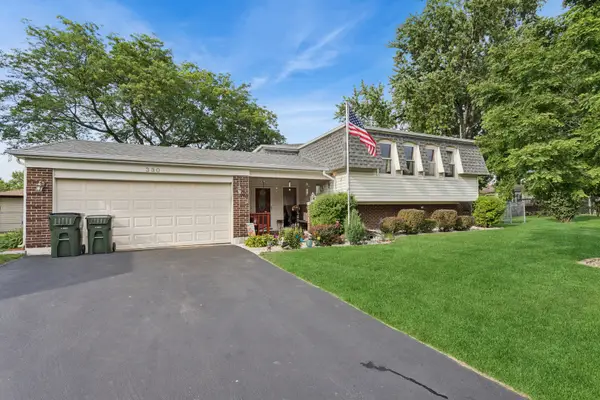 $459,999Active5 beds 3 baths2,964 sq. ft.
330 Shield Court, Bolingbrook, IL 60440
MLS# 12699135Listed by: BAIRD & WARNER - New
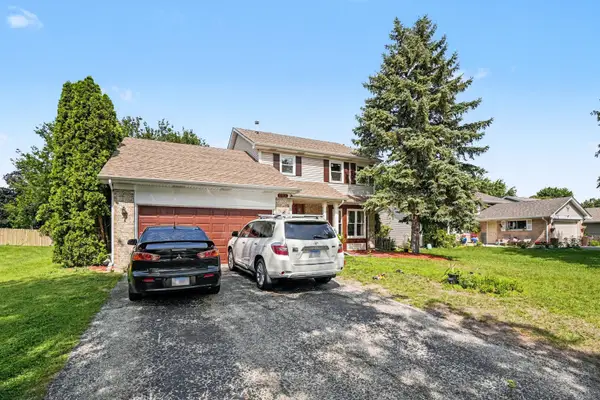 $349,900Active3 beds 3 baths1,710 sq. ft.
261 Vista Drive, Bolingbrook, IL 60490
MLS# 12696440Listed by: O'NEIL PROPERTY GROUP, LLC - New
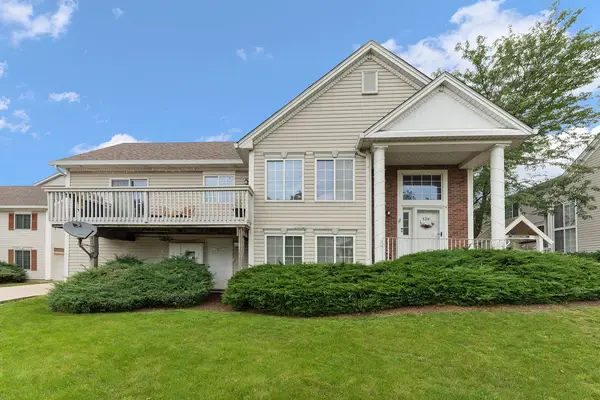 $300,000Active2 beds 2 baths1,312 sq. ft.
320 Rosebud Court, Bolingbrook, IL 60440
MLS# 12699733Listed by: REALTYWORKS, LLC - Open Sun, 11am to 1pmNew
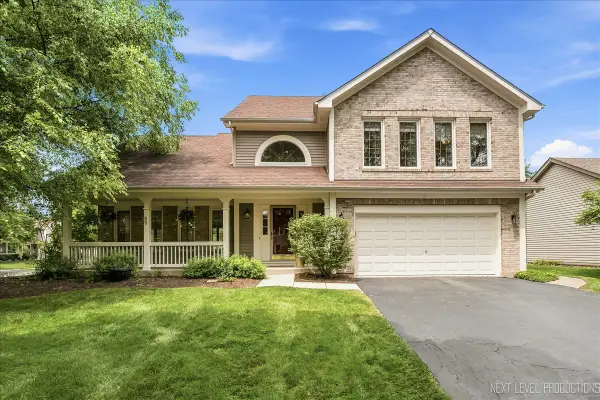 $465,000Active4 beds 4 baths2,850 sq. ft.
1360 Farmstead Lane, Bolingbrook, IL 60490
MLS# 12701044Listed by: JOHN GREENE, REALTOR - New
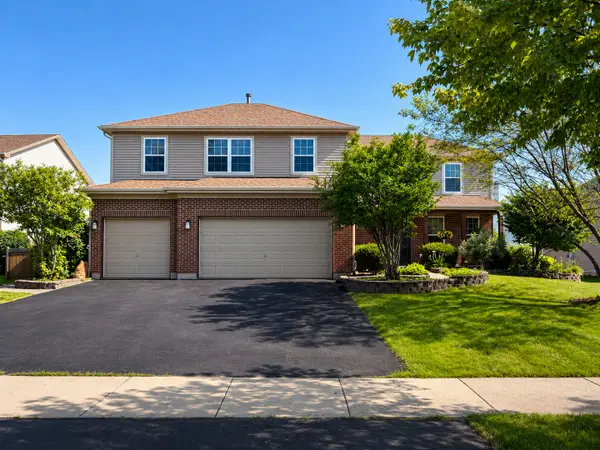 $489,900Active5 beds 4 baths3,399 sq. ft.
749 Lindsey Lane, Bolingbrook, IL 60440
MLS# 12700914Listed by: REAL BROKER, LLC - Open Sun, 11am to 1pmNew
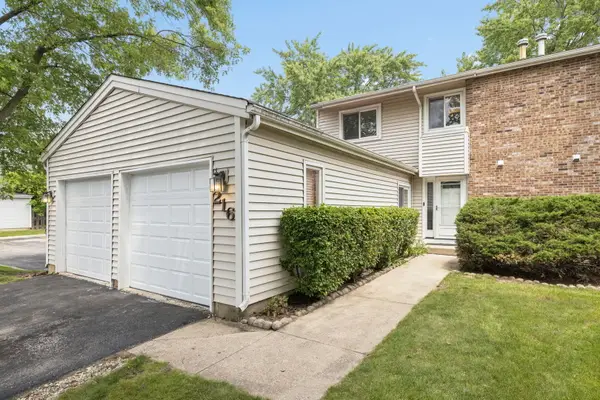 $275,000Active3 beds 3 baths1,460 sq. ft.
216 Douglass Way, Bolingbrook, IL 60440
MLS# 12696311Listed by: JOHN GREENE, REALTOR - Open Sun, 12 to 2pmNew
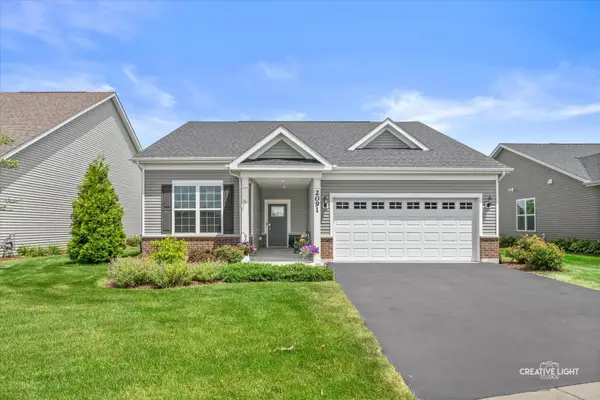 $439,000Active2 beds 2 baths1,678 sq. ft.
2091 Samantha Joy Lane, Bolingbrook, IL 60490
MLS# 12700428Listed by: @PROPERTIES CHRISTIES INTERNATIONAL REAL ESTATE


Protect your home and budget from life's surprises with an Assurant Home Warranty, backed by a partner that supports you through every step of homeownership. Explore Plans.
© 2026 Better Homes and Gardens Real Estate LLC. An Anywhere Real Estate company. All rights reserved. Better Homes and Gardens® Real Estate is a registered trademark owned by Meredith Operations Corporation, licensed to Better Homes and Gardens Real Estate LLC and used with permission. Better Homes and Gardens Real Estate LLC fully supports the principles of the Fair Housing Act and the Equal Opportunity Act. Listing information is deemed reliable but is not guaranteed accurate.
Each office is independently owned and operated.
Any services or products provided by third parties are not provided by, affiliated with or related to Better Homes and Gardens Real Estate LLC, or its affiliated companies.