
17 Duncan Drive, Bourbonnais, IL 60914
Local realty services provided by:Better Homes and Gardens Real Estate Connections
17 Duncan Drive,Bourbonnais, IL 60914
$235,000
- 3 Beds
- 2 Baths
- 1,284 sq. ft.
- Single family
- Active
Listed by: monica pizano
Office: re/max prestige homes
MLS#:12778742
Source:MLSNI
Price summary
- Price:$235,000
- Price per sq. ft.:$183.02
About this home
This charming and well-maintained 3-bedroom, 1.5-bath home offers 1,284 square feet of comfortable living space with plenty of room to relax and entertain! Featuring both a spacious living room and a separate family room, this home provides the perfect combination of comfort and functionality. Enjoy the fresh look of new flooring and paint throughout! The dining area leads to a beautiful deck, perfect for summer barbecues, outdoor dining, or simply enjoying your morning coffee. Step outside to a fenced-in backyard offering plenty of space for entertaining, pets, or outdoor activities. Car enthusiasts and hobbyists will appreciate the large 2.5-car detached garage, providing ample room for parking, storage, or a workshop. Kitchen appliances are included, making your move even easier! With its inviting layout, recent updates, and great outdoor space, this home has so much to offer. Schedule your private showing today and see all the possibilities this home has waiting for you!
Contact an agent
Home facts
- Year built:1969
- Listing ID #:12778742
- Updated:October 10, 2026 at 11:53 AM
Rooms and interior
- Bedrooms:3
- Total bathrooms:2
- Full bathrooms:1
- Half bathrooms:1
- Rooms Total:6
- Kitchen Description:Dishwasher, Range, Refrigerator
- Living area:1,284 sq. ft.
Heating and cooling
- Cooling:Central Air
- Heating:Forced Air, Natural Gas
- Central air:Yes
Structure and exterior
- Roof:Asphalt
- Year built:1969
- Building area:1,284 sq. ft.
- Architectural Style:Ranch
- Foundation Description:Concrete Perimeter
- Levels:1 Story
Utilities
- Water:Public
- Sewer:Public Sewer
Finances and disclosures
- Price:$235,000
- Price per sq. ft.:$183.02
- Tax amount:$5,043 (2025)
Features and amenities
- Laundry features:Dryer, Washer
Parking
- Total parking spaces:2
- Parking description:Concrete, Detached Garage, Garage
- Garage:Yes
- Garage spaces:2.5
 Copyright 2026 Midwest Real Estate Data LLC. All rights reserved. The data relating to real estate for sale on this web site comes in part from the Broker Reciprocity Program of the Midwest Real Estate Data LLC. Listing information is deemed reliable but not guaranteed.
New listings near 17 Duncan Drive
- New
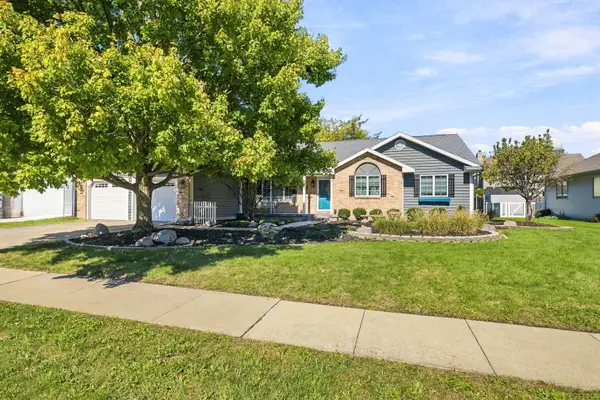 $345,000Active3 beds 2 baths1,686 sq. ft.
1222 Vantage Lane, Bourbonnais, IL 60914
MLS# 12780990Listed by: RE/MAX RISING - New
 $289,900Active3 beds 2 baths1,516 sq. ft.
2278 Monarch Street, Bourbonnais, IL 60914
MLS# 12778728Listed by: BERKSHIRE HATHAWAY HOMESERVICES SPECKMAN REALTY - New
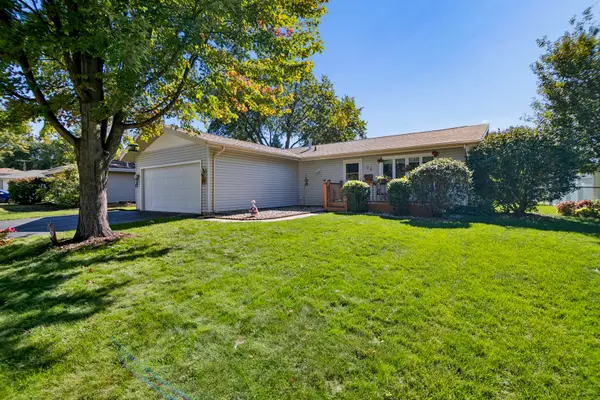 $245,000Active3 beds 2 baths1,302 sq. ft.
25 Emery Drive, Bourbonnais, IL 60914
MLS# 12771583Listed by: COLDWELL BANKER REALTY - New
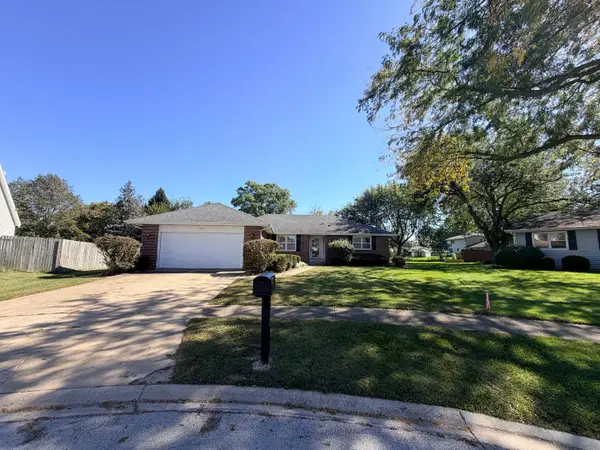 $275,000Active3 beds 2 baths1,546 sq. ft.
690 E Vicksburg Court, Bourbonnais, IL 60914
MLS# 12778474Listed by: BERKSHIRE HATHAWAY HOMESERVICES SPECKMAN REALTY - New
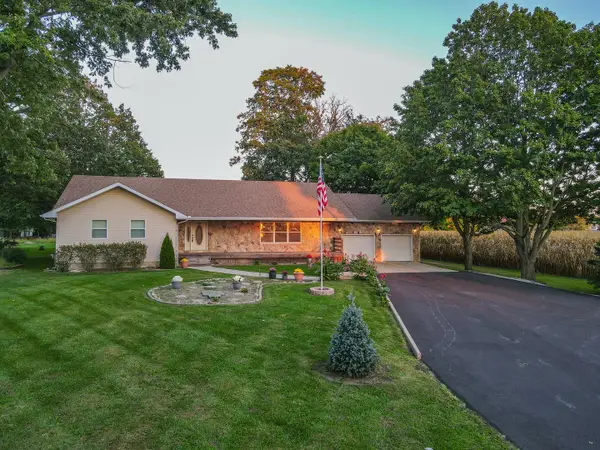 $365,000Active2 beds 2 baths2,085 sq. ft.
3121 Sportsman Club Road, Bourbonnais, IL 60914
MLS# 12772962Listed by: LAMORE REALTY 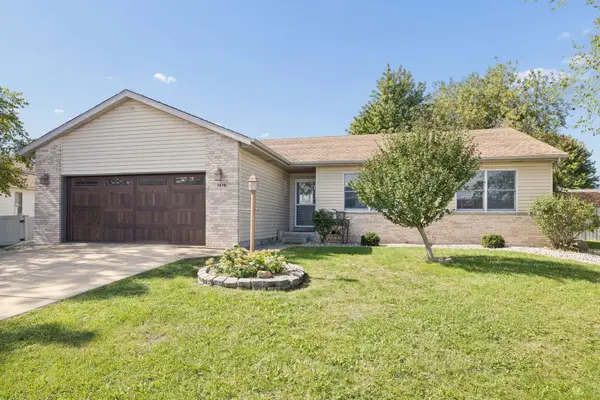 $275,000Pending3 beds 2 baths1,431 sq. ft.
1416 Bradley Turn, Bourbonnais, IL 60914
MLS# 12771543Listed by: EXIT REAL ESTATE SPECIALISTS- New
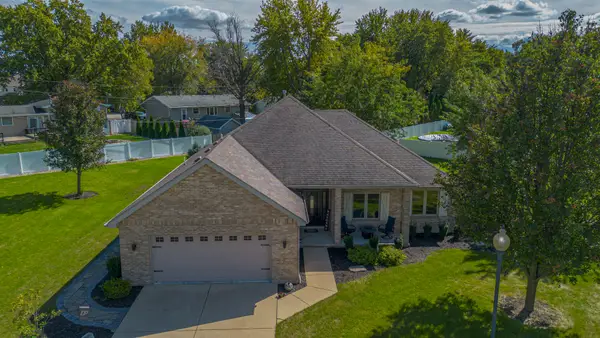 $440,000Active3 beds 2 baths2,016 sq. ft.
3425 Mouton Court, Bourbonnais, IL 60914
MLS# 12772931Listed by: VILLAGE REALTY INC - Open Sun, 1 to 3pmNew
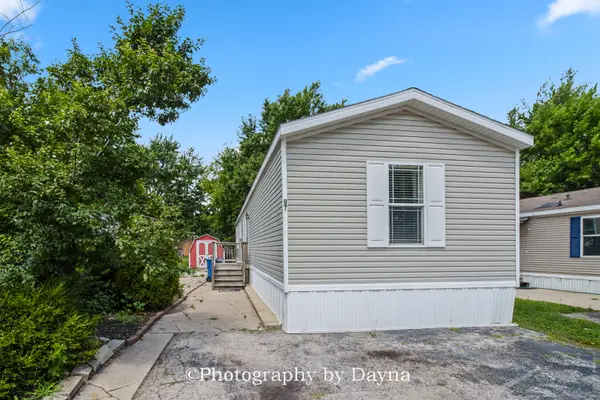 $45,000Active3 beds 2 baths
97 Big Chief Drive, Bourbonnais, IL 60914
MLS# 12775875Listed by: BERKSHIRE HATHAWAY HOMESERVICES SPECKMAN REALTY 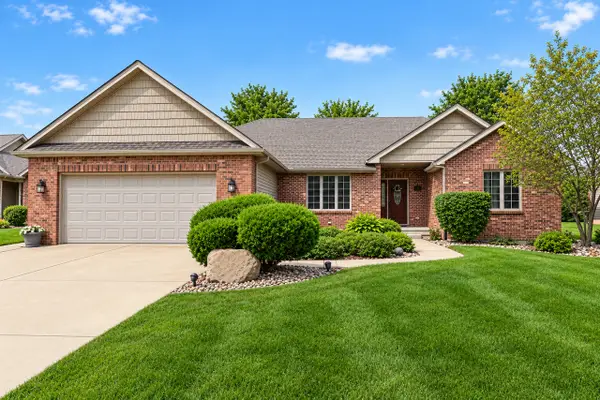 $395,000Pending3 beds 2 baths1,948 sq. ft.
501 Highpoint Circle N, Bourbonnais, IL 60914
MLS# 12771800Listed by: BERKSHIRE HATHAWAY HOMESERVICES SPECKMAN REALTY


Protect your home and budget from life's surprises with an Assurant Home Warranty, backed by a partner that supports you through every step of homeownership. Explore Plans.
© 2026 Better Homes and Gardens Real Estate LLC. An Anywhere Real Estate company. All rights reserved. Better Homes and Gardens® Real Estate is a registered trademark owned by Meredith Operations Corporation, licensed to Better Homes and Gardens Real Estate LLC and used with permission. Better Homes and Gardens Real Estate LLC fully supports the principles of the Fair Housing Act and the Equal Opportunity Act. Listing information is deemed reliable but is not guaranteed accurate.
Each office is independently owned and operated.
Any services or products provided by third parties are not provided by, affiliated with or related to Better Homes and Gardens Real Estate LLC, or its affiliated companies.