
654 W River Street, Bourbonnais, IL 60914
Local realty services provided by:Better Homes and Gardens Real Estate Connections
654 W River Street,Bourbonnais, IL 60914
$285,000
- 3 Beds
- 2 Baths
- - sq. ft.
- Single family
- Sold
Listed by: amelia bodie-bultsma
Office: village realty, inc
MLS#:12731165
Source:MLSNI
Sorry, we are unable to map this address
Price summary
- Price:$285,000
About this home
Prepare to be impressed by this stunning, sprawling 1,528 sq. ft. one-owner ranch where every detail has been thoughtfully completed with quality & care. This is anything but a cookie-cutter renovation-the current owner transformed this home in 2026 with a keen eye for design & attention to detail throughout. Beautiful landscaping welcomes you with wood landscaped boxes, neatly lined mulch beds, & even a designated hidden garbage can area. Step inside to a spacious, light-filled living room with an abundance of windows & natural light. Throughout the home, you'll find brand-new hardwood flooring, fresh paint, new doors, trim, & updated fixtures. The showstopping kitchen features brand-new soft-close cabinetry, recessed lighting, a deep black sink, stainless steel appliances including a high-end refrigerator, granite countertops, subway-style backsplash, & generous pantry cabinetry. 3 spacious bedrooms offer beautiful new hardwood flooring & updated fan/light fixtures. The main level also features 2 full bathrooms, each with its own beautifully updated design. One includes a new tub surround with built-in storage, new vanity, & tiled walls. The second features granite countertops, a lighted mirror, tiled walls, & a spacious walk-in shower with custom built-ins & glass door. An additional family room provides even more living space with recessed lighting & sliding glass doors leading to the covered patio. The partially finished basement offers endless possibilities with brand-new luxury vinyl plank flooring & recessed lighting-use it as a recreation room, additional family room, home office, or potential fourth bedroom. Crawl-space access provides plenty of additional storage, with a vapor barrier already in place. Major components offer added peace of mind, including a newer roof, newer siding, replacement windows, brand-new furnace & central air (2026), & water heater (2022). The attached deep 1.5-car garage features tall ceilings & plenty of room for parking & storage. Outside, enjoy the clean, spacious backyard & covered patio, perfect for relaxing, entertaining, & everyday activities. Conveniently located near trails, Cavalier de LaSalle Park, Indian Caves, Perry Farm, & Downtown Bourbonnais, offering movies in the park, concerts, & family-friendly activities. A truly special home where thoughtful updates, quality finishes, & an excellent location come together-don't miss it!...
Contact an agent
Home facts
- Year built:1960
- Listing ID #:12731165
- Updated:September 24, 2026 at 08:25 AM
Rooms and interior
- Bedrooms:3
- Total bathrooms:2
- Full bathrooms:2
- Rooms Total:7
- Bathrooms Description:Separate Shower, Soaking Tub
- Kitchen Description:Dishwasher, Microwave, Range, Refrigerator, Stainless Steel Appliance(s)
- Basement Description:Finished, Partial
Heating and cooling
- Cooling:Central Air
- Heating:Forced Air, Natural Gas
- Central air:Yes
Structure and exterior
- Roof:Asphalt
- Year built:1960
- Lot Features:Landscaped
- Architectural Style:Ranch
- Foundation Description:Block, Concrete Perimeter
- Levels:1 Story
Schools
- High school:Bradley Boubonnais High School
- Middle school:Bourbonnais Upper Grade Center
- Elementary school:Alan B Shepard Elementary School
Utilities
- Water:Public
- Sewer:Public Sewer
Finances and disclosures
- Price:$285,000
- Tax amount:$4,348 (2025)
Features and amenities
- Laundry features:Dryer, Washer
- Amenities:CO Detectors, Ceiling Fan(s), Sump Pump
Parking
- Total parking spaces:1
- Parking description:Attached Garage, Concrete, Garage
- Garage:Yes
- Garage spaces:1.5
 Copyright 2026 Midwest Real Estate Data LLC. All rights reserved. The data relating to real estate for sale on this web site comes in part from the Broker Reciprocity Program of the Midwest Real Estate Data LLC. Listing information is deemed reliable but not guaranteed.
New listings near 654 W River Street
- New
 $25,000Active1 beds 1 baths
1335 Arthur Burch Drive #03, Bourbonnais, IL 60914
MLS# 12766339Listed by: MCCOLLY REAL ESTATE - Open Sun, 12 to 2pmNew
 $240,000Active3 beds 1 baths1,136 sq. ft.
272 Belmont Avenue, Bourbonnais, IL 60914
MLS# 12767178Listed by: COLDWELL BANKER REALTY - New
 $425,000Active4 beds 2 baths1,642 sq. ft.
3577 E 5000n Road N, Bourbonnais, IL 60914
MLS# 12766585Listed by: COLDWELL BANKER REALTY - New
 $397,000Active4 beds 3 baths2,450 sq. ft.
465 E Bethel Drive, Bourbonnais, IL 60914
MLS# 12763274Listed by: BERKSHIRE HATHAWAY HOMESERVICES SPECKMAN REALTY - Open Sat, 12 to 3pmNew
 $352,500Active4 beds 3 baths2,748 sq. ft.
1470 Northfield Meadows Turn, Bourbonnais, IL 60914
MLS# 12761979Listed by: VILLAGE REALTY, INC. - New
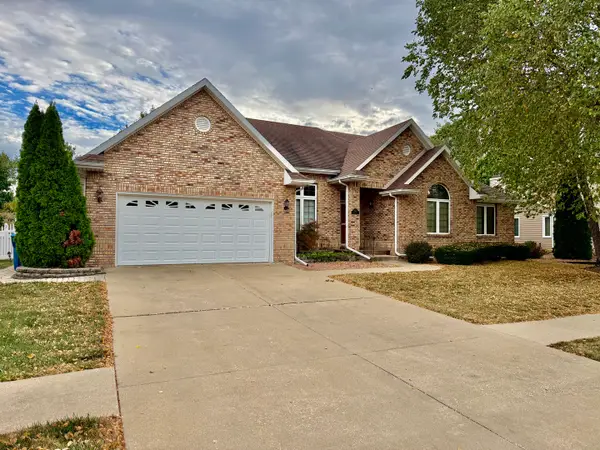 $410,000Active3 beds 2 baths2,200 sq. ft.
1223 Vantage Lane, Bourbonnais, IL 60914
MLS# 12732658Listed by: BERKSHIRE HATHAWAY HOMESERVICES SPECKMAN REALTY - New
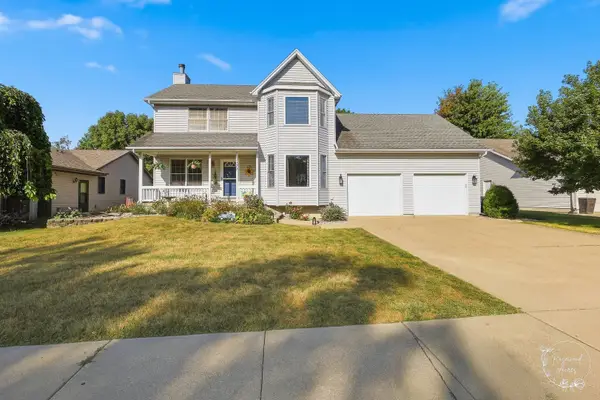 $329,000Active4 beds 4 baths1,936 sq. ft.
1177 George Lane, Bourbonnais, IL 60914
MLS# 12734804Listed by: COLDWELL BANKER REALTY - Open Sat, 11am to 1pmNew
 $389,000Active3 beds 3 baths1,904 sq. ft.
219 Greenbriar Lane, Bourbonnais, IL 60914
MLS# 12763681Listed by: RE/MAX HORIZON - New
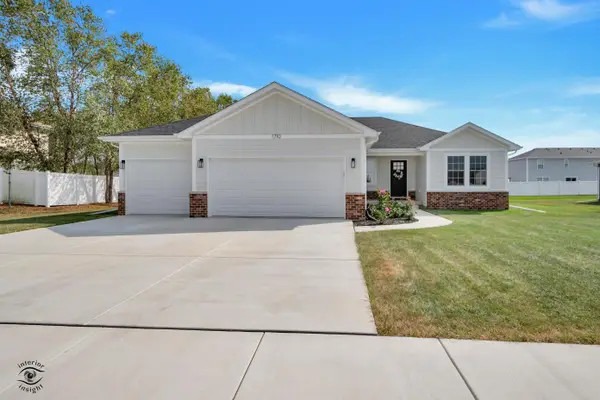 $425,000Active3 beds 2 baths1,644 sq. ft.
1710 Yorktown Drive, Bourbonnais, IL 60914
MLS# 12758674Listed by: MCCOLLY BENNETT REAL ESTATE - New
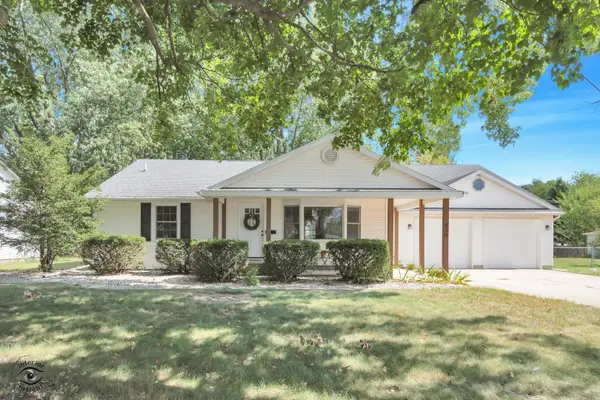 $364,900Active4 beds 3 baths2,700 sq. ft.
830 W River Street, Bourbonnais, IL 60914
MLS# 12761392Listed by: COLDWELL BANKER REALTY


Protect your home and budget from life's surprises with an Assurant Home Warranty, backed by a partner that supports you through every step of homeownership. Explore Plans.
© 2026 Better Homes and Gardens Real Estate LLC. An Anywhere Real Estate company. All rights reserved. Better Homes and Gardens® Real Estate is a registered trademark owned by Meredith Operations Corporation, licensed to Better Homes and Gardens Real Estate LLC and used with permission. Better Homes and Gardens Real Estate LLC fully supports the principles of the Fair Housing Act and the Equal Opportunity Act. Listing information is deemed reliable but is not guaranteed accurate.
Each office is independently owned and operated.
Any services or products provided by third parties are not provided by, affiliated with or related to Better Homes and Gardens Real Estate LLC, or its affiliated companies.