
359 S Cleveland Avenue, Bradley, IL 60915
Local realty services provided by:Better Homes and Gardens Real Estate Star Homes
359 S Cleveland Avenue,Bradley, IL 60915
$203,000
- 3 Beds
- 2 Baths
- - sq. ft.
- Single family
- Sold
Listed by: amelia bodie-bultsma
Office: village realty, inc
MLS#:12700113
Source:MLSNI
Sorry, we are unable to map this address
Price summary
- Price:$203,000
About this home
Nothing to do but move right into this charming ranch with a fully finished basement offering nearly double the living space! Loaded with updates, this home is ready for you to make it your own. Major exterior improvements include a brand-new roof, siding, gutters, and downspouts (2026), providing peace of mind for years to come. Step inside to a bright and inviting living room featuring beautiful original hardwood flooring. The updated eat-in kitchen boasts freshly refinished olive green cabinetry (2023), new hardware and fixtures, a deep farmhouse sink, floating shelves, stylish backsplash, stainless steel appliances, and plenty of space for a dining table. The main level offers 2 generously sized bedrooms with hardwood flooring and updated light fixtures, along with a refreshed full bathroom featuring a newer vanity with Corian countertop. The finished basement nearly doubles your living space and includes a spacious family room, a 3rd bedroom with luxury vinyl flooring, a laundry room, utility room, and an updated half bathroom with a new vanity, mirror, fixtures, and tile flooring. Plumbing remains behind the wall for a future shower if desired, creating the potential for an additional full bathroom. A charming barn door opens to a large storage room with built-in shelving. Additional updates include basement windows, central air (2017), furnace (estimated 2018), and water heater (2010). Outside, you'll love the oversized concrete patio overlooking the large, fully fenced backyard-perfect for entertaining, pets, or play. The 1.5-car detached garage also features a brand-new roof, siding, gutters, and downspouts. This well-maintained home offers comfort, style, and exceptional value-schedule your private showing today!...
Contact an agent
Home facts
- Year built:1951
- Listing ID #:12700113
- Updated:August 25, 2026 at 07:51 AM
Rooms and interior
- Bedrooms:3
- Total bathrooms:2
- Full bathrooms:1
- Half bathrooms:1
- Rooms Total:6
- Bathrooms Description:Soaking Tub
- Kitchen Description:Dishwasher, Range, Refrigerator
- Basement Description:Finished, Full
Heating and cooling
- Cooling:Central Air
- Heating:Forced Air, Natural Gas
- Central air:Yes
Structure and exterior
- Roof:Asphalt
- Year built:1951
- Architectural Style:Ranch
- Foundation Description:Block
- Levels:1 Story
Utilities
- Water:Public
- Sewer:Public Sewer
Finances and disclosures
- Price:$203,000
- Tax amount:$3,248 (2024)
Features and amenities
- Laundry features:Dryer, Washer
- Amenities:CO Detectors, Ceiling Fan(s)
Parking
- Total parking spaces:1
- Parking description:Concrete, Detached Garage, Garage
- Garage:Yes
- Garage spaces:1.5
 Copyright 2026 Midwest Real Estate Data LLC. All rights reserved. The data relating to real estate for sale on this web site comes in part from the Broker Reciprocity Program of the Midwest Real Estate Data LLC. Listing information is deemed reliable but not guaranteed.
New listings near 359 S Cleveland Avenue
- New
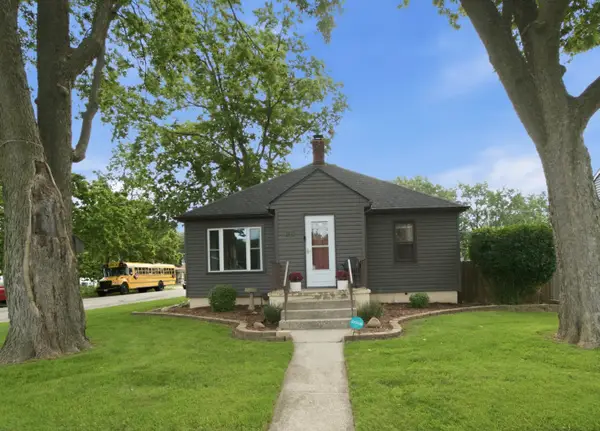 $210,000Active3 beds 1 baths1,116 sq. ft.
396 N Blaine Avenue, Bradley, IL 60915
MLS# 12733294Listed by: VILLAGE REALTY INC - New
 $169,900Active2 beds 1 baths896 sq. ft.
233 S Randolph Avenue, Bradley, IL 60915
MLS# 12738935Listed by: NEW CHAPTER REAL ESTATE - New
 $194,900Active2 beds 1 baths1,016 sq. ft.
1550 Girard Avenue, Bourbonnais, IL 60914
MLS# 12732969Listed by: COLDWELL BANKER REALTY - New
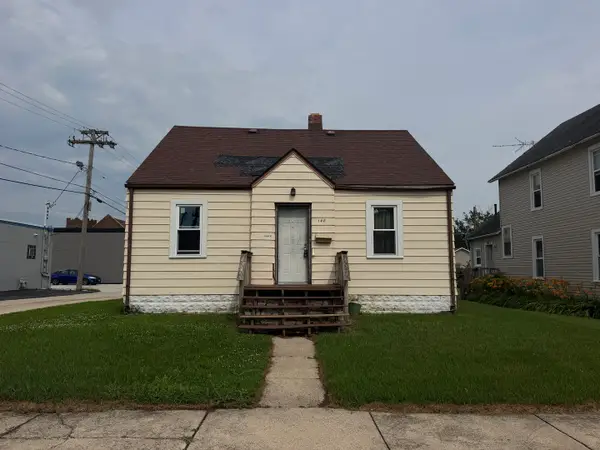 $99,000Active3 beds 1 baths1,100 sq. ft.
148 S Prairie Avenue, Bradley, IL 60915
MLS# 12738135Listed by: BERKSHIRE HATHAWAY HOMESERVICES SPECKMAN REALTY - New
 $199,900Active4 beds 2 baths1,488 sq. ft.
141 S Jefferson Avenue, Bradley, IL 60915
MLS# 12734599Listed by: BROKERWORKS REAL ESTATE GROUP  $389,900Active5 beds 4 baths2,320 sq. ft.
2210 Crescent Street, Bourbonnais, IL 60914
MLS# 12708540Listed by: KELLER WILLIAMS INFINITY $344,900Active3 beds 2 baths1,690 sq. ft.
1908 Willow Brook Drive, Bourbonnais, IL 60914
MLS# 12725047Listed by: BERKSHIRE HATHAWAY HOMESERVICES SPECKMAN REALTY $141,000Pending2 beds 2 baths1,272 sq. ft.
260 N Madison Avenue N, Bradley, IL 60915
MLS# 12724659Listed by: BERKSHIRE HATHAWAY HOMESERVICES SPECKMAN REALTY $304,000Pending3 beds 2 baths1,800 sq. ft.
1191 Holly Court, Bradley, IL 60915
MLS# 12708920Listed by: BERKSHIRE HATHAWAY HOMESERVICES SPECKMAN REALTY $179,999Pending2 beds 1 baths840 sq. ft.
1391 Circle Drive, Kankakee, IL 60901
MLS# 12723798Listed by: VILLAGE REALTY INC


Protect your home and budget from life's surprises with an Assurant Home Warranty, backed by a partner that supports you through every step of homeownership. Explore Plans.
© 2026 Better Homes and Gardens Real Estate LLC. An Anywhere Real Estate company. All rights reserved. Better Homes and Gardens® Real Estate is a registered trademark owned by Meredith Operations Corporation, licensed to Better Homes and Gardens Real Estate LLC and used with permission. Better Homes and Gardens Real Estate LLC fully supports the principles of the Fair Housing Act and the Equal Opportunity Act. Listing information is deemed reliable but is not guaranteed accurate.
Each office is independently owned and operated.
Any services or products provided by third parties are not provided by, affiliated with or related to Better Homes and Gardens Real Estate LLC, or its affiliated companies.