
7730 S Octavia Avenue, Bridgeview, IL 60455
Local realty services provided by:Better Homes and Gardens Real Estate Star Homes
7730 S Octavia Avenue,Bridgeview, IL 60455
$338,000
- 4 Beds
- 3 Baths
- - sq. ft.
- Single family
- Sold
Listed by: nancy sliwa, ewa kobrzak
Office: coldwell banker realty
MLS#:12631145
Source:MLSNI
Sorry, we are unable to map this address
Price summary
- Price:$338,000
About this home
BACK ON THE MARKET. BUYER DID NOT GET A LOAN. WELCOME TO THIS WELL-MAINTAINED BEAUTIFUL BRICK RAISED RANCH IN A DESIRABLE BRIDGEVIEW LOCATION. HOUSE SEATS ON AN OVERSIZED LOT WITH A FULLY FENCED BACKYARD, A SPACIOUS 2-CAR GARAGE AND A SIDE DRIVE. INSIDE YOU WILL FIND A HARDWOOD FLOORS THROUGHT THE LIVING ROOM AND BEDROOMS. THIS HOME OFFERS 4 BEDROOMS AND 3 BATHOOMS. EAT-IN KITCHEN WITH PLENTY OF NATURAL LIGHTS. FINISHED BASEMENT HAS ADDITIONAL LIVING SPACE (SUMMER KITCHEN, FAMILY ROOM, BATH AND EXTRA ROOM THAT COULD BE USED AS 4TH BEDROOM OR OFFICE). NEW ROOF, NEW FENCE, NEWER WINDOWS AND WATER HEATER. CONVINIENTLY LOCATED ONLY FEW BLOCKS AWAY FROM A SEATGREEK STADIUM, BRIDGEVIEW ELEMENTARY SCHOOL, HAUNTED TRAILS, MEMORIAL PARK, RESTAURANTS AND SHOPING. DON`T MISS THIS OPPORTUNITY TO MAKE THIS HOME YOURS. THIS PROPERTY IS BEING SOLD AS IS.
Contact an agent
Home facts
- Year built:1965
- Listing ID #:12631145
- Updated:September 21, 2026 at 10:28 AM
Rooms and interior
- Bedrooms:4
- Total bathrooms:3
- Full bathrooms:2
- Half bathrooms:1
- Rooms Total:8
- Kitchen Description:Kitchen
- Basement Description:Finished, Full
Heating and cooling
- Cooling:Central Air
- Heating:Forced Air, Natural Gas
- Central air:Yes
Structure and exterior
- Year built:1965
- Architectural Style:Ranch
- Levels:1 Story
Schools
- High school:Argo Community High School
- Middle school:Argo Community High School
Utilities
- Water:Lake Michigan
- Sewer:Public Sewer
Finances and disclosures
- Price:$338,000
- Tax amount:$2,678 (2024)
Parking
- Total parking spaces:2
- Parking description:Concrete, Detached Garage, Garage
- Garage:Yes
- Garage spaces:2
 Copyright 2026 Midwest Real Estate Data LLC. All rights reserved. The data relating to real estate for sale on this web site comes in part from the Broker Reciprocity Program of the Midwest Real Estate Data LLC. Listing information is deemed reliable but not guaranteed.
New listings near 7730 S Octavia Avenue
- New
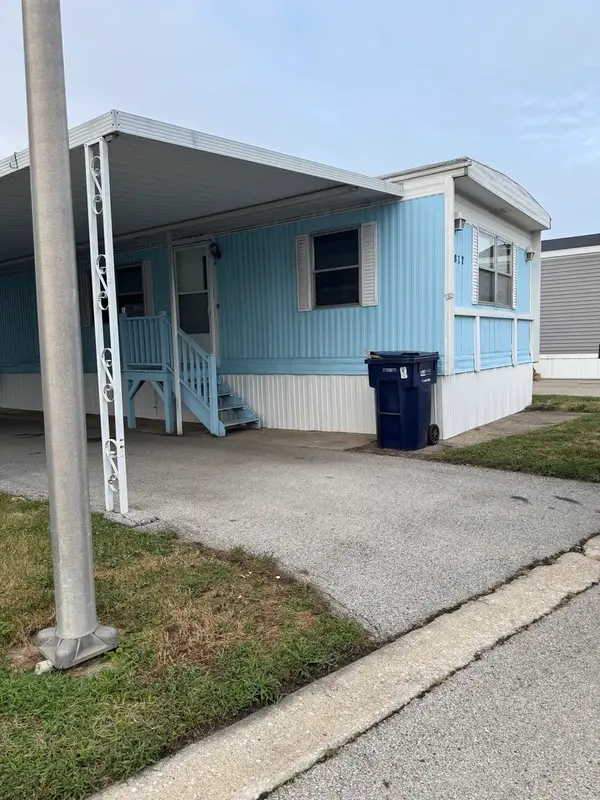 $35,000Active2 beds 2 baths
8800 S Harlem Avenue #1877, Bridgeview, IL 60455
MLS# 12764278Listed by: MARTTIELD PROPERTIES - New
 $389,900Active3 beds 2 baths1,176 sq. ft.
7934 W 81st Place, Bridgeview, IL 60455
MLS# 12758151Listed by: BOUTIQUE HOME REALTY - New
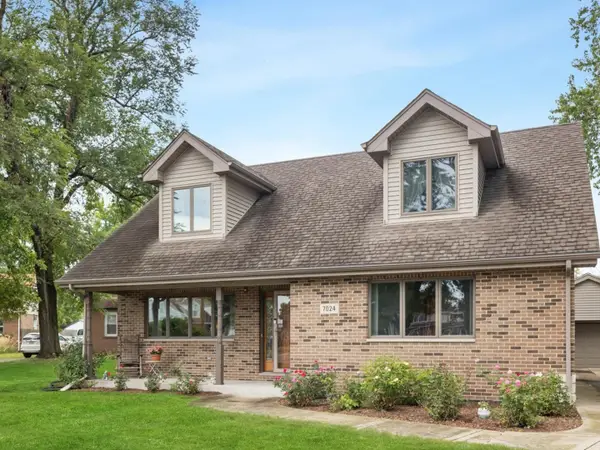 $395,000Active3 beds 2 baths2,160 sq. ft.
7024 Garden Lane, Bridgeview, IL 60455
MLS# 12763376Listed by: @PROPERTIES CHRISTIE'S INTERNATIONAL REAL ESTATE - New
 $219,900Active2 beds 2 baths1,250 sq. ft.
7328 W 84th Street, Bridgeview, IL 60455
MLS# 12761345Listed by: RE/MAX 10 - New
 $264,900Active2 beds 1 baths1,050 sq. ft.
7756 W 81st Place, Bridgeview, IL 60455
MLS# 12759577Listed by: COLDWELL BANKER REALTY 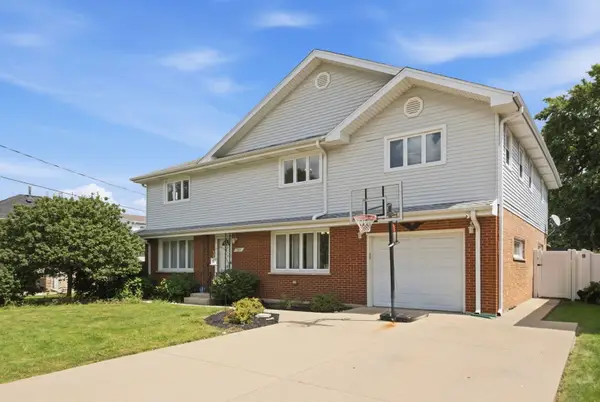 $425,000Pending4 beds 3 baths3,000 sq. ft.
7211 Stickney Avenue, Bridgeview, IL 60455
MLS# 12751222Listed by: AXEN REALTY- New
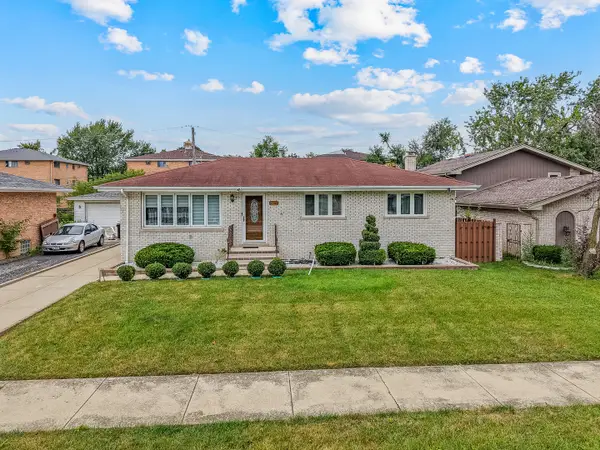 $375,000Active4 beds 2 baths2,200 sq. ft.
8016 S Thomas Avenue, Bridgeview, IL 60455
MLS# 12737304Listed by: EXIT REALTY REDEFINED - New
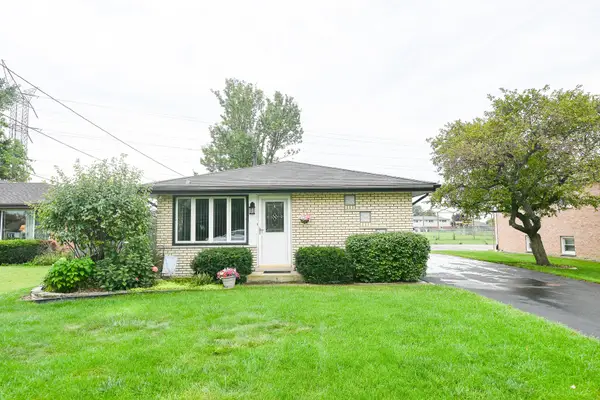 $315,000Active3 beds 1 baths1,044 sq. ft.
7301 W 83rd Street, Bridgeview, IL 60455
MLS# 12746655Listed by: CARIOTI PROPERTIES 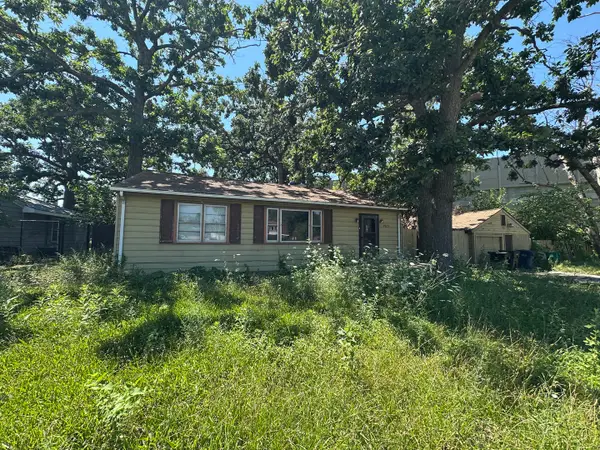 $169,000Pending3 beds 2 baths1,141 sq. ft.
7903 W 87th Street, Bridgeview, IL 60455
MLS# 12757191Listed by: RE/MAX 10- New
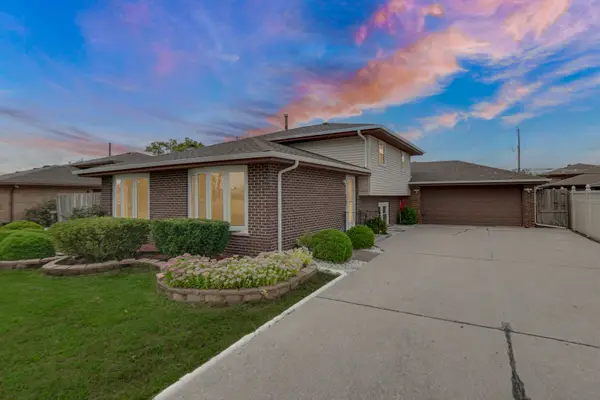 $369,500Active4 beds 2 baths1,313 sq. ft.
7506 W 83rd Place, Bridgeview, IL 60455
MLS# 12755985Listed by: CITY GATE REAL ESTATE INC.


Protect your home and budget from life's surprises with an Assurant Home Warranty, backed by a partner that supports you through every step of homeownership. Explore Plans.
© 2026 Better Homes and Gardens Real Estate LLC. An Anywhere Real Estate company. All rights reserved. Better Homes and Gardens® Real Estate is a registered trademark owned by Meredith Operations Corporation, licensed to Better Homes and Gardens Real Estate LLC and used with permission. Better Homes and Gardens Real Estate LLC fully supports the principles of the Fair Housing Act and the Equal Opportunity Act. Listing information is deemed reliable but is not guaranteed accurate.
Each office is independently owned and operated.
Any services or products provided by third parties are not provided by, affiliated with or related to Better Homes and Gardens Real Estate LLC, or its affiliated companies.