
7805 Suburban Lane, Bridgeview, IL 60455
Local realty services provided by:Better Homes and Gardens Real Estate Star Homes
7805 Suburban Lane,Bridgeview, IL 60455
$275,000
- 3 Beds
- 1 Baths
- 918 sq. ft.
- Single family
- Pending
Listed by: maricela toro
Office: realty of america, llc.
MLS#:12694607
Source:MLSNI
Price summary
- Price:$275,000
- Price per sq. ft.:$299.56
About this home
Welcome to this charming brick Cape Cod that's completely move in ready. Featuring a beautifully remodeled bathroom and brand new carpeting. The main level offers a spacious living room, main floor bedroom, eat-in kitchen, laundry room and a family room. Upstairs, you'll find two additional finished sleeping areas that offer flexibility for bedrooms, a home office or playroom. Outside, enjoy a huge backyard perfect for entertaining, relaxing or gardening. Conveniently located close to parks, schools and highways.
Contact an agent
Home facts
- Year built:1951
- Listing ID #:12694607
- Updated:August 24, 2026 at 08:24 AM
Rooms and interior
- Bedrooms:3
- Total bathrooms:1
- Full bathrooms:1
- Rooms Total:6
- Kitchen Description:Range, Refrigerator
- Living area:918 sq. ft.
Heating and cooling
- Cooling:Window Unit(s)
- Heating:Natural Gas
Structure and exterior
- Year built:1951
- Building area:918 sq. ft.
- Architectural Style:Cape Cod
- Levels:1 Story
Schools
- High school:Argo Community High School
- Middle school:Heritage Middle School
- Elementary school:W W Walker Elementary School
Utilities
- Water:Lake Michigan
- Sewer:Public Sewer
Finances and disclosures
- Price:$275,000
- Price per sq. ft.:$299.56
- Tax amount:$8,844 (2024)
Features and amenities
- Laundry features:Dryer, Washer
Parking
- Total parking spaces:1
- Parking description:Concrete, Detached Garage, Garage
- Garage:Yes
- Garage spaces:1
 Copyright 2026 Midwest Real Estate Data LLC. All rights reserved. The data relating to real estate for sale on this web site comes in part from the Broker Reciprocity Program of the Midwest Real Estate Data LLC. Listing information is deemed reliable but not guaranteed.
New listings near 7805 Suburban Lane
- New
 $399,000Active3 beds 2 baths1,450 sq. ft.
8001 S Thomas Avenue, Bridgeview, IL 60455
MLS# 12740379Listed by: STELLA PREMIER REALTY - New
 $41,500Active2 beds 1 baths
8800 S Harlem Avenue #923, Bridgeview, IL 60455
MLS# 12739742Listed by: TURN KEY REALTY SOLUTIONS - New
 $369,700Active3 beds 2 baths1,584 sq. ft.
7742 S Oketo Avenue, Bridgeview, IL 60455
MLS# 12736445Listed by: CHASE REAL ESTATE LLC - New
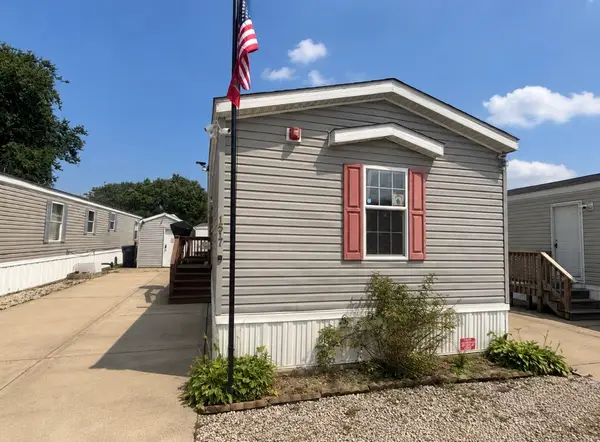 $64,500Active3 beds 2 baths
8800 S Harlem Avenue #1517, Bridgeview, IL 60455
MLS# 12738532Listed by: SIGNATURE KEY REALTY LLC - New
 $314,999Active3 beds 2 baths1,375 sq. ft.
6806 Maple Court, Bridgeview, IL 60455
MLS# 12727995Listed by: AMERICAN INTERNATIONAL REALTY - New
 $594,500Active5 beds 3 baths2,700 sq. ft.
7957 W 73 Place, Bridgeview, IL 60455
MLS# 12738290Listed by: REALTY EXECUTIVES ELITE - New
 $594,900Active5 beds 3 baths2,700 sq. ft.
7948 W 74th Street, Bridgeview, IL 60455
MLS# 12737858Listed by: REALTY EXECUTIVES ELITE - Open Sat, 11am to 1pmNew
 $39,000Active2 beds 1 baths
8800 S Harlem Avenue #1507, Bridgeview, IL 60455
MLS# 12737717Listed by: EXP REALTY - New
 $729,900Active8 beds 4 baths
7645 S Roberts Road, Bridgeview, IL 60455
MLS# 12734536Listed by: NOWEQUITY REAL ESTATE - New
 $190,000Active2 beds 1 baths
7336 W 85th Place #3A, Bridgeview, IL 60455
MLS# 12735320Listed by: REMAX LEGENDS


Protect your home and budget from life's surprises with an Assurant Home Warranty, backed by a partner that supports you through every step of homeownership. Explore Plans.
© 2026 Better Homes and Gardens Real Estate LLC. An Anywhere Real Estate company. All rights reserved. Better Homes and Gardens® Real Estate is a registered trademark owned by Meredith Operations Corporation, licensed to Better Homes and Gardens Real Estate LLC and used with permission. Better Homes and Gardens Real Estate LLC fully supports the principles of the Fair Housing Act and the Equal Opportunity Act. Listing information is deemed reliable but is not guaranteed accurate.
Each office is independently owned and operated.
Any services or products provided by third parties are not provided by, affiliated with or related to Better Homes and Gardens Real Estate LLC, or its affiliated companies.