
7948 W 74th Street, Bridgeview, IL 60455
Local realty services provided by:Better Homes and Gardens Real Estate Star Homes
7948 W 74th Street,Bridgeview, IL 60455
$594,900
- 5 Beds
- 3 Baths
- 2,700 sq. ft.
- Single family
- Active
Listed by: christopher budz
Office: realty executives elite
MLS#:12737858
Source:MLSNI
Price summary
- Price:$594,900
- Price per sq. ft.:$220.33
About this home
**FINAL OPPORTUNITY - LAST HOMES REMAINING!** Don't miss your chance to own the final available homes in this sought-after new construction development! Completed in late 2025 and offering approximately 2,700 square feet of thoughtfully designed living space, this impressive 2-story residence blends modern style, quality finishes, and everyday functionality. The brick and siding exterior welcomes you into a bright, open-concept interior featuring rich hardwood flooring throughout, generous living spaces, and an inviting fireplace. At the heart of the home is a beautifully appointed kitchen showcasing timeless white cabinetry, an oversized statement island, quartz countertops, designer tile backsplash, built-in microwave, and an expansive walk-in pantry. A versatile main-floor bedroom or private office with an adjacent full bath provides the perfect setup for guests, related living, or working from home. Upstairs, you'll find four spacious bedrooms with tray and vaulted ceilings, abundant closet space, and the convenience of a second-floor laundry room. The luxurious primary suite is a true retreat, featuring a spa-inspired bath with a freestanding soaking tub, oversized walk-in shower, and expansive walk-in closet. Additional highlights include a practical mudroom, attached 2+ car garage, and a full unfinished basement ready for future living space, recreation, or storage. Ideally located in Bridgeview with convenient access to major highways, shopping, dining, schools, and everyday amenities. Schedule your private showing today!...
Contact an agent
Home facts
- Year built:2025
- Listing ID #:12737858
- Updated:August 23, 2026 at 11:30 AM
Rooms and interior
- Bedrooms:5
- Total bathrooms:3
- Full bathrooms:3
- Rooms Total:8
- Dining Description:Combined With Family Room
- Bathrooms Description:Double Sinks, Separate Shower, Whirlpool
- Kitchen Description:Dishwasher, Gas Cooktop, Gas Oven, Microwave, Range, Range Hood, Refrigerator, Stainless Steel Appliance(s)
- Basement Description:Egress Window, Full, Unfinished
- Living area:2,700 sq. ft.
Heating and cooling
- Cooling:Central Air
- Heating:Natural Gas
- Central air:Yes
Structure and exterior
- Roof:Asphalt
- Year built:2025
- Building area:2,700 sq. ft.
- Lot Features:Corner Lot
- Architectural Style:Contemporary
- Foundation Description:Concrete Perimeter
- Levels:2 Story
Schools
- High school:Argo Community High School
- Middle school:Geo T Wilkins Junior High School
- Elementary school:Robina Lyle Elementary School An
Utilities
- Water:Public
- Sewer:Public Sewer
Finances and disclosures
- Price:$594,900
- Price per sq. ft.:$220.33
Features and amenities
- Amenities:CO Detectors, Ceiling Fan(s), Fire Sprinklers, Sump Pump
Parking
- Total parking spaces:2
- Parking description:Attached Garage, Concrete, Garage
- Garage:Yes
- Garage spaces:2
 Copyright 2026 Midwest Real Estate Data LLC. All rights reserved. The data relating to real estate for sale on this web site comes in part from the Broker Reciprocity Program of the Midwest Real Estate Data LLC. Listing information is deemed reliable but not guaranteed.
New listings near 7948 W 74th Street
- New
 $399,000Active3 beds 2 baths1,450 sq. ft.
8001 S Thomas Avenue, Bridgeview, IL 60455
MLS# 12740379Listed by: STELLA PREMIER REALTY - New
 $41,500Active2 beds 1 baths
8800 S Harlem Avenue #923, Bridgeview, IL 60455
MLS# 12739742Listed by: TURN KEY REALTY SOLUTIONS - New
 $369,700Active3 beds 2 baths1,584 sq. ft.
7742 S Oketo Avenue, Bridgeview, IL 60455
MLS# 12736445Listed by: CHASE REAL ESTATE LLC - New
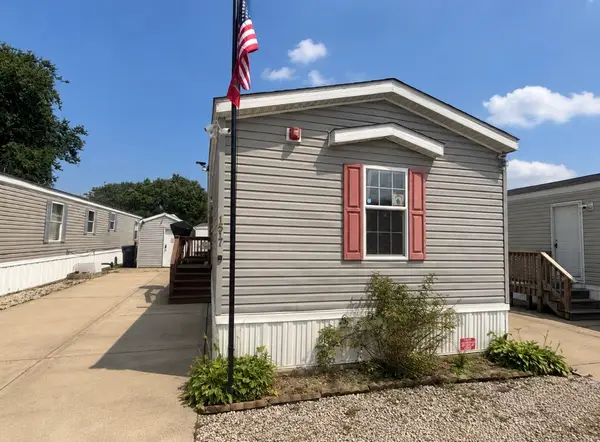 $64,500Active3 beds 2 baths
8800 S Harlem Avenue #1517, Bridgeview, IL 60455
MLS# 12738532Listed by: SIGNATURE KEY REALTY LLC - New
 $314,999Active3 beds 2 baths1,375 sq. ft.
6806 Maple Court, Bridgeview, IL 60455
MLS# 12727995Listed by: AMERICAN INTERNATIONAL REALTY - New
 $594,500Active5 beds 3 baths2,700 sq. ft.
7957 W 73 Place, Bridgeview, IL 60455
MLS# 12738290Listed by: REALTY EXECUTIVES ELITE - Open Sat, 11am to 1pmNew
 $39,000Active2 beds 1 baths
8800 S Harlem Avenue #1507, Bridgeview, IL 60455
MLS# 12737717Listed by: EXP REALTY - New
 $729,900Active8 beds 4 baths
7645 S Roberts Road, Bridgeview, IL 60455
MLS# 12734536Listed by: NOWEQUITY REAL ESTATE - New
 $190,000Active2 beds 1 baths
7336 W 85th Place #3A, Bridgeview, IL 60455
MLS# 12735320Listed by: REMAX LEGENDS


Protect your home and budget from life's surprises with an Assurant Home Warranty, backed by a partner that supports you through every step of homeownership. Explore Plans.
© 2026 Better Homes and Gardens Real Estate LLC. An Anywhere Real Estate company. All rights reserved. Better Homes and Gardens® Real Estate is a registered trademark owned by Meredith Operations Corporation, licensed to Better Homes and Gardens Real Estate LLC and used with permission. Better Homes and Gardens Real Estate LLC fully supports the principles of the Fair Housing Act and the Equal Opportunity Act. Listing information is deemed reliable but is not guaranteed accurate.
Each office is independently owned and operated.
Any services or products provided by third parties are not provided by, affiliated with or related to Better Homes and Gardens Real Estate LLC, or its affiliated companies.