
8001 S Thomas Avenue, Bridgeview, IL 60455
Local realty services provided by:Better Homes and Gardens Real Estate Star Homes
8001 S Thomas Avenue,Bridgeview, IL 60455
$399,000
- 3 Beds
- 2 Baths
- 1,450 sq. ft.
- Single family
- Active
Listed by: iryna motkalyuk
Office: stella premier realty
MLS#:12740379
Source:MLSNI
Price summary
- Price:$399,000
- Price per sq. ft.:$275.17
About this home
BEAUTIFUL REMODELED SPLIT-LEVEL HOME LOCATED ON QUIET STREET*. THIS STYLISH HOME FEATURES AN OPEN ELEGANT LIVING WITH WAINSCOTING AND CROWN MOLDINGS, CREATING A WARM AND SOPHISTICATED FEEL. THE UPDATED KITCHEN CABINETS WITH GRANITE COUNTERTOPS, ISLAND, GLASS BACKSPLASH, STAINLESS STEEL APPLIANCES. SEPARATE DINING ROOM IS PERFECT FOR EVERYDAY MEAL AND ENTERTAINING.THE UPPER LEVEL OFFERS SPACIOUS THREE BEDROOMS WITH REFINISHED HARDWOOD FLOORS, FAMILY ROOM WITH ELECTRIC FIREPLACE. MOVE-IN READY, WONDERFUL PLACE TO CALL HOME!
Contact an agent
Home facts
- Listing ID #:12740379
- Updated:October 08, 2026 at 11:27 AM
Rooms and interior
- Bedrooms:3
- Total bathrooms:2
- Full bathrooms:2
- Rooms Total:7
- Dining Description:Separate Dining Room
- Bathrooms Description:Separate Shower
- Kitchen Description:Dishwasher, Microwave, Range, Refrigerator, Stainless Steel Appliance(s)
- Basement Description:Finished, Full
- Living area:1,450 sq. ft.
Heating and cooling
- Cooling:Central Air
- Heating:Natural Gas
- Central air:Yes
Structure and exterior
- Roof:Asphalt
- Building area:1,450 sq. ft.
- Foundation Description:Concrete Perimeter
- Levels:Split Level
Schools
- High school:Argo Community High School
Utilities
- Water:Public
- Sewer:Public Sewer
Finances and disclosures
- Price:$399,000
- Price per sq. ft.:$275.17
- Tax amount:$7,491 (2024)
Parking
- Total parking spaces:2
- Parking description:Attached Garage, Concrete, Garage
- Garage:Yes
- Garage spaces:2
 Copyright 2026 Midwest Real Estate Data LLC. All rights reserved. The data relating to real estate for sale on this web site comes in part from the Broker Reciprocity Program of the Midwest Real Estate Data LLC. Listing information is deemed reliable but not guaranteed.
New listings near 8001 S Thomas Avenue
- New
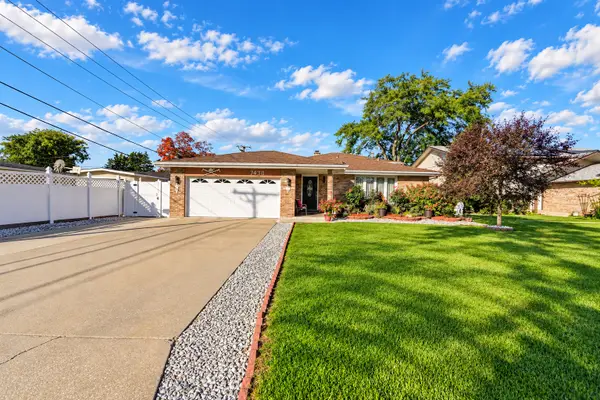 $420,000Active3 beds 2 baths1,949 sq. ft.
7438 Beloit Avenue, Bridgeview, IL 60455
MLS# 12780105Listed by: BOUTIQUE HOME REALTY - New
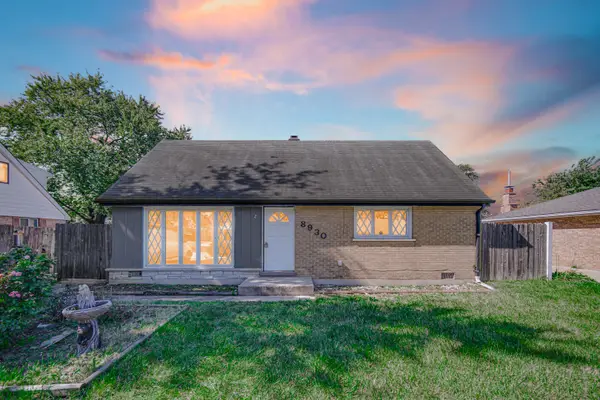 $314,995Active4 beds 2 baths1,300 sq. ft.
8930 Saratoga Drive, Bridgeview, IL 60455
MLS# 12770116Listed by: EXP REALTY - New
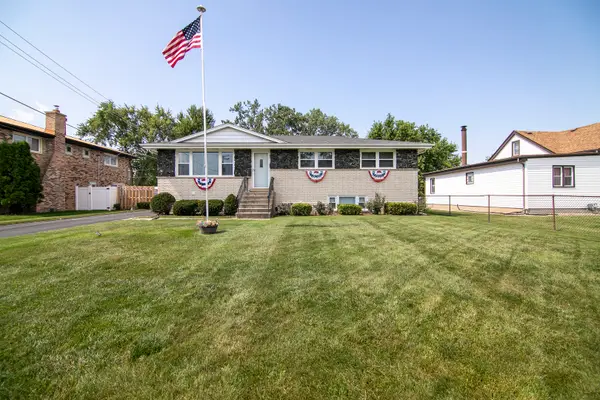 $415,000Active3 beds 3 baths1,247 sq. ft.
7416 S Octavia Avenue, Bridgeview, IL 60455
MLS# 12761303Listed by: VILLAGE REALTY, INC. - New
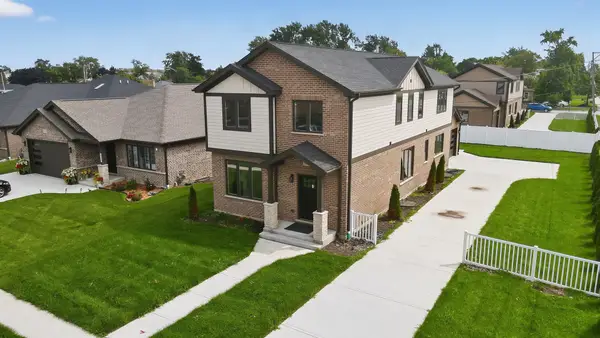 $594,000Active5 beds 3 baths2,700 sq. ft.
7957 W 73 Place, Bridgeview, IL 60455
MLS# 12774278Listed by: REALTY EXECUTIVES ELITE - New
 $594,000Active5 beds 3 baths2,700 sq. ft.
7948 W 74th Street, Bridgeview, IL 60455
MLS# 12774290Listed by: REALTY EXECUTIVES ELITE 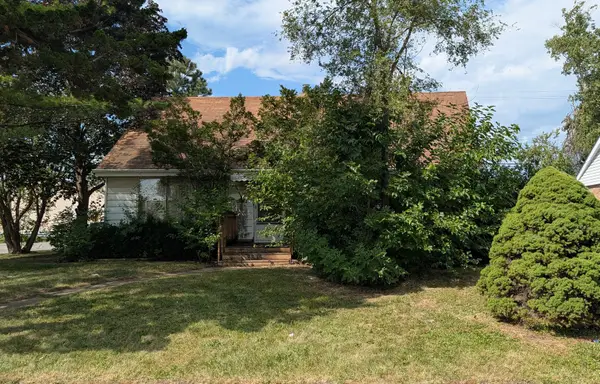 $165,000Pending4 beds 2 baths1,100 sq. ft.
8816 Olympic Drive, Bridgeview, IL 60455
MLS# 12761824Listed by: FOUR LEAF REALTY INC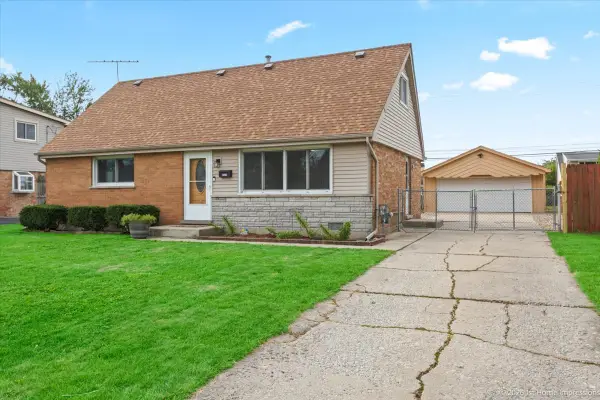 $329,900Pending4 beds 2 baths1,805 sq. ft.
6927 Olympic Drive, Bridgeview, IL 60455
MLS# 12760683Listed by: @PROPERTIES CHRISTIES INTERNATIONAL REAL ESTATE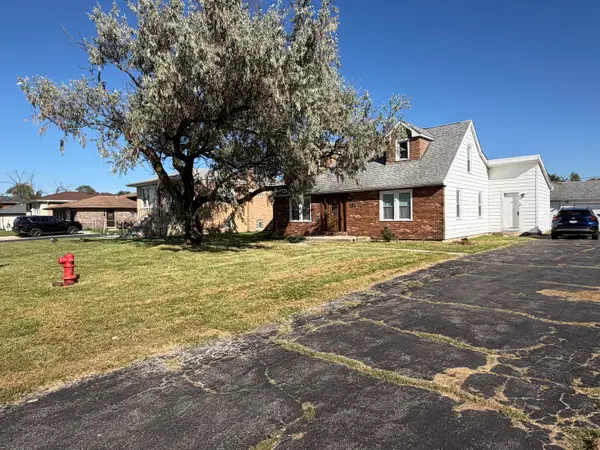 $254,500Pending4 beds 2 baths1,677 sq. ft.
7700 W 83rd Street, Bridgeview, IL 60455
MLS# 12696954Listed by: SOLUTIONS REALTY & ASSOC LLC- Open Sat, 11am to 1pm
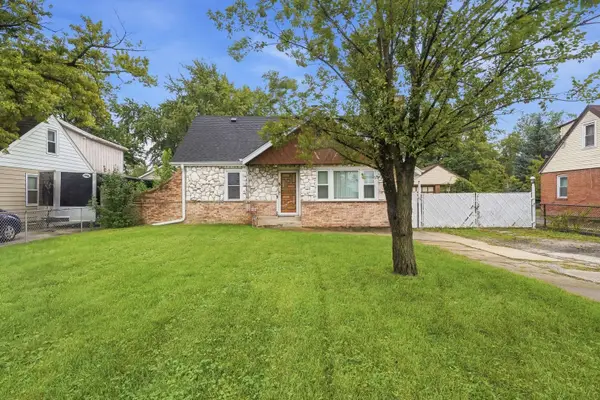 $270,000Active4 beds 2 baths1,887 sq. ft.
7915 W 70th Street, Bridgeview, IL 60455
MLS# 12767251Listed by: REALTY OF AMERICA 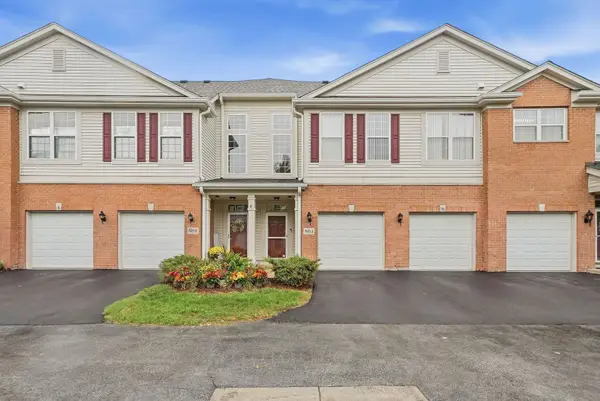 $315,000Active2 beds 2 baths1,400 sq. ft.
7421 Claridge Drive #J, Bridgeview, IL 60455
MLS# 12767438Listed by: PAVLOVA PROPERTIES


Protect your home and budget from life's surprises with an Assurant Home Warranty, backed by a partner that supports you through every step of homeownership. Explore Plans.
© 2026 Better Homes and Gardens Real Estate LLC. An Anywhere Real Estate company. All rights reserved. Better Homes and Gardens® Real Estate is a registered trademark owned by Meredith Operations Corporation, licensed to Better Homes and Gardens Real Estate LLC and used with permission. Better Homes and Gardens Real Estate LLC fully supports the principles of the Fair Housing Act and the Equal Opportunity Act. Listing information is deemed reliable but is not guaranteed accurate.
Each office is independently owned and operated.
Any services or products provided by third parties are not provided by, affiliated with or related to Better Homes and Gardens Real Estate LLC, or its affiliated companies.