
1059 Courtland Drive, Buffalo Grove, IL 60089
Local realty services provided by:Better Homes and Gardens Real Estate Connections
Listed by: joe morrissey
Office: coldwell banker real estate group
MLS#:12756758
Source:MLSNI
Price summary
- Price:$300,000
- Price per sq. ft.:$215.36
- Monthly HOA dues:$401
About this home
Opportunity awaits at 1059 Courtland Drive in Buffalo Grove! This 3-bedroom, 2.1-bath townhome with attached 1-car garage is being offered AS-IS as an estate sale and presents an excellent opportunity for a buyer ready to bring fresh ideas and make it their own. Pricing reflects the home's current condition and the need for new flooring and paint throughout, allowing the next owner to update and personalize the space to their own style. The main level offers a comfortable and flexible floor plan, including a third bedroom that is currently configured as a den. Add a door in the future and the space can be returned to its original use. All appliances remain with the home, including the LG WashTower washer and dryer, which is less than 12 months old. Bring your decorating ideas and see the potential! With approximately 1,393 square feet of living space, this home offers a solid footprint in an established Buffalo Grove community without paying a premium for someone else's finishes. The location is another standout. Buffalo Grove offers an exceptional collection of community resources, including an extensive Park District with parks, walking and biking paths, pools, fitness and recreation facilities, athletic programs, community events and year-round activities. Enjoy convenient access to shopping, dining, major roadways and everyday services. Served by Kildeer Countryside Community Consolidated School District 96 and Adlai E. Stevenson High School District 125. Estate sale. Property is being conveyed AS-IS. A great opportunity to update, personalize and build value in a sought-after Buffalo Grove location....
Contact an agent
Home facts
- Year built:1986
- Subdivision & Development:Spoerlein Farms
- Listing ID #:12756758
- Updated:September 29, 2026 at 12:28 AM
Rooms and interior
- Bedrooms:3
- Total bathrooms:3
- Full bathrooms:2
- Half bathrooms:1
- Rooms Total:6
- Dining Description:Combined With Living Room
- Kitchen Description:Dishwasher, Microwave, Range, Refrigerator
- Living area:1,393 sq. ft.
Heating and cooling
- Cooling:Central Air
- Heating:Forced Air, Natural Gas
- Central air:Yes
Structure and exterior
- Roof:Asphalt
- Year built:1986
- Building area:1,393 sq. ft.
- Lot Features:Common Grounds
- Exterior Features:Balcony
Schools
- High school:Adlai E Stevenson High School
Utilities
- Water:Public
- Sewer:Public Sewer
Finances and disclosures
- Price:$300,000
- Price per sq. ft.:$215.36
- Tax amount:$7,230 (2025)
Features and amenities
- Laundry features:Dryer, Washer
- Amenities:Ceiling Fan(s)
Parking
- Total parking spaces:1
- Parking description:Attached Garage, Concrete, Garage
- Garage:Yes
- Garage spaces:1
 Copyright 2026 Midwest Real Estate Data LLC. All rights reserved. The data relating to real estate for sale on this web site comes in part from the Broker Reciprocity Program of the Midwest Real Estate Data LLC. Listing information is deemed reliable but not guaranteed.
New listings near 1059 Courtland Drive
- New
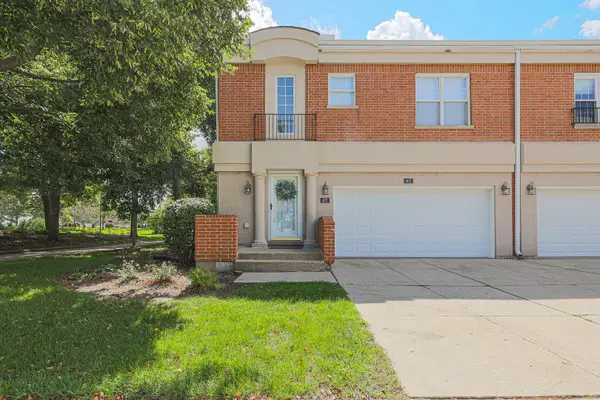 $430,000Active2 beds 3 baths2,365 sq. ft.
407 Town Place Circle #407, Buffalo Grove, IL 60089
MLS# 12770571Listed by: RE/MAX SUBURBAN - New
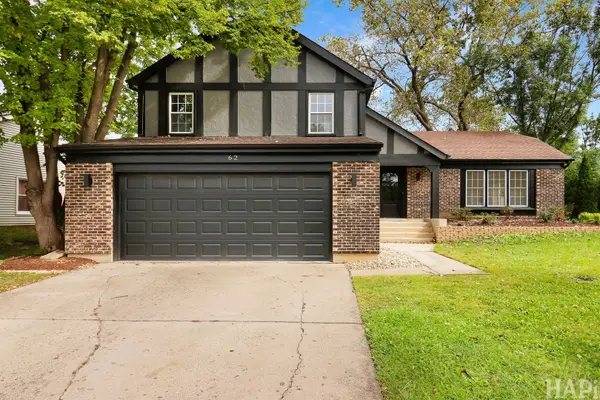 $699,000Active4 beds 3 baths2,135 sq. ft.
62 E Fox Hill Drive, Buffalo Grove, IL 60089
MLS# 12755173Listed by: KELLER WILLIAMS SUCCESS REALTY - New
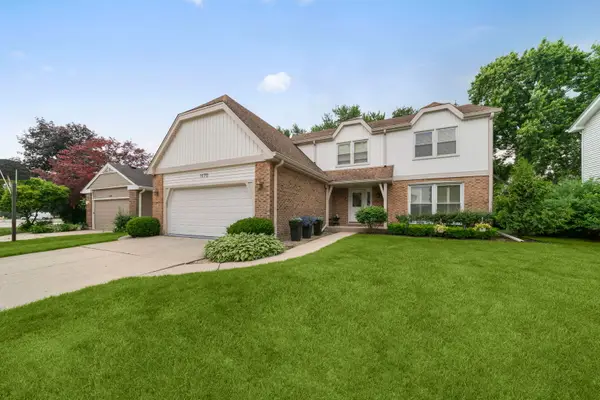 $723,900Active5 beds 4 baths3,289 sq. ft.
1170 Green Knolls Drive, Buffalo Grove, IL 60089
MLS# 12762854Listed by: COLDWELL BANKER REALTY - New
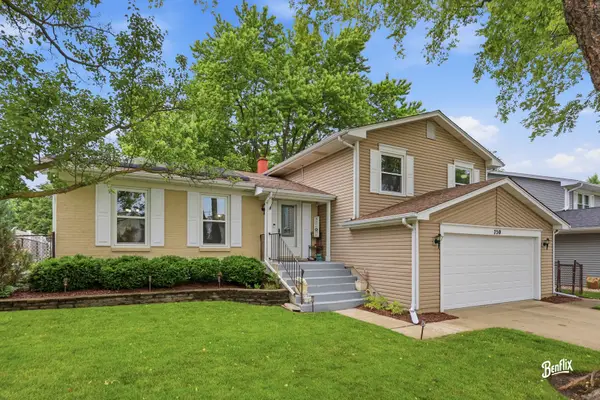 $599,999Active4 beds 3 baths2,518 sq. ft.
750 Dunhill Drive, Buffalo Grove, IL 60089
MLS# 12769610Listed by: COLDWELL BANKER REALTY - New
 $305,000Active3 beds 2 baths1,389 sq. ft.
696 Hapsfield Lane #4A1, Buffalo Grove, IL 60089
MLS# 12767121Listed by: RIVERSIDE MANAGEMENT - New
 $899,900Active6 beds 4 baths3,691 sq. ft.
2108 Birchwood Lane, Buffalo Grove, IL 60089
MLS# 12763002Listed by: COLDWELL BANKER REALTY - New
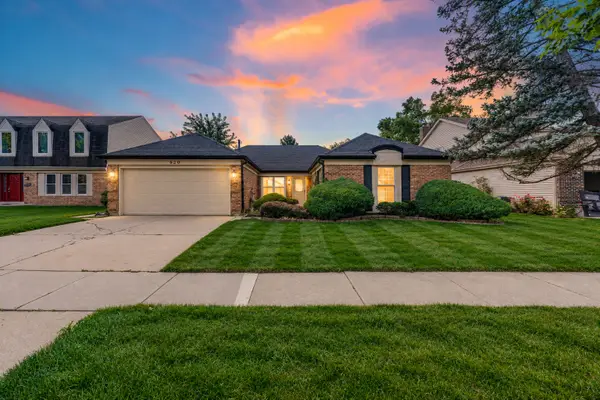 $600,000Active3 beds 2 baths1,849 sq. ft.
620 Cobblestone Lane, Buffalo Grove, IL 60089
MLS# 12768346Listed by: KELLER WILLIAMS NORTH SHORE WEST - New
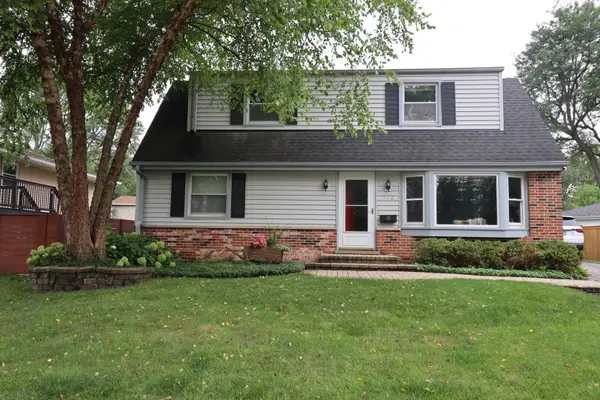 $449,900Active4 beds 3 baths1,964 sq. ft.
348 Cherrywood Road, Buffalo Grove, IL 60089
MLS# 12768678Listed by: EL DORADO REAL ESTATE LLC - New
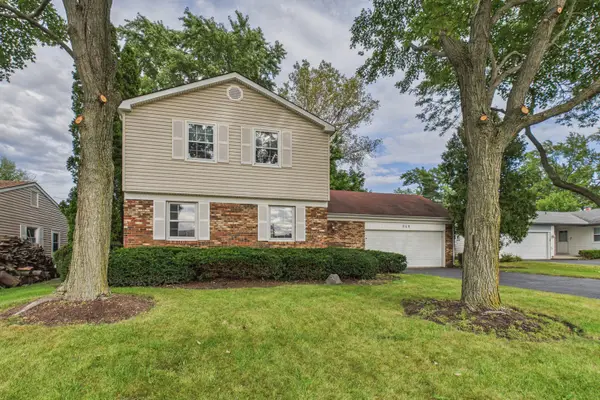 $499,000Active4 beds 3 baths2,115 sq. ft.
848 Clohesey Drive, Buffalo Grove, IL 60089
MLS# 12758200Listed by: COLDWELL BANKER REALTY


Protect your home and budget from life's surprises with an Assurant Home Warranty, backed by a partner that supports you through every step of homeownership. Explore Plans.
© 2026 Better Homes and Gardens Real Estate LLC. An Anywhere Real Estate company. All rights reserved. Better Homes and Gardens® Real Estate is a registered trademark owned by Meredith Operations Corporation, licensed to Better Homes and Gardens Real Estate LLC and used with permission. Better Homes and Gardens Real Estate LLC fully supports the principles of the Fair Housing Act and the Equal Opportunity Act. Listing information is deemed reliable but is not guaranteed accurate.
Each office is independently owned and operated.
Any services or products provided by third parties are not provided by, affiliated with or related to Better Homes and Gardens Real Estate LLC, or its affiliated companies.