
720 Checker Drive, Buffalo Grove, IL 60089
Local realty services provided by:Better Homes and Gardens Real Estate Star Homes
720 Checker Drive,Buffalo Grove, IL 60089
$505,000
- 3 Beds
- 2 Baths
- - sq. ft.
- Single family
- Sold
Listed by: sooji hill, john lim
Office: baird & warner
MLS#:12658706
Source:MLSNI
Sorry, we are unable to map this address
Price summary
- Price:$505,000
About this home
Welcome Home! Beautifully maintained Kensington ranch model with a desirable family room addition in the sought-after Strathmore subdivision! This home offers a comfortable and functional layout with spacious living areas and great indoor-outdoor flow. The main living room connects seamlessly to the dining area and remodeled kitchen. Renovated in 2020. The kitchen features cherry cabinetry, granite countertops, stainless steel appliances, ceramic tile flooring, and views into the expansive family room. Recessed lighting was added to the living room, creating a warm and updated feel throughout the main living space. The family room boasts vaulted ceilings, skylights, built-in shelving, white brick fireplace, and sliding doors opening to the backyard. This home offers 3 generously sized bedrooms, including a primary suite with its own updated bathroom and walk-in shower, along with an additional full bath. Separate laundry room with stainless steel washer/dryer and added cabinet storage. Outside, enjoy the fully fenced backyard with mature landscaping, open green space, and a brand new 2026 Trex deck offering stylish, low-maintenance outdoor living. Ideal for gatherings, outdoor dining, or simply unwinding at home. The expanded concrete driveway and attached 1-car garage provide added convenience and extra parking. Major improvements completed in 2022 include windows, fence, water heater, furnace, electric panel, sewer line, and roof for added peace of mind. Additional updates include newer exterior lighting and sump pump installed in the crawl space. Fantastic location just steps from Ivy Hill Elementary and close to parks, trails, Buffalo Creek Forest Preserve, Willow Stream Park, Buffalo Grove Fitness Center, shopping, dining, and more. Located in award-winning District 96 schools and Adlai E. Stevenson High School district. Move-in ready and a great opportunity in one of Buffalo Grove's most sought-after neighborhoods! Schedule a showing today! Some images have been virtually staged to help visualize space....
Contact an agent
Home facts
- Year built:1970
- Listing ID #:12658706
- Updated:July 12, 2026 at 09:11 AM
Rooms and interior
- Bedrooms:3
- Total bathrooms:2
- Full bathrooms:2
- Rooms Total:7
- Dining Description:Separate Dining Room
- Bathrooms Description:Separate Shower
- Kitchen Description:Dishwasher, Microwave, Range, Refrigerator, Stainless Steel Appliance(s)
Heating and cooling
- Cooling:Central Air
- Heating:Baseboard, Forced Air, Natural Gas
- Central air:Yes
Structure and exterior
- Roof:Asphalt
- Year built:1970
- Lot Features:Corner Lot
- Architectural Style:Ranch
- Foundation Description:Concrete Perimeter
- Levels:1 Story
Schools
- High school:Adlai E Stevenson High School
- Middle school:Twin Groves Middle School
- Elementary school:Ivy Hall Elementary School
Utilities
- Water:Lake Michigan
- Sewer:Public Sewer
Finances and disclosures
- Price:$505,000
- Tax amount:$11,299 (2025)
Features and amenities
- Laundry features:Dryer, Washer
- Amenities:Fan-Whole House
Parking
- Total parking spaces:1
- Parking description:Attached Garage, Concrete, Garage
- Garage:Yes
- Garage spaces:1
 Copyright 2026 Midwest Real Estate Data LLC. All rights reserved. The data relating to real estate for sale on this web site comes in part from the Broker Reciprocity Program of the Midwest Real Estate Data LLC. Listing information is deemed reliable but not guaranteed.
New listings near 720 Checker Drive
- New
 $499,500Active3 beds 2 baths1,874 sq. ft.
2445 Waterbury Lane #2445, Buffalo Grove, IL 60089
MLS# 12694225Listed by: PROVIDENT REALTY, INC. - New
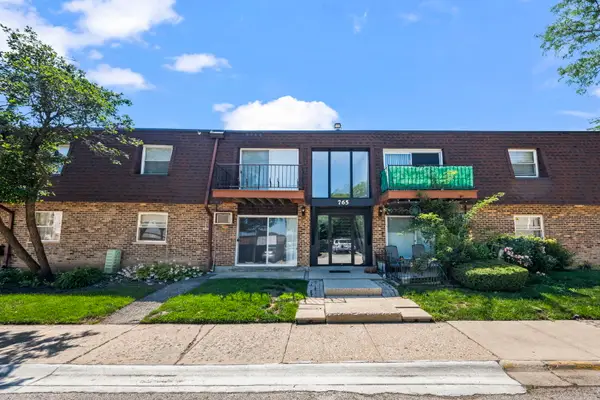 $155,000Active1 beds 1 baths800 sq. ft.
765 Grove Drive #103, Buffalo Grove, IL 60089
MLS# 12700943Listed by: COLDWELL BANKER REALTY - New
 $409,000Active3 beds 2 baths2,233 sq. ft.
6 Linden Avenue, Buffalo Grove, IL 60089
MLS# 12701718Listed by: BAIRD & WARNER - New
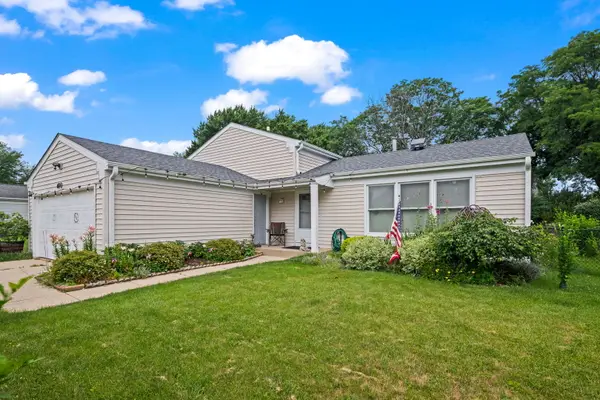 $515,000Active4 beds 2 baths1,632 sq. ft.
600 Thompson Boulevard, Buffalo Grove, IL 60089
MLS# 12695205Listed by: @PROPERTIES CHRISTIE'S INTERNATIONAL REAL ESTATE - Open Sun, 12 to 2pmNew
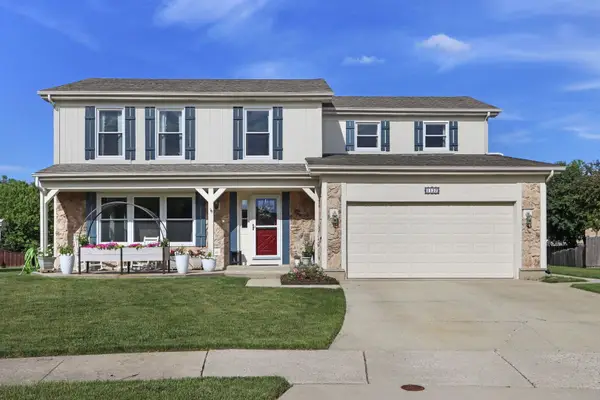 $749,500Active5 beds 5 baths3,128 sq. ft.
1137 Lockwood Court E, Buffalo Grove, IL 60089
MLS# 12667715Listed by: BERKSHIRE HATHAWAY HOMESERVICES CHICAGO - Open Sun, 11am to 1pmNew
 $419,000Active3 beds 3 baths1,828 sq. ft.
172 Morningside Lane #24, Buffalo Grove, IL 60089
MLS# 12692430Listed by: BAIRD & WARNER - New
 $419,900Active3 beds 3 baths2,400 sq. ft.
2544 Live Oak Lane, Buffalo Grove, IL 60089
MLS# 12701224Listed by: LITS REALTY LLC - Open Sun, 2:30 to 4:30pmNew
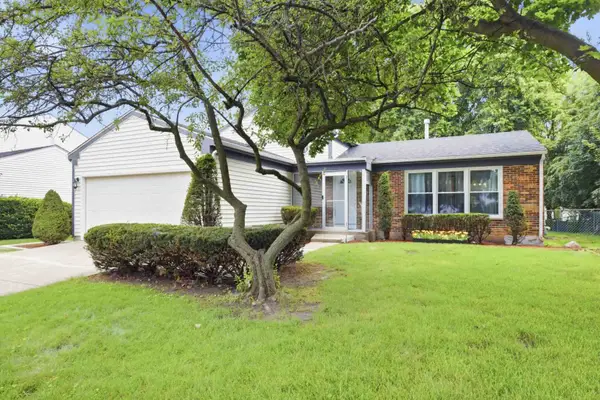 $599,000Active4 beds 3 baths2,235 sq. ft.
1115 Brandywyn Lane, Buffalo Grove, IL 60089
MLS# 12700958Listed by: IPROPERTIES - Open Sun, 11am to 1pmNew
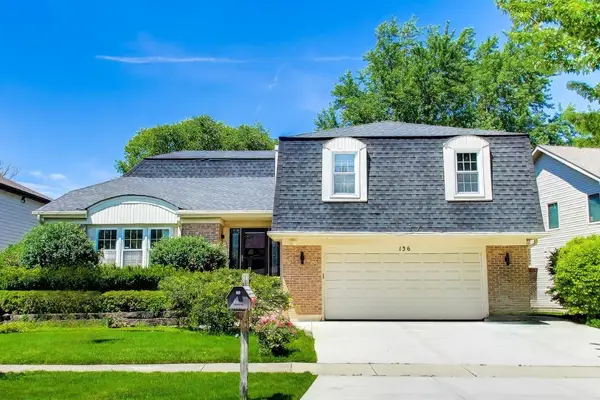 $525,000Active4 beds 3 baths3,300 sq. ft.
136 E Fox Hill Drive, Buffalo Grove, IL 60089
MLS# 12699661Listed by: @PROPERTIES CHRISTIE'S INTERNATIONAL REAL ESTATE - New
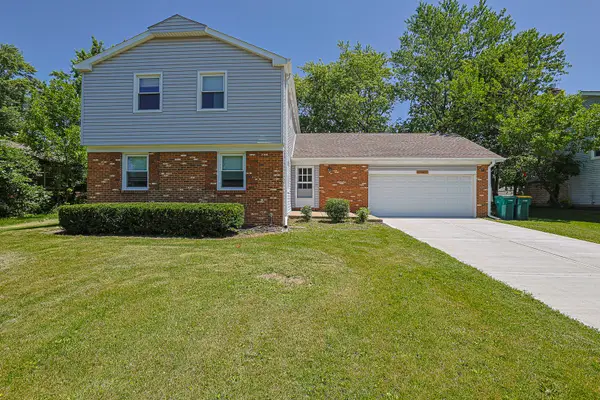 $590,000Active4 beds 3 baths3,282 sq. ft.
961 Twisted Oak Lane, Buffalo Grove, IL 60089
MLS# 12691141Listed by: ILLINOIS DISCOUNT REALTY


Protect your home and budget from life's surprises with an Assurant Home Warranty, backed by a partner that supports you through every step of homeownership. Explore Plans.
© 2026 Better Homes and Gardens Real Estate LLC. An Anywhere Real Estate company. All rights reserved. Better Homes and Gardens® Real Estate is a registered trademark owned by Meredith Operations Corporation, licensed to Better Homes and Gardens Real Estate LLC and used with permission. Better Homes and Gardens Real Estate LLC fully supports the principles of the Fair Housing Act and the Equal Opportunity Act. Listing information is deemed reliable but is not guaranteed accurate.
Each office is independently owned and operated.
Any services or products provided by third parties are not provided by, affiliated with or related to Better Homes and Gardens Real Estate LLC, or its affiliated companies.