
848 Clohesey Drive, Buffalo Grove, IL 60089
Local realty services provided by:Better Homes and Gardens Real Estate Connections
848 Clohesey Drive,Buffalo Grove, IL 60089
$499,000
- 4 Beds
- 3 Baths
- 2,115 sq. ft.
- Single family
- Active
Listed by: jill thomas, juliet towne
Office: coldwell banker realty
MLS#:12758200
Source:MLSNI
Price summary
- Price:$499,000
- Price per sq. ft.:$235.93
About this home
Fabulous location in Buffalo Grove! This very spacious, four-bedroom, two-and-a-half bath features a full basement. The house is a home that has been lovingly maintained and is ready for new owners. The main floor has a seamless flow and lots of natural light. The added recessed lighting and abundance of counter space spans the kitchen, while also being ready for fresh personal touches. Not just every house offers first-floor laundry and walk-in pantry! In the great room, a brick wall fireplace anchors the space with a warm and cozy feel. Upstairs the primary offers two closets, including a walk-in closet, and has a refreshed en suite with shower. There are three other well-appointed bedrooms and a second hall bath with private tub area. The full basement is partially finished with abundant storage spaces, a workshop area complete with workbench, and an office - all so flexible for your future needs. Step outside onto the patio in the backyard and enjoy being surrounded by gorgeous, mature, recently trimmed trees. From your attached garage, easily commute to Chicago or O'Hare, while still enjoying all the fun of the suburbs: including the outdoor summer concerts, the farmer's market, the nature classroom, and eight public pickleball courts at Mike Rylko Community Park. Come see the all this super spacious home and village have to offer!...
Contact an agent
Home facts
- Year built:1972
- Subdivision & Development:Strathmore
- Listing ID #:12758200
- Updated:September 28, 2026 at 08:19 PM
Rooms and interior
- Bedrooms:4
- Total bathrooms:3
- Full bathrooms:2
- Half bathrooms:1
- Rooms Total:11
- Dining Description:L-Shaped
- Kitchen Description:Dishwasher, Microwave, Range, Refrigerator
- Basement Description:Finished, Full
- Living area:2,115 sq. ft.
Heating and cooling
- Cooling:Central Air
- Heating:Natural Gas
- Central air:Yes
Structure and exterior
- Roof:Asphalt
- Year built:1972
- Building area:2,115 sq. ft.
- Lot area:0.21 Acres
- Levels:2 Story
Schools
- High school:Adlai E Stevenson High School
- Elementary school:Ivy Hall Elementary School
Utilities
- Water:Lake Michigan, Public
- Sewer:Public Sewer
Finances and disclosures
- Price:$499,000
- Price per sq. ft.:$235.93
- Tax amount:$14,074 (2025)
Features and amenities
- Laundry features:Dryer, Washer
Parking
- Total parking spaces:2
- Parking description:Attached Garage, Garage
- Garage:Yes
- Garage spaces:2
 Copyright 2026 Midwest Real Estate Data LLC. All rights reserved. The data relating to real estate for sale on this web site comes in part from the Broker Reciprocity Program of the Midwest Real Estate Data LLC. Listing information is deemed reliable but not guaranteed.
New listings near 848 Clohesey Drive
- New
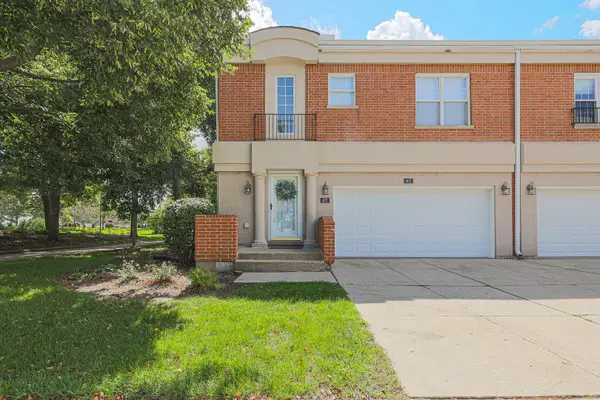 $430,000Active2 beds 3 baths2,365 sq. ft.
407 Town Place Circle #407, Buffalo Grove, IL 60089
MLS# 12770571Listed by: RE/MAX SUBURBAN - New
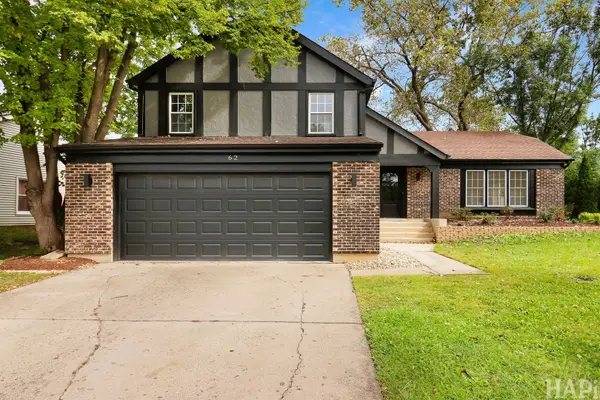 $699,000Active4 beds 3 baths2,135 sq. ft.
62 E Fox Hill Drive, Buffalo Grove, IL 60089
MLS# 12755173Listed by: KELLER WILLIAMS SUCCESS REALTY - New
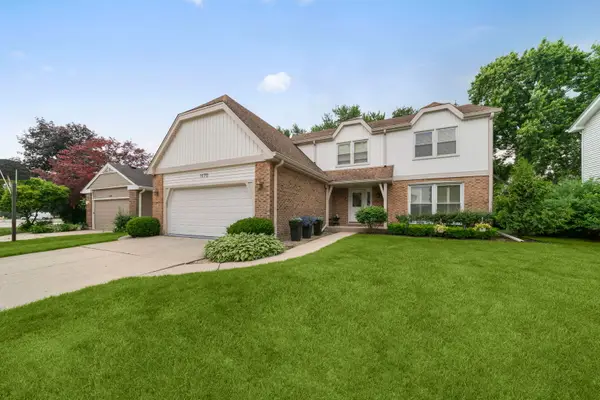 $723,900Active5 beds 4 baths3,289 sq. ft.
1170 Green Knolls Drive, Buffalo Grove, IL 60089
MLS# 12762854Listed by: COLDWELL BANKER REALTY - New
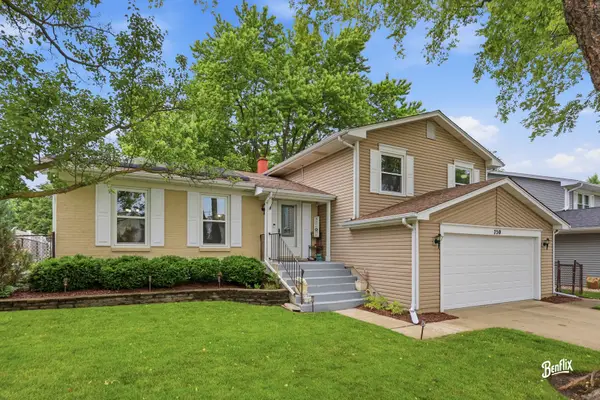 $599,999Active4 beds 3 baths2,518 sq. ft.
750 Dunhill Drive, Buffalo Grove, IL 60089
MLS# 12769610Listed by: COLDWELL BANKER REALTY - New
 $305,000Active3 beds 2 baths1,389 sq. ft.
696 Hapsfield Lane #4A1, Buffalo Grove, IL 60089
MLS# 12767121Listed by: RIVERSIDE MANAGEMENT - New
 $899,900Active6 beds 4 baths3,691 sq. ft.
2108 Birchwood Lane, Buffalo Grove, IL 60089
MLS# 12763002Listed by: COLDWELL BANKER REALTY - New
 $300,000Active3 beds 3 baths1,393 sq. ft.
1059 Courtland Drive, Buffalo Grove, IL 60089
MLS# 12756758Listed by: COLDWELL BANKER REAL ESTATE GROUP - New
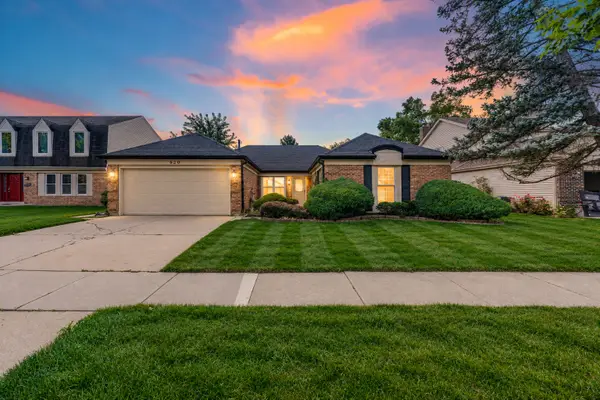 $600,000Active3 beds 2 baths1,849 sq. ft.
620 Cobblestone Lane, Buffalo Grove, IL 60089
MLS# 12768346Listed by: KELLER WILLIAMS NORTH SHORE WEST - New
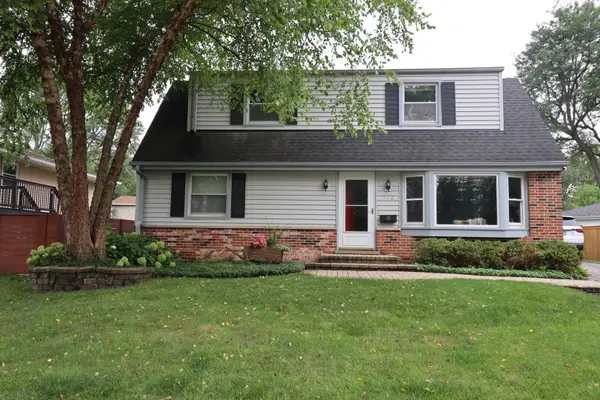 $449,900Active4 beds 3 baths1,964 sq. ft.
348 Cherrywood Road, Buffalo Grove, IL 60089
MLS# 12768678Listed by: EL DORADO REAL ESTATE LLC


Protect your home and budget from life's surprises with an Assurant Home Warranty, backed by a partner that supports you through every step of homeownership. Explore Plans.
© 2026 Better Homes and Gardens Real Estate LLC. An Anywhere Real Estate company. All rights reserved. Better Homes and Gardens® Real Estate is a registered trademark owned by Meredith Operations Corporation, licensed to Better Homes and Gardens Real Estate LLC and used with permission. Better Homes and Gardens Real Estate LLC fully supports the principles of the Fair Housing Act and the Equal Opportunity Act. Listing information is deemed reliable but is not guaranteed accurate.
Each office is independently owned and operated.
Any services or products provided by third parties are not provided by, affiliated with or related to Better Homes and Gardens Real Estate LLC, or its affiliated companies.