
453 81st Street, Burr Ridge, IL 60527
Local realty services provided by:Better Homes and Gardens Real Estate Connections
453 81st Street,Burr Ridge, IL 60527
$899,000
- 4 Beds
- 3 Baths
- 4,203 sq. ft.
- Single family
- Active
Listed by: jason nash
Office: @properties christie's international real estate
MLS#:12772974
Source:MLSNI
Price summary
- Price:$899,000
- Price per sq. ft.:$213.89
About this home
Welcome to this fabulous 4 bedroom, 2.1 bath home lovingly maintained by its original owner and ideally situated on one of the most picturesque streets in Burr Ridge. Thoughtfully designed for today's lifestyle, this home offers a spacious and inviting floor plan with exceptional flow, abundant natural light, and beautiful updates throughout. The main level features an updated eat-in kitchen that seamlessly opens to the formal dining room and family room, highlighted by gorgeous vaulted, beamed ceilings and an abundance of natural light. A spacious living room provides the perfect setting for entertaining family and friends. A conveniently located powder room along with a generous mudroom just off the attached garage add everyday functionality. Step outside to enjoy the beautifully connected outdoor living spaces, including a deck and patio ideal for relaxing, dining, and entertaining. Upstairs the spacious primary suite offers a tranquil retreat complete with a beautifully updated en-suite bath and generous walk-in closet. Three additional generously sized bedrooms and a hall bath provide comfortable accommodations for family and guests. The finished basement expands the living and entertaining space with a bar, dedicated home office, abundant storage, and plenty of room for recreation, gatherings, or relaxation. With award-winning schools, newer mechanicals, outstanding curb appeal, and an exceptional location, this home truly checks all the boxes. Just minutes from Burr Ridge Village Center for dining, shopping, and entertainment, with easy access to major expressways for convenient commuting. A wonderful opportunity to make this special Burr Ridge home your own!...
Contact an agent
Home facts
- Year built:1988
- Listing ID #:12772974
- Updated:October 06, 2026 at 12:12 PM
Rooms and interior
- Bedrooms:4
- Total bathrooms:3
- Full bathrooms:2
- Half bathrooms:1
- Rooms Total:9
- Dining Description:Separate Dining Room
- Bathrooms Description:Double Sinks, Separate Shower, Soaking Tub
- Kitchen Description:Dishwasher, Disposal, High End Refrigerator, Microwave, Range, Stainless Steel Appliance(s)
- Basement Description:Finished, Full
- Living area:4,203 sq. ft.
Heating and cooling
- Cooling:Central Air
- Heating:Natural Gas
- Central air:Yes
Structure and exterior
- Year built:1988
- Building area:4,203 sq. ft.
- Lot area:0.39 Acres
- Levels:2 Story
Schools
- High school:Hinsdale South High School
- Middle school:Gower Middle School
- Elementary school:Gower West Elementary School
Utilities
- Water:Lake Michigan, Public
- Sewer:Public Sewer
Finances and disclosures
- Price:$899,000
- Price per sq. ft.:$213.89
- Tax amount:$11,176 (2025)
Features and amenities
- Laundry features:Dryer, Washer
Parking
- Total parking spaces:2
- Parking description:Asphalt, Attached Garage, Garage
- Garage:Yes
- Garage spaces:2
 Copyright 2026 Midwest Real Estate Data LLC. All rights reserved. The data relating to real estate for sale on this web site comes in part from the Broker Reciprocity Program of the Midwest Real Estate Data LLC. Listing information is deemed reliable but not guaranteed.
New listings near 453 81st Street
- New
 $489,900Active3 beds 2 baths1,456 sq. ft.
16W031 91st Street, Burr Ridge, IL 60527
MLS# 12764364Listed by: GORAL REAL ESTATE INC. - New
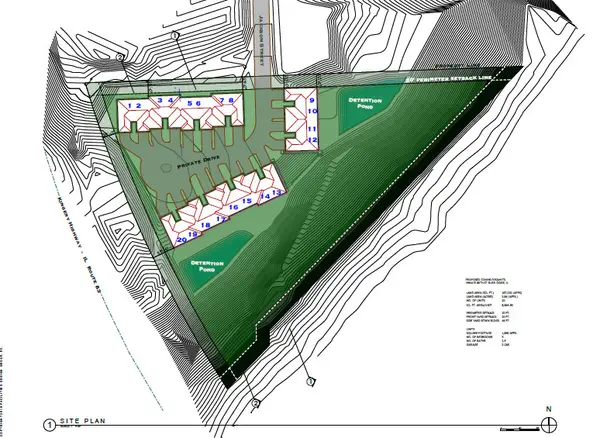 $349,000Active4 Acres
16W415 99th Street, Burr Ridge, IL 60527
MLS# 12776472Listed by: CENTURY 21 CIRCLE - New
 $5,295,000Active6 beds 9 baths13,900 sq. ft.
6413 S County Line Road, Burr Ridge, IL 60527
MLS# 12776405Listed by: @PROPERTIES CHRISTIE'S INTERNATIONAL REAL ESTATE 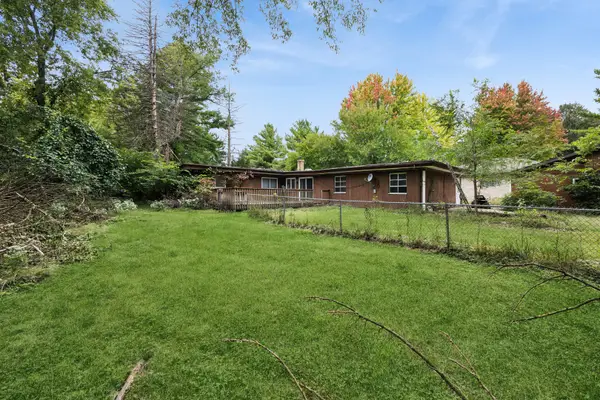 $385,000Pending0 Acres
9041 Maple Avenue, Burr Ridge, IL 60527
MLS# 12771895Listed by: BAIRD & WARNER- New
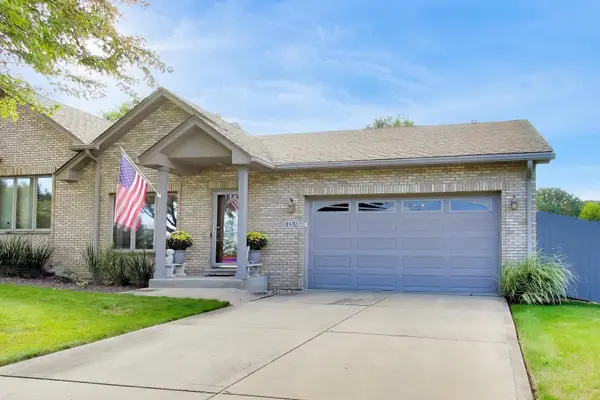 $499,000Active2 beds 2 baths1,489 sq. ft.
11S352 Deer Trail Court, Burr Ridge, IL 60527
MLS# 12769861Listed by: @PROPERTIES CHRISTIE'S INTERNATIONAL REAL ESTATE - New
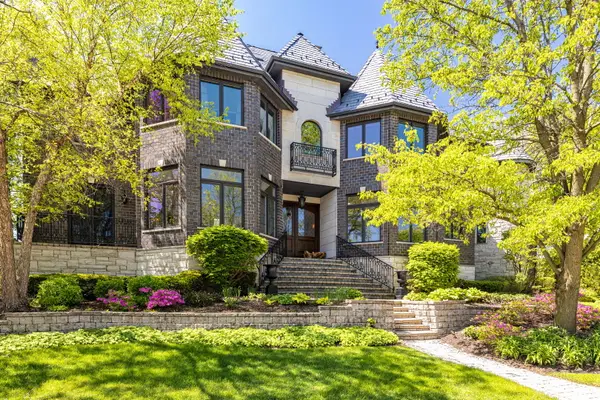 $3,299,000Active5 beds 7 baths10,500 sq. ft.
17 Ambriance Drive, Burr Ridge, IL 60527
MLS# 12771118Listed by: JAMESON SOTHEBY'S INTERNATIONAL REALTY - New
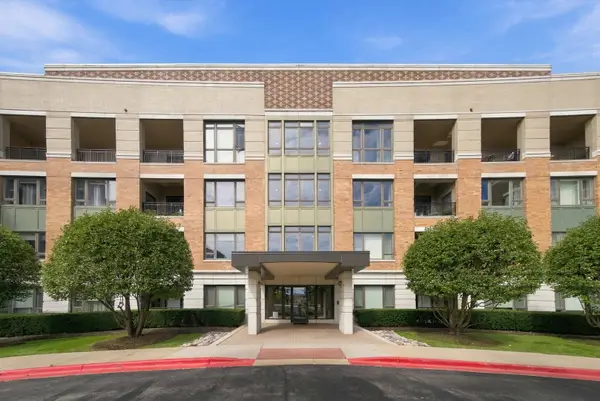 $800,000Active2 beds 2 baths1,612 sq. ft.
1000 Village Center Drive #410, Burr Ridge, IL 60527
MLS# 12770701Listed by: JAMESON SOTHEBY'S INTERNATIONAL REALTY - New
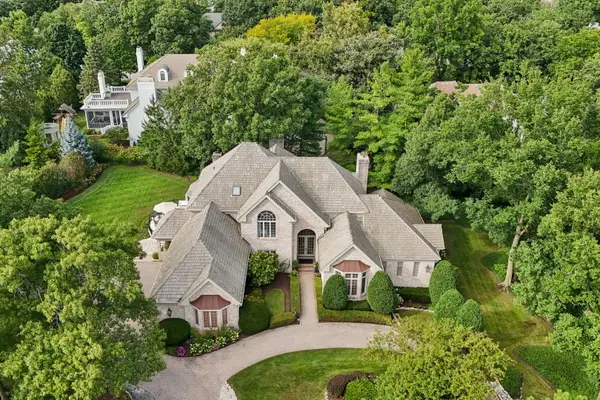 $1,799,000Active5 beds 6 baths7,802 sq. ft.
23 Ambriance Drive, Burr Ridge, IL 60527
MLS# 12767432Listed by: BERG PROPERTIES - New
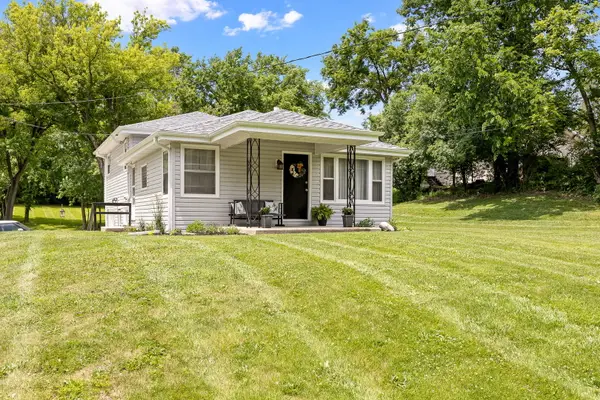 $499,900Active3 beds 2 baths
11S130 Madison Street, Burr Ridge, IL 60527
MLS# 12768822Listed by: REALTY EXECUTIVES ELITE


Protect your home and budget from life's surprises with an Assurant Home Warranty, backed by a partner that supports you through every step of homeownership. Explore Plans.
© 2026 Better Homes and Gardens Real Estate LLC. An Anywhere Real Estate company. All rights reserved. Better Homes and Gardens® Real Estate is a registered trademark owned by Meredith Operations Corporation, licensed to Better Homes and Gardens Real Estate LLC and used with permission. Better Homes and Gardens Real Estate LLC fully supports the principles of the Fair Housing Act and the Equal Opportunity Act. Listing information is deemed reliable but is not guaranteed accurate.
Each office is independently owned and operated.
Any services or products provided by third parties are not provided by, affiliated with or related to Better Homes and Gardens Real Estate LLC, or its affiliated companies.