
1179 Cactus Trail, Carol Stream, IL 60188
Local realty services provided by:Better Homes and Gardens Real Estate Connections
1179 Cactus Trail,Carol Stream, IL 60188
$519,900
- 4 Beds
- 4 Baths
- 1,808 sq. ft.
- Single family
- Pending
Listed by: elaine specha
Office: berkshire hathaway homeservices american heritage
MLS#:12717232
Source:MLSNI
Price summary
- Price:$519,900
- Price per sq. ft.:$287.56
About this home
Welcome Home to this absolutely beautiful 2 story home with walk out basement featuring SO many updates and upgrades throughout! The remodeled and extended kitchen includes abundant maple cabinets and lots of beautiful granite counterspace. Kitchen flows seamlessly to the inviting family room with built in maple bookcases and cozy gas fireplace and opens to the large deck overlooking your beautifully landscaped yard. Finished walk out basement offers even more living space with a large recreation room featuring a wet bar, wine cooler and convenient half bath. Finished basement also has an additional flex room currently used a playroom but ideal for a home office, exercise room, hobby space or guest room. Step outside to your private backyard retreat that features two spacious decks, a paver patio with firepit and plenty of room to relax, entertain or play. Upstairs you'll find four generously sized bedrooms and a master suite featuring gorgeous remodeled bath. Second floor laundry is extremely convenient and time saving. This home offers the perfect combination of comfort, function and style and is truly not to be missed!...
Contact an agent
Home facts
- Year built:1986
- Listing ID #:12717232
- Updated:September 29, 2026 at 09:40 AM
Rooms and interior
- Bedrooms:4
- Total bathrooms:4
- Full bathrooms:2
- Half bathrooms:2
- Rooms Total:10
- Dining Description:Separate Dining Room
- Kitchen Description:Dishwasher, Disposal, Microwave, Range, Refrigerator, Stainless Steel Appliance(s), Wine Refrigerator
- Basement Description:Finished
- Living area:1,808 sq. ft.
Heating and cooling
- Cooling:Central Air
- Heating:Natural Gas
- Central air:Yes
Structure and exterior
- Year built:1986
- Building area:1,808 sq. ft.
- Exterior Features:Fire Pit
- Levels:2 Story
Schools
- High school:Community High School
- Middle school:Benjamin Middle School
- Elementary school:Evergreen Elementary School
Utilities
- Water:Public
- Sewer:Public Sewer
Finances and disclosures
- Price:$519,900
- Price per sq. ft.:$287.56
- Tax amount:$9,691 (2025)
Features and amenities
- Laundry features:Dryer, Washer
- Amenities:Backup Sump Pump, CO Detectors, Ceiling Fan(s), Sump Pump
Parking
- Total parking spaces:2
- Parking description:Attached Garage, Concrete, Garage
- Garage:Yes
- Garage spaces:2
 Copyright 2026 Midwest Real Estate Data LLC. All rights reserved. The data relating to real estate for sale on this web site comes in part from the Broker Reciprocity Program of the Midwest Real Estate Data LLC. Listing information is deemed reliable but not guaranteed.
New listings near 1179 Cactus Trail
- New
 $464,900Active4 beds 3 baths2,176 sq. ft.
511 Heather Lane, Carol Stream, IL 60188
MLS# 12716186Listed by: STERLING R/E SERVICES, INC. - New
 $150,000Active1 beds 1 baths776 sq. ft.
135 W Elk Trail #135, Carol Stream, IL 60188
MLS# 12758300Listed by: COLDWELL BANKER REAL ESTATE GROUP - New
 $399,896Active2 beds 4 baths2,366 sq. ft.
234 Bennett Drive, Carol Stream, IL 60188
MLS# 12769418Listed by: GARRY REAL ESTATE - New
 $399,999Active3 beds 3 baths
557 Delaware Trail, Carol Stream, IL 60188
MLS# 12769443Listed by: @PROPERTIES CHRISTIE'S INTERNATIONAL REAL ESTATE - New
 $350,000Active3 beds 2 baths1,056 sq. ft.
241 Arrowhead Trail, Carol Stream, IL 60188
MLS# 12731238Listed by: BERKSHIRE HATHAWAY HOMESERVICES STARCK REAL ESTATE - New
 $289,000Active2 beds 3 baths1,338 sq. ft.
1357 Ridgefield Circle, Carol Stream, IL 60188
MLS# 12763652Listed by: FULTON GRACE REALTY - New
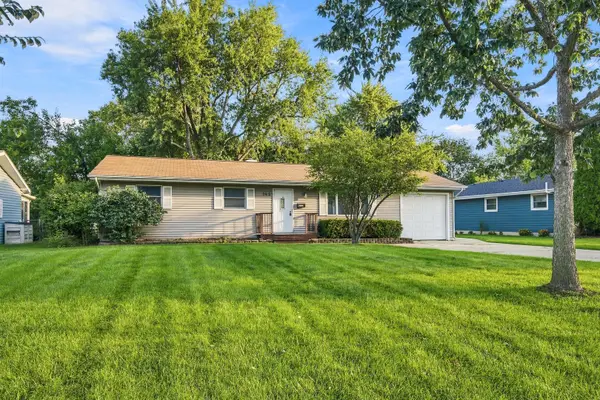 $315,000Active3 beds 2 baths1,100 sq. ft.
145 Shawnee Drive, Carol Stream, IL 60188
MLS# 12768089Listed by: VILLAGE REALTY, INC. 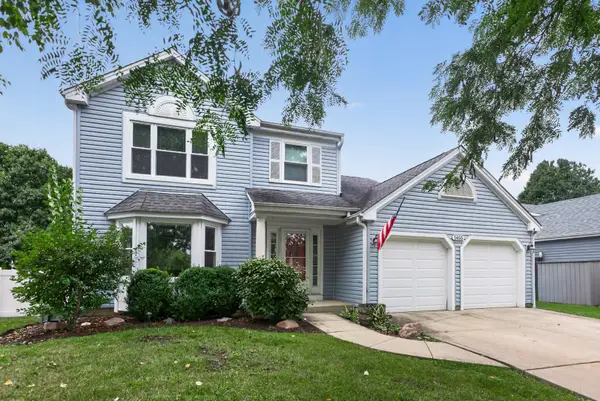 $469,900Pending3 beds 3 baths1,818 sq. ft.
1455 Iris Avenue, Carol Stream, IL 60188
MLS# 12760255Listed by: BAIRD & WARNER- New
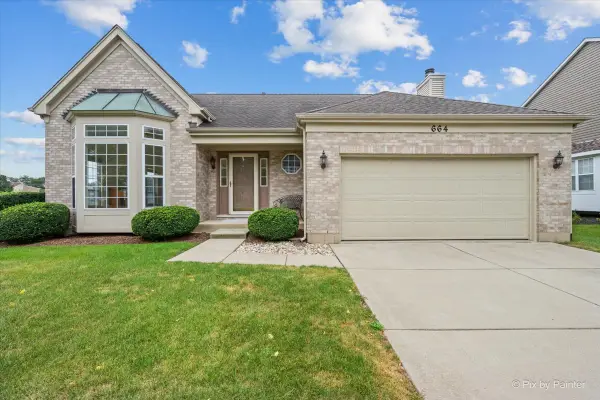 $381,108Active3 beds 3 baths1,824 sq. ft.
664 Mayfair Drive, Carol Stream, IL 60188
MLS# 12764568Listed by: KELLER WILLIAMS INSPIRE - GENEVA - New
 $169,000Active2 beds 1 baths894 sq. ft.
107 W Elk Trail #206, Carol Stream, IL 60188
MLS# 12766631Listed by: WEICHERT, REALTORS - ALL PRO


Protect your home and budget from life's surprises with an Assurant Home Warranty, backed by a partner that supports you through every step of homeownership. Explore Plans.
© 2026 Better Homes and Gardens Real Estate LLC. An Anywhere Real Estate company. All rights reserved. Better Homes and Gardens® Real Estate is a registered trademark owned by Meredith Operations Corporation, licensed to Better Homes and Gardens Real Estate LLC and used with permission. Better Homes and Gardens Real Estate LLC fully supports the principles of the Fair Housing Act and the Equal Opportunity Act. Listing information is deemed reliable but is not guaranteed accurate.
Each office is independently owned and operated.
Any services or products provided by third parties are not provided by, affiliated with or related to Better Homes and Gardens Real Estate LLC, or its affiliated companies.