
131 Silverstone Drive #4, Carpentersville, IL 60110
Local realty services provided by:Better Homes and Gardens Real Estate Connections
Listed by: lori cromie
Office: haus & boden, ltd.
MLS#:12695917
Source:MLSNI
Price summary
- Price:$239,900
- Price per sq. ft.:$208.61
- Monthly HOA dues:$250
About this home
Enjoy easy, carefree living in this beautifully maintained 2-bedroom, 2-bath condo nestled in a picturesque community surrounding a scenic lake. From the moment you step inside, you'll appreciate the bright, open floor plan, enhanced by soaring vaulted ceilings in the living room, dining room, and spacious primary bedroom. Newer luxury vinyl plank flooring flows throughout, creating a fresh, modern feel. The inviting kitchen features beautiful oak cabinetry, ample countertop space, and newer dishwasher, stove, and microwave. Both generously sized bedrooms offer walk-in closets. Newer living room heating and air conditioning unit (2 years old) add comfort and peace of mind. Step outside to your private balcony-the perfect place to enjoy your morning coffee or unwind at the end of the day while taking in the tranquil surroundings. Garage #116 and Parking Space #116 are included. An exceptional opportunity to own a move-in-ready home in a beautiful, well-maintained community with a truly desirable location! Please note: taxes do not reflect any homeowner exemptions - can be reduced after living in the unit one calendar year. FHA APPROVED!...
Contact an agent
Home facts
- Year built:2005
- Subdivision & Development:Silverstone Lake
- Listing ID #:12695917
- Updated:August 25, 2026 at 08:28 AM
Rooms and interior
- Bedrooms:2
- Total bathrooms:2
- Full bathrooms:2
- Rooms Total:5
- Dining Description:Separate Dining Room
- Kitchen Description:Dishwasher, Disposal, Microwave, Range, Refrigerator
- Living area:1,150 sq. ft.
Heating and cooling
- Heating:Electric
Structure and exterior
- Roof:Asphalt
- Year built:2005
- Building area:1,150 sq. ft.
- Lot Features:Common Grounds, Cul-De-Sac, Landscaped
- Exterior Features:Balcony
- Foundation Description:Concrete Perimeter
Schools
- High school:Dundee-Crown High School
- Middle school:Carpentersville Middle School
- Elementary school:Meadowdale Elementary School
Utilities
- Water:Public
- Sewer:Public Sewer
Finances and disclosures
- Price:$239,900
- Price per sq. ft.:$208.61
- Tax amount:$4,488 (2025)
Features and amenities
- Laundry features:Dryer, Washer
- Amenities:CO Detectors, Ceiling Fan(s), TV-Cable
Parking
- Total parking spaces:1
- Parking description:Detached Garage, Garage
- Garage:Yes
- Garage spaces:1
 Copyright 2026 Midwest Real Estate Data LLC. All rights reserved. The data relating to real estate for sale on this web site comes in part from the Broker Reciprocity Program of the Midwest Real Estate Data LLC. Listing information is deemed reliable but not guaranteed.
New listings near 131 Silverstone Drive #4
- New
 $419,900Active3 beds 3 baths2,200 sq. ft.
1603 Reading Circle, Carpentersville, IL 60110
MLS# 12740436Listed by: RE/MAX HORIZON - New
 $333,000Active4 beds 2 baths1,560 sq. ft.
140 Skyline Drive, Carpentersville, IL 60110
MLS# 12740000Listed by: COMPASS  $299,800Pending2 beds 2 baths1,360 sq. ft.
7323 Grandview Court #7323, Carpentersville, IL 60110
MLS# 12735744Listed by: REALTY EXECUTIVES CORNERSTONE- New
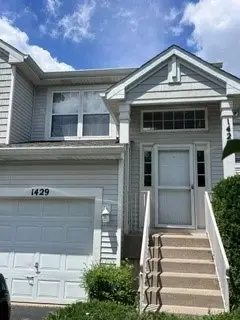 $288,000Active2 beds 2 baths1,628 sq. ft.
1429 Meadowsedge Lane #1429, Carpentersville, IL 60110
MLS# 12733051Listed by: FIVE STAR REALTY, INC - New
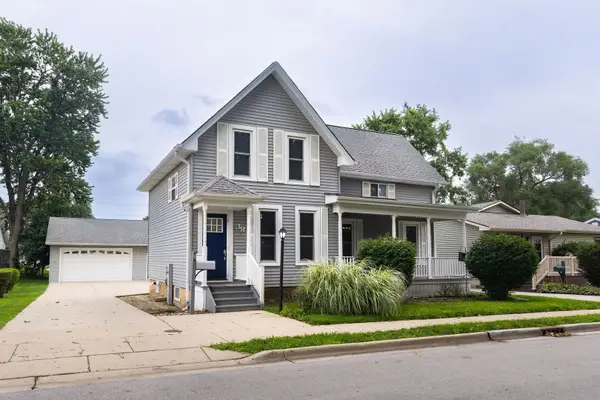 $379,900Active4 beds 3 baths1,547 sq. ft.
38 N Green Street, Carpentersville, IL 60110
MLS# 12733090Listed by: ONE PERCENT PROPERTIES 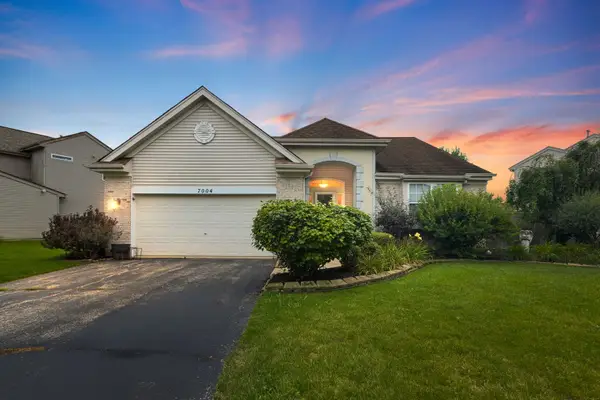 $389,900Pending3 beds 3 baths2,594 sq. ft.
7004 Nathan Lane, Carpentersville, IL 60110
MLS# 12730723Listed by: COLDWELL BANKER REALTY- New
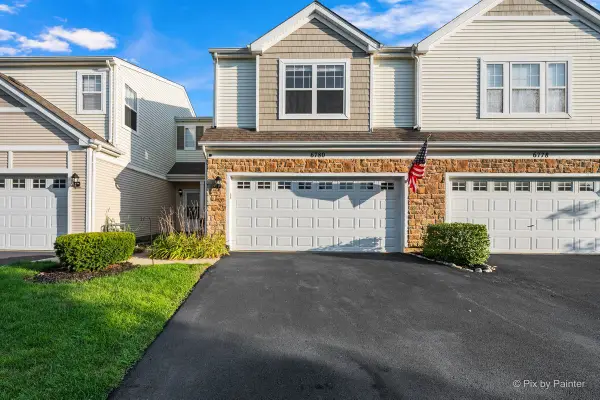 $339,999Active2 beds 2 baths1,512 sq. ft.
6780 Slate Drive, Carpentersville, IL 60110
MLS# 12731947Listed by: KELLER WILLIAMS SUCCESS REALTY 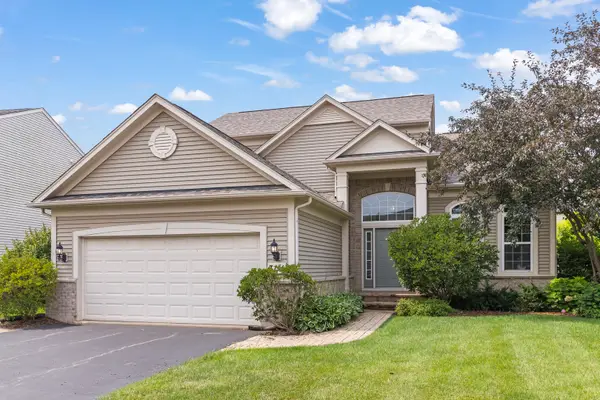 $425,000Pending3 beds 3 baths2,008 sq. ft.
3111 Drury Lane, Carpentersville, IL 60110
MLS# 12731907Listed by: @PROPERTIES CHRISTIE'S INTERNATIONAL REAL ESTATE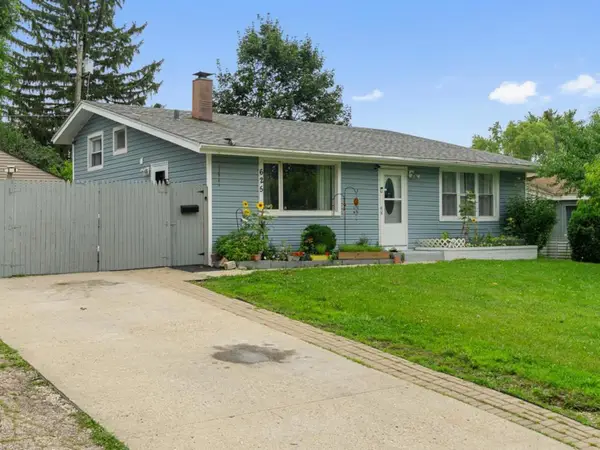 $315,900Active4 beds 1 baths1,600 sq. ft.
625 Jefferson Avenue, Carpentersville, IL 60110
MLS# 12725362Listed by: RE/MAX PLAZA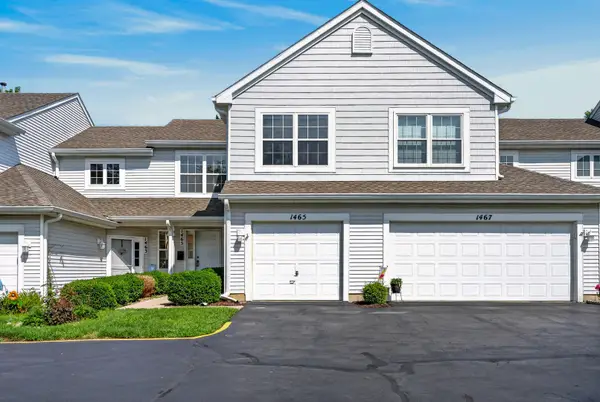 $265,000Pending2 beds 2 baths1,260 sq. ft.
1465 Meadowsedge Lane, Carpentersville, IL 60110
MLS# 12727776Listed by: REDFIN CORPORATION


Protect your home and budget from life's surprises with an Assurant Home Warranty, backed by a partner that supports you through every step of homeownership. Explore Plans.
© 2026 Better Homes and Gardens Real Estate LLC. An Anywhere Real Estate company. All rights reserved. Better Homes and Gardens® Real Estate is a registered trademark owned by Meredith Operations Corporation, licensed to Better Homes and Gardens Real Estate LLC and used with permission. Better Homes and Gardens Real Estate LLC fully supports the principles of the Fair Housing Act and the Equal Opportunity Act. Listing information is deemed reliable but is not guaranteed accurate.
Each office is independently owned and operated.
Any services or products provided by third parties are not provided by, affiliated with or related to Better Homes and Gardens Real Estate LLC, or its affiliated companies.