
2369 Woodside Drive, Carpentersville, IL 60110
Local realty services provided by:Better Homes and Gardens Real Estate Connections
Upcoming open houses
- Sat, Oct 2412:00 pm - 02:00 pm
Listed by: logan monette
Office: redfin corporation
MLS#:12789273
Source:MLSNI
Price summary
- Price:$379,900
- Price per sq. ft.:$239.99
- Monthly HOA dues:$85
About this home
Welcome to this spacious 4-bedroom, 2.5-bath home offering 1,583 sq. ft. of living space and a convenient 2-car attached garage! The main level features a functional layout with a living room, dining room, kitchen, and half bath, perfect for everyday living and entertaining. Upstairs, the primary suite offers a walk-in closet and private bathroom, along with two additional bedrooms and a full bathroom. The finished basement provides even more living space, featuring a large family room, an additional bedroom, laundry room, and separate storage room. With flexible living areas, a private primary suite, a finished basement, and an attached 2-car garage, this home offers plenty of room to accommodate a variety of needs. Don't miss the opportunity to make this home your own-schedule your showing today!
Contact an agent
Home facts
- Year built:1997
- Subdivision & Development:Gleneagle Farms
- Listing ID #:12789273
- Updated:October 23, 2026 at 10:39 PM
Rooms and interior
- Bedrooms:4
- Total bathrooms:3
- Full bathrooms:2
- Half bathrooms:1
- Rooms Total:8
- Dining Description:Separate Dining Room
- Kitchen Description:Dishwasher, Microwave, Range, Range Hood, Refrigerator, Stainless Steel Appliance(s)
- Basement Description:Finished, Full
- Living area:1,583 sq. ft.
Heating and cooling
- Cooling:Central Air
- Heating:Forced Air, Gas
- Central air:Yes
Structure and exterior
- Roof:Asphalt
- Year built:1997
- Building area:1,583 sq. ft.
- Lot Features:Landscaped
- Architectural Style:Traditional
- Levels:2 Story
Schools
- High school:Hampshire High School
- Middle school:Dundee Middle School
- Elementary school:Sleepy Hollow Elementary School
Utilities
- Water:Public
- Sewer:Public Sewer
Finances and disclosures
- Price:$379,900
- Price per sq. ft.:$239.99
- Tax amount:$7,380 (2025)
Features and amenities
- Amenities:CO Detectors, Ceiling Fan(s)
Parking
- Total parking spaces:2
- Parking description:Attached Garage, Garage
- Garage:Yes
- Garage spaces:2
 Copyright 2026 Midwest Real Estate Data LLC. All rights reserved. The data relating to real estate for sale on this web site comes in part from the Broker Reciprocity Program of the Midwest Real Estate Data LLC. Listing information is deemed reliable but not guaranteed.
New listings near 2369 Woodside Drive
- Open Sat, 11am to 1pmNew
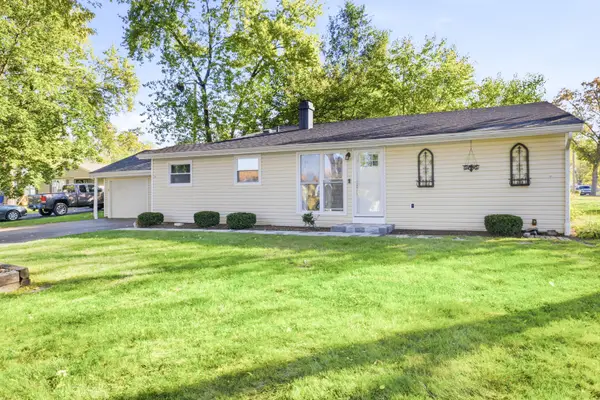 $315,000Active4 beds 2 baths1,628 sq. ft.
122 Caddy Avenue, Carpentersville, IL 60110
MLS# 12792479Listed by: EXP REALTY - New
 $259,000Active4 beds 2 baths1,326 sq. ft.
205 N Green Street, Carpentersville, IL 60110
MLS# 12792337Listed by: BERKSHIRE HATHAWAY HOMESERVICES STARCK REAL ESTATE - New
 $500,000Active5 beds 3 baths2,800 sq. ft.
424 Harbor Drive, Carpentersville, IL 60110
MLS# 12791119Listed by: LEGACY PROPERTIES, A SARAH LEONARD COMPANY, LLC - New
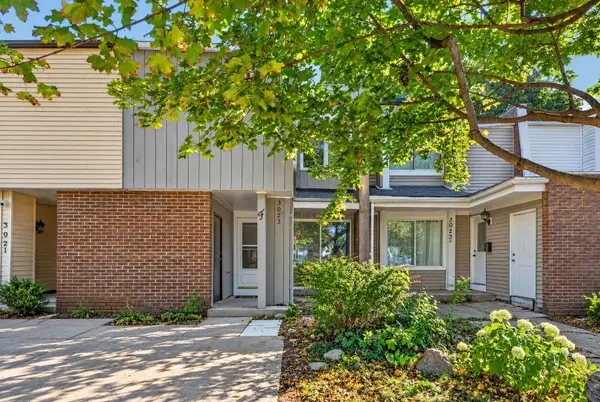 $227,500Active3 beds 2 baths1,134 sq. ft.
3023 Wakefield Drive #F, Carpentersville, IL 60110
MLS# 12791318Listed by: JONATHAN J. KNIGHT - New
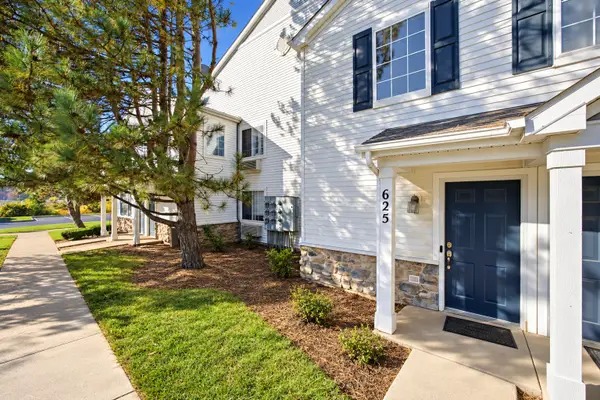 $244,900Active2 beds 2 baths1,150 sq. ft.
625 Silverstone Drive #625, Carpentersville, IL 60110
MLS# 12790745Listed by: EPIC REAL ESTATE GROUP - New
 $287,500Active3 beds 1 baths1,000 sq. ft.
233 Ensenada Drive, Carpentersville, IL 60110
MLS# 12788805Listed by: AMERIHOME REALTY LLC - New
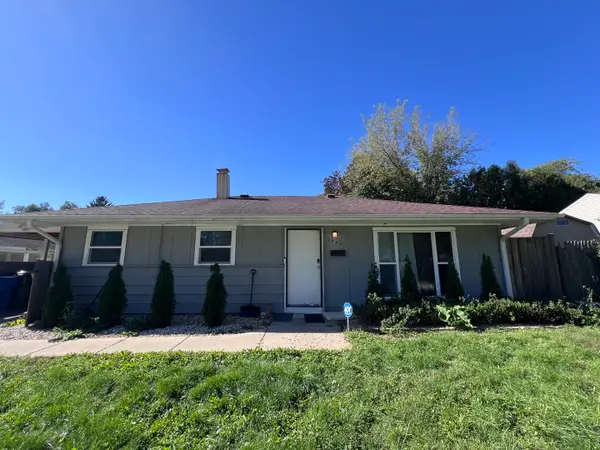 $289,900Active3 beds 1 baths1,000 sq. ft.
2335 Arrow Street, Carpentersville, IL 60110
MLS# 12789373Listed by: RE/MAX PROPERTIES NORTHWEST  $280,000Pending2 beds 3 baths1,280 sq. ft.
7123 Westwood Drive #7123, Carpentersville, IL 60110
MLS# 12758700Listed by: BAIRD & WARNER- New
 $234,999Active3 beds 1 baths1,100 sq. ft.
3 Golfview Lane, Carpentersville, IL 60110
MLS# 12785794Listed by: HOMESMART CONNECT LLC


Protect your home and budget from life's surprises with an Assurant Home Warranty, backed by a partner that supports you through every step of homeownership. Explore Plans.
© 2026 Better Homes and Gardens Real Estate LLC. An Anywhere Real Estate company. All rights reserved. Better Homes and Gardens® Real Estate is a registered trademark owned by Meredith Operations Corporation, licensed to Better Homes and Gardens Real Estate LLC and used with permission. Better Homes and Gardens Real Estate LLC fully supports the principles of the Fair Housing Act and the Equal Opportunity Act. Listing information is deemed reliable but is not guaranteed accurate.
Each office is independently owned and operated.
Any services or products provided by third parties are not provided by, affiliated with or related to Better Homes and Gardens Real Estate LLC, or its affiliated companies.