
319 N Lord Avenue, Carpentersville, IL 60110
Local realty services provided by:Better Homes and Gardens Real Estate Star Homes
319 N Lord Avenue,Carpentersville, IL 60110
$398,000
- 2 Beds
- 2 Baths
- 1,000 sq. ft.
- Single family
- Active
Listed by: dee gamble
Office: berkshire hathaway homeservices starck real estate
MLS#:12698860
Source:MLSNI
Price summary
- Price:$398,000
- Price per sq. ft.:$398
About this home
Rare opportunity to own a unique property ideal for today's multigenerational lifestyle! Situated on a beautifully maintained 1/3-acre double corner lot in historic Old Town, this offering includes three structures under one PIN and tax bill: a meticulously maintained brick ranch, a separate 1-bedroom cottage, and an oversized 2.5+ car detached garage. Perfect for extended family, aging parents, adult children, or caregivers, this property offers the flexibility to live close while maintaining privacy. The main home features a unique radiant heating system, newer boiler, updated appliances, bright living room, attached garage, spacious sunroom, and a partially finished basement with a full bath and flexible space for guest quarters, a home office, hobby room, or additional bedrooms. The separate cottage is currently rented month-to-month, providing immediate income or a private residence for family members. An oversized detached garage, expansive driveway, mature trees, and generous yard complete this one-of-a-kind property. Lovingly maintained by the same family for decades, recently appraised above list price, and offered as-is-ready for its next generation to call home....
Contact an agent
Home facts
- Year built:1951
- Subdivision & Development:Old Town
- Listing ID #:12698860
- Updated:August 21, 2026 at 11:39 AM
Rooms and interior
- Bedrooms:2
- Total bathrooms:2
- Full bathrooms:2
- Rooms Total:8
- Dining Description:Separate Dining Room
- Bathrooms Description:Separate Shower
- Kitchen Description:Dishwasher, Electric Oven, Microwave, Range, Refrigerator
- Basement Description:Full, Partially Finished
- Living area:1,000 sq. ft.
Heating and cooling
- Cooling:Window Unit(s)
- Heating:Radiant
Structure and exterior
- Roof:Asphalt
- Year built:1951
- Building area:1,000 sq. ft.
- Lot area:0.31 Acres
- Lot Features:Corner Lot, Mature Trees, Wooded
- Architectural Style:Ranch
- Foundation Description:Concrete Perimeter
- Levels:1 Story
Schools
- High school:Dundee-Crown High School
- Middle school:Carpentersville Middle School
- Elementary school:Parkview Elementary School
Utilities
- Water:Public
- Sewer:Public Sewer
Finances and disclosures
- Price:$398,000
- Price per sq. ft.:$398
- Tax amount:$2,934 (2025)
Features and amenities
- Laundry features:Dryer, Washer
- Amenities:CO Detectors, Ceiling Fan(s), TV-Cable, TV-Dish
Parking
- Total parking spaces:11
- Parking description:Asphalt, Attached Garage, Detached Garage, Driveway, Garage
- Garage:Yes
- Garage spaces:3
 Copyright 2026 Midwest Real Estate Data LLC. All rights reserved. The data relating to real estate for sale on this web site comes in part from the Broker Reciprocity Program of the Midwest Real Estate Data LLC. Listing information is deemed reliable but not guaranteed.
New listings near 319 N Lord Avenue
- New
 $299,800Active2 beds 2 baths1,360 sq. ft.
7323 Grandview Court #7323, Carpentersville, IL 60110
MLS# 12735744Listed by: REALTY EXECUTIVES CORNERSTONE - New
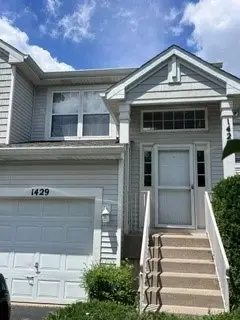 $288,000Active2 beds 2 baths1,628 sq. ft.
1429 Meadowsedge Lane #1429, Carpentersville, IL 60110
MLS# 12733051Listed by: FIVE STAR REALTY, INC - New
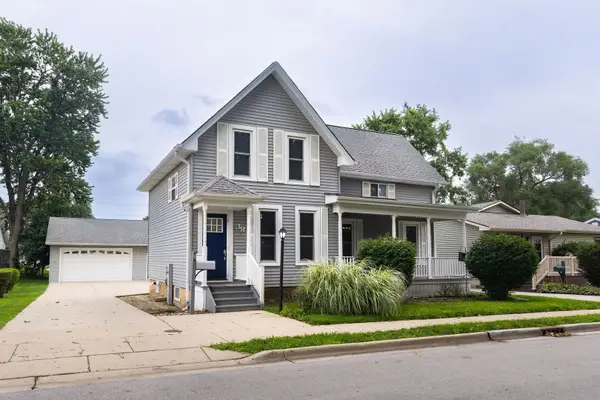 $379,900Active4 beds 3 baths1,547 sq. ft.
38 N Green Street, Carpentersville, IL 60110
MLS# 12733090Listed by: ONE PERCENT PROPERTIES 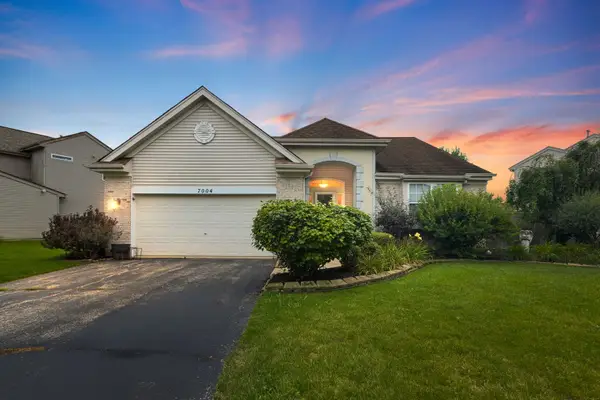 $389,900Pending3 beds 3 baths2,594 sq. ft.
7004 Nathan Lane, Carpentersville, IL 60110
MLS# 12730723Listed by: COLDWELL BANKER REALTY- Open Fri, 5 to 7pmNew
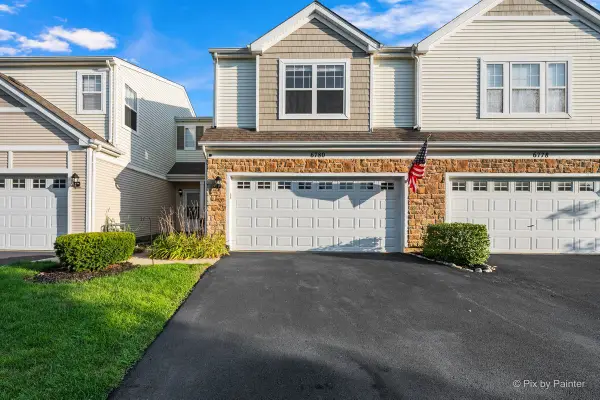 $339,999Active2 beds 2 baths1,512 sq. ft.
6780 Slate Drive, Carpentersville, IL 60110
MLS# 12731947Listed by: KELLER WILLIAMS SUCCESS REALTY 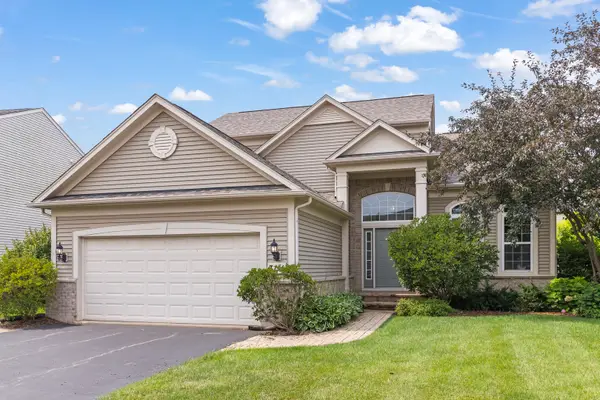 $425,000Pending3 beds 3 baths2,008 sq. ft.
3111 Drury Lane, Carpentersville, IL 60110
MLS# 12731907Listed by: @PROPERTIES CHRISTIE'S INTERNATIONAL REAL ESTATE- New
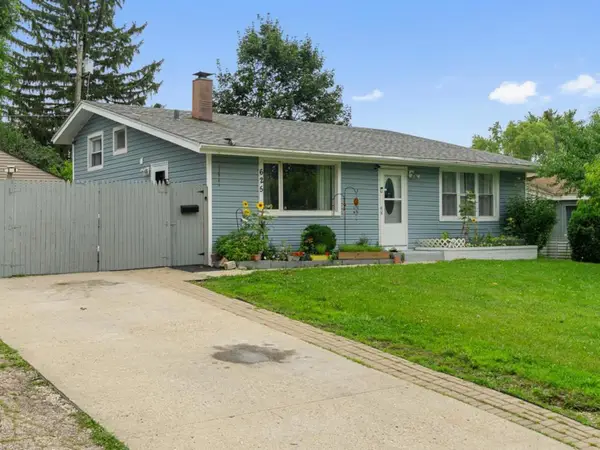 $315,900Active4 beds 1 baths1,600 sq. ft.
625 Jefferson Avenue, Carpentersville, IL 60110
MLS# 12725362Listed by: RE/MAX PLAZA - Open Sat, 11am to 1pm
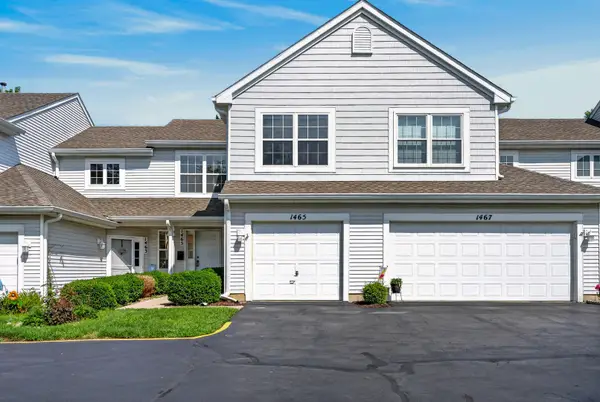 $265,000Pending2 beds 2 baths1,260 sq. ft.
1465 Meadowsedge Lane, Carpentersville, IL 60110
MLS# 12727776Listed by: REDFIN CORPORATION 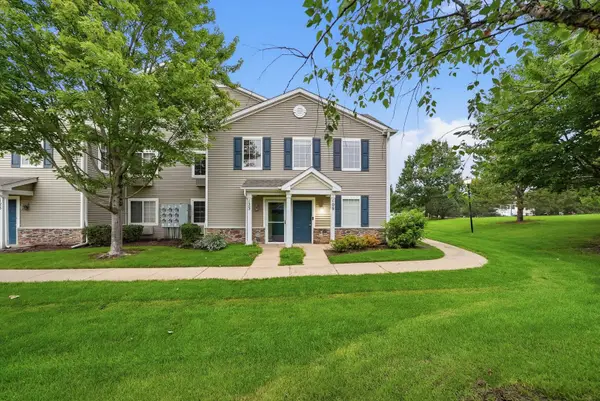 $225,000Pending2 beds 2 baths1,150 sq. ft.
125 Silverstone Drive #125, Carpentersville, IL 60110
MLS# 12730120Listed by: REAL BROKER LLC- New
 $239,900Active2 beds 2 baths1,150 sq. ft.
2207 Silverstone Drive #2207, Carpentersville, IL 60110
MLS# 12725700Listed by: JAMESON SOTHEBY'S INTERNATIONAL REALTY


Protect your home and budget from life's surprises with an Assurant Home Warranty, backed by a partner that supports you through every step of homeownership. Explore Plans.
© 2026 Better Homes and Gardens Real Estate LLC. An Anywhere Real Estate company. All rights reserved. Better Homes and Gardens® Real Estate is a registered trademark owned by Meredith Operations Corporation, licensed to Better Homes and Gardens Real Estate LLC and used with permission. Better Homes and Gardens Real Estate LLC fully supports the principles of the Fair Housing Act and the Equal Opportunity Act. Listing information is deemed reliable but is not guaranteed accurate.
Each office is independently owned and operated.
Any services or products provided by third parties are not provided by, affiliated with or related to Better Homes and Gardens Real Estate LLC, or its affiliated companies.