
442 Harbor Drive, Carpentersville, IL 60110
Local realty services provided by:Better Homes and Gardens Real Estate Connections
442 Harbor Drive,Carpentersville, IL 60110
$479,900
- 4 Beds
- 3 Baths
- 3,032 sq. ft.
- Single family
- Active
Upcoming open houses
- Sun, Jul 1212:00 pm - 02:00 pm
Listed by: dana anest
Office: gmc realty ltd
MLS#:12690458
Source:MLSNI
Price summary
- Price:$479,900
- Price per sq. ft.:$158.28
About this home
Welcome to 442 Harbor Drive in Carpentersville-where nature, privacy, & relaxation come together to create an extraordinary place to call home. Tucked away on a quiet cul-de-sac & backing to historic Raceway Woods Forest Preserve, this exceptional 4-bedroom, 3-bath home offers over 3,000 square feet of finished living space designed for both everyday comfort & effortless entertaining. Vaulted ceilings, expansive windows, & rich bamboo flooring create a bright, welcoming atmosphere throughout the main living areas. The kitchen flows seamlessly into the living room & out to the covered deck, while the main-level primary suite offers peaceful backyard views, a walk-in closet with a convenient laundry chute, a private ensuite featuring a multi-body spray shower. Two additional bedrooms & a full bath complete the upper level. The kitchen is equipped with stainless steel appliances, while a heated garage & newer windows add comfort & convenience. The finished lookout lower level provides even more flexible living space with a spacious family room centered around a beautiful stone fireplace, a wet bar, fourth bedroom, full bath, & a versatile bonus room tucked behind French doors-ideal for a home office, gym, playroom, or hobby space. But the true showstopper is what awaits outside. Step outside from the living room onto the raised deck & take in breathtaking views of the backyard that truly sets this home apart. Lovingly designed & handcrafted over the years, this one-of-a-kind outdoor retreat features terraced landscaping, cascading waterfalls, mature trees, a gazebo, fire pit, handcrafted swings, extensive landscape lighting that creates stunning nighttime ambiance, & a private pathway leading directly into Raceway Woods Forest Preserve. Whether you're enjoying your morning coffee while watching wildlife or unwinding to the peaceful sounds of flowing water, every day feels like a private getaway. Homes offering this unique combination of generous living space, unmatched outdoor beauty, & direct access to nature are exceptionally rare. Located just minutes from shopping, dining, & the charming downtown of East Dundee, yet feeling worlds away, 442 Harbor Drive offers a lifestyle that is truly unlike any other. Welcome Home....
Contact an agent
Home facts
- Year built:1993
- Listing ID #:12690458
- Updated:July 09, 2026 at 12:12 PM
Rooms and interior
- Bedrooms:4
- Total bathrooms:3
- Full bathrooms:3
- Rooms Total:9
- Kitchen Description:Dishwasher, Microwave, Range, Refrigerator
- Basement Description:Finished, Full
- Living area:3,032 sq. ft.
Heating and cooling
- Cooling:Central Air
- Heating:Natural Gas
- Central air:Yes
Structure and exterior
- Year built:1993
- Building area:3,032 sq. ft.
- Lot area:0.24 Acres
- Lot Features:Cul-De-Sac, Forest Preserve Adjacent
- Architectural Style:Bi-level
- Exterior Features:Fire Pit
- Levels:Split Level
Schools
- High school:Oak Ridge School
- Middle school:Dundee Middle School
- Elementary school:Dundee Highlands Elementary Scho
Utilities
- Water:Public
- Sewer:Public Sewer
Finances and disclosures
- Price:$479,900
- Price per sq. ft.:$158.28
- Tax amount:$8,189 (2025)
Features and amenities
- Laundry features:Dryer, Washer
Parking
- Total parking spaces:2
- Parking description:Asphalt, Attached Garage, Garage
- Garage:Yes
- Garage spaces:2
 Copyright 2026 Midwest Real Estate Data LLC. All rights reserved. The data relating to real estate for sale on this web site comes in part from the Broker Reciprocity Program of the Midwest Real Estate Data LLC. Listing information is deemed reliable but not guaranteed.
New listings near 442 Harbor Drive
- New
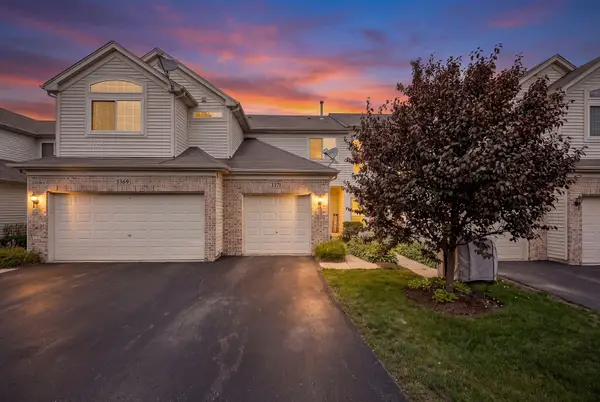 $275,000Active2 beds 2 baths1,032 sq. ft.
3371 Blue Ridge Drive, Carpentersville, IL 60110
MLS# 12692826Listed by: REMAX LEGENDS - New
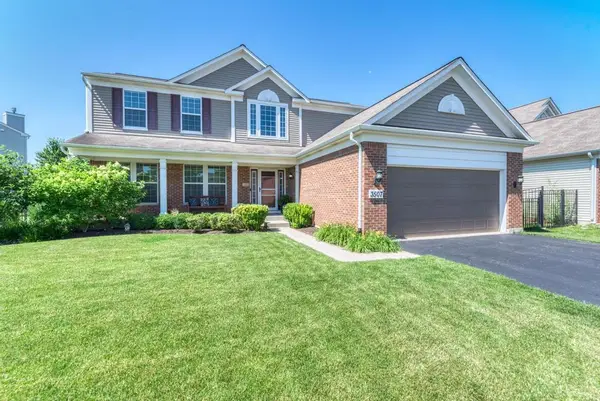 $499,000Active4 beds 3 baths2,367 sq. ft.
3507 Crestwood Lane, Carpentersville, IL 60110
MLS# 12695418Listed by: CENTURY 21 CIRCLE - Open Sat, 10am to 12pmNew
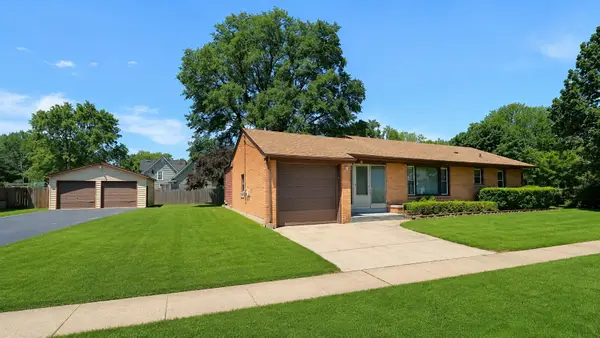 $398,000Active4 beds 2 baths1,000 sq. ft.
319 N Lord Avenue, Carpentersville, IL 60110
MLS# 12698860Listed by: BERKSHIRE HATHAWAY HOMESERVICES STARCK REAL ESTATE - New
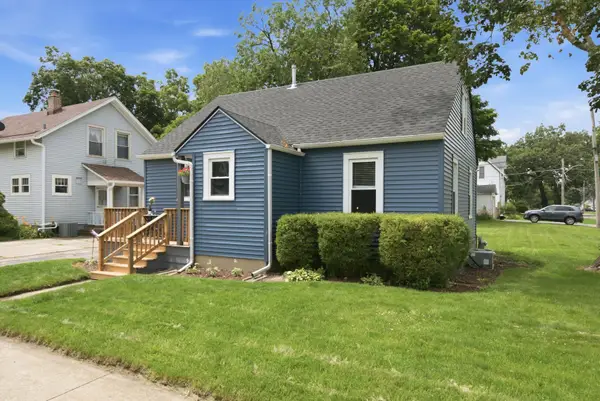 $325,000Active3 beds 2 baths1,200 sq. ft.
241 N Lord Avenue, Carpentersville, IL 60110
MLS# 12697454Listed by: ICANDY REALTY LLC - New
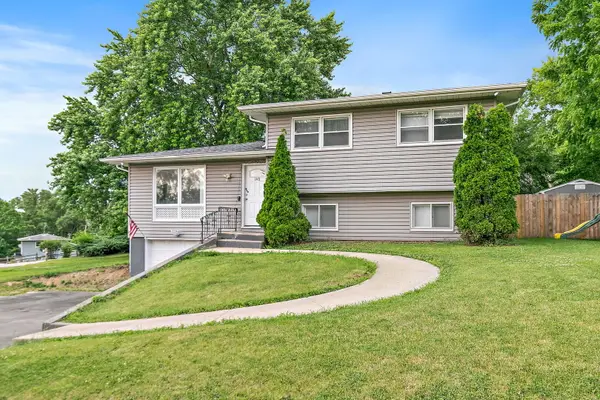 $339,900Active4 beds 2 baths1,560 sq. ft.
140 Skyline Drive, Carpentersville, IL 60110
MLS# 12696618Listed by: COMPASS - New
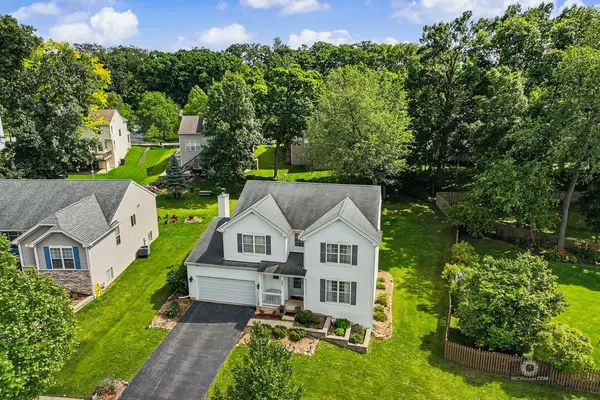 $465,000Active4 beds 3 baths3,898 sq. ft.
483 Elm Ridge Road, Carpentersville, IL 60110
MLS# 12636652Listed by: COLDWELL BANKER REAL ESTATE GROUP 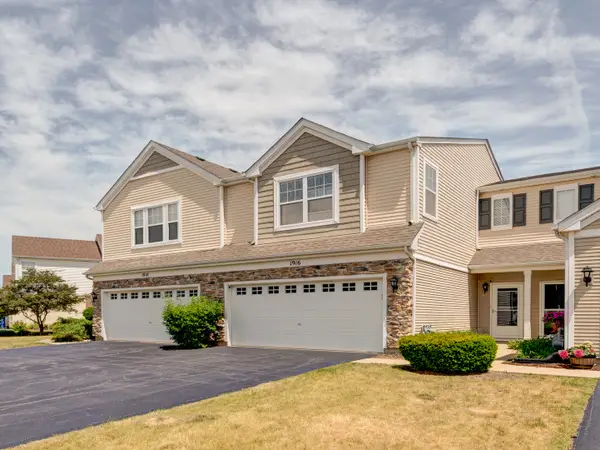 $289,000Pending3 beds 3 baths1,512 sq. ft.
1916 Cobblestone Drive, Carpentersville, IL 60110
MLS# 12667691Listed by: RE/MAX AT HOME $419,000Active5 beds 3 baths1,500 sq. ft.
823 Greenwood Avenue, Carpentersville, IL 60110
MLS# 12684282Listed by: EXIT REAL ESTATE PARTNERS $349,900Active3 beds 3 baths1,553 sq. ft.
6530 Marble Lane, Carpentersville, IL 60110
MLS# 12683186Listed by: BAIRD & WARNER REAL ESTATE - ALGONQUIN


Protect your home and budget from life's surprises with an Assurant Home Warranty, backed by a partner that supports you through every step of homeownership. Explore Plans.
© 2026 Better Homes and Gardens Real Estate LLC. An Anywhere Real Estate company. All rights reserved. Better Homes and Gardens® Real Estate is a registered trademark owned by Meredith Operations Corporation, licensed to Better Homes and Gardens Real Estate LLC and used with permission. Better Homes and Gardens Real Estate LLC fully supports the principles of the Fair Housing Act and the Equal Opportunity Act. Listing information is deemed reliable but is not guaranteed accurate.
Each office is independently owned and operated.
Any services or products provided by third parties are not provided by, affiliated with or related to Better Homes and Gardens Real Estate LLC, or its affiliated companies.