
1288 Westlake Drive, Cary, IL 60013
Local realty services provided by:Better Homes and Gardens Real Estate Star Homes
1288 Westlake Drive,Cary, IL 60013
$370,000
- 2 Beds
- 2 Baths
- 1,684 sq. ft.
- Townhouse
- Active
Upcoming open houses
- Sat, May 3012:00 pm - 02:00 pm
Listed by: lisa hofherr
Office: berkshire hathaway homeservices starck real estate
MLS#:12654885
Source:MLSNI
Price summary
- Price:$370,000
- Price per sq. ft.:$219.71
- Monthly HOA dues:$252
About this home
Welcome to this light and bright, move-in ready tri-level townhome tucked away in the peaceful West Lake Subdivision. Offering 2 bedrooms, 2 full baths and beautifully maintained living spaces throughout this pristine home combines comfort, privacy, and convenience in an ideal location. Step into the inviting main level featuring soaring vaulted ceilings, skylights, oversized windows, and a cozy fireplace that creates a warm and welcoming atmosphere. Sliding glass doors lead to your private balcony to enjoy morning coffee, unwind after a long day, or dine outdoors in a tranquil setting. The spacious eat-in kitchen features rich Hickory hardwood floors, 42" dark stained oak cabinetry, Corian countertops, and a breakfast bar ideal for casual dining and entertaining. Upstairs, the generous primary suite offers a peaceful retreat with a large walk-in closet and an en-suite bath featuring a double-sink vanity, soaking tub, and separate shower. The versatile loft overlooking the living room provides an ideal space for a home office, reading nook, or study area. The English lower level adds exceptional flexibility with a large recreation room, second bedroom, full bath, and laundry room perfect for guests, related living, or additional entertaining space. Ample storage is offered by a large closet and cemented crawl space. Enjoy a low maintenance lifestyle just minutes from The Hollows Conservation Area with scenic walking and biking trails, nearby parks, shopping, dining, Metra access, and more. This beautifully cared for home offers the perfect blend of privacy, space, and everyday convenience. Schedule your showing today before it's gone!...
Contact an agent
Home facts
- Year built:2007
- Listing ID #:12654885
- Updated:May 28, 2026 at 03:32 PM
Rooms and interior
- Bedrooms:2
- Total bathrooms:2
- Full bathrooms:2
- Rooms Total:7
- Dining Description:Eating Area
- Bathrooms Description:Separate Shower
- Kitchen Description:Dishwasher, Disposal, Microwave, Range, Refrigerator
- Basement Description:Finished, Full
- Living area:1,684 sq. ft.
Heating and cooling
- Cooling:Central Air
- Heating:Natural Gas
- Central air:Yes
Structure and exterior
- Roof:Asphalt
- Year built:2007
- Building area:1,684 sq. ft.
- Lot Features:Common Grounds, Landscaped
- Foundation Description:Concrete Perimeter
Schools
- High school:Cary-Grove Community High School
- Middle school:Cary Junior High School
- Elementary school:Deer Path Elementary School
Utilities
- Water:Public
- Sewer:Public Sewer
Finances and disclosures
- Price:$370,000
- Price per sq. ft.:$219.71
- Tax amount:$7,515 (2025)
Features and amenities
- Laundry features:Dryer, Washer
- Amenities:CO Detectors, Ceiling Fan(s), Sump Pump, TV-Cable, Water-Softener Owned
Parking
- Total parking spaces:2
- Parking description:Asphalt, Attached Garage, Garage
- Garage:Yes
- Garage spaces:2
 Copyright 2026 Midwest Real Estate Data LLC. All rights reserved. The data relating to real estate for sale on this web site comes in part from the Broker Reciprocity Program of the Midwest Real Estate Data LLC. Listing information is deemed reliable but not guaranteed.
New listings near 1288 Westlake Drive
- New
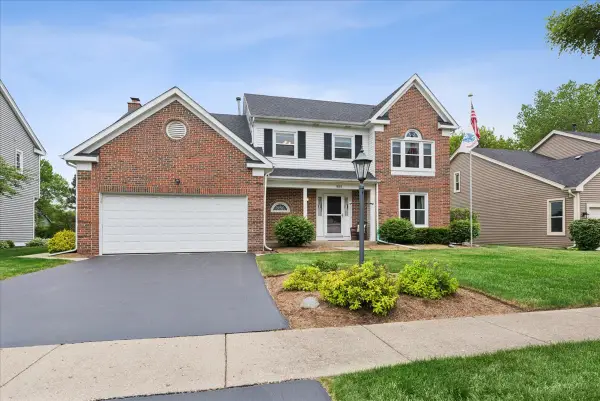 $478,500Active4 beds 3 baths2,490 sq. ft.
968 Milford Street, Cary, IL 60013
MLS# 12659409Listed by: PAPER PLANE REALTY - New
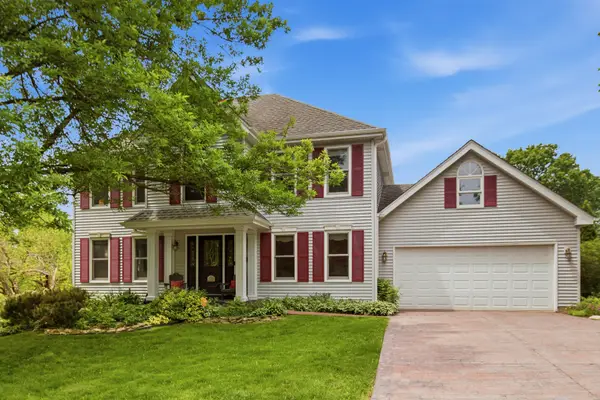 $489,000Active4 beds 3 baths2,254 sq. ft.
260 Hillhurst Drive, Cary, IL 60013
MLS# 12658940Listed by: GREYSTONE REALTY - New
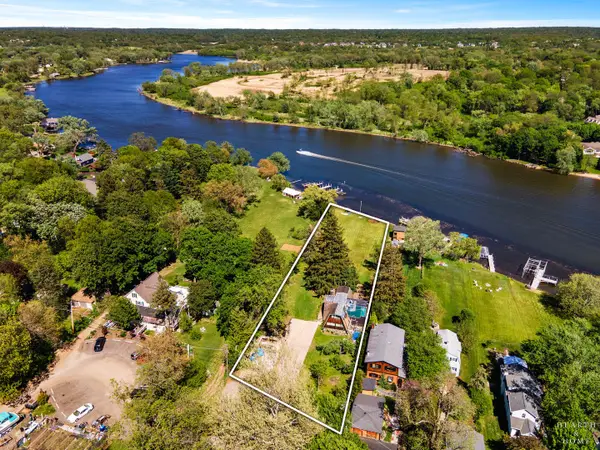 $499,900Active4 beds 2 baths3,139 sq. ft.
24211 N Riverside Drive, Cary, IL 60013
MLS# 12658688Listed by: KELLER WILLIAMS SUCCESS REALTY  $215,000Pending2 beds 2 baths1,140 sq. ft.
32 Bright Oaks Circle #1, Cary, IL 60013
MLS# 12635552Listed by: KELLER WILLIAMS SUCCESS REALTY $336,000Pending3 beds 2 baths1,558 sq. ft.
6705 Pheasant Trail, Cary, IL 60013
MLS# 12654359Listed by: YUB REALTY INC- New
 $350,000Active2 beds 4 baths2,376 sq. ft.
255 Charlotte Court, Cary, IL 60013
MLS# 12634337Listed by: ALL EXCLUSIVE REALTY 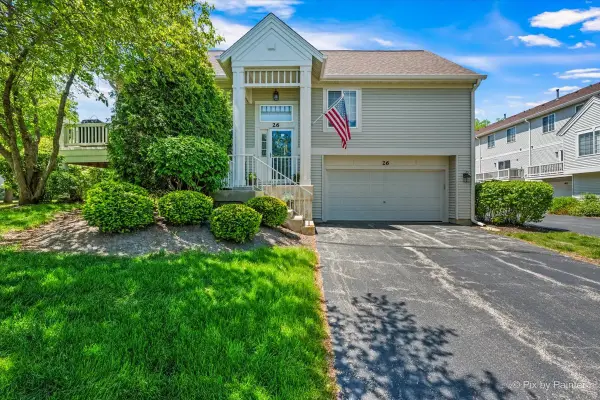 $275,000Pending2 beds 2 baths1,872 sq. ft.
26 New Haven Drive, Cary, IL 60013
MLS# 12653690Listed by: LPT REALTY $439,900Pending4 beds 3 baths2,466 sq. ft.
110 Courtney Lane, Cary, IL 60013
MLS# 12618698Listed by: COLDWELL BANKER REALTY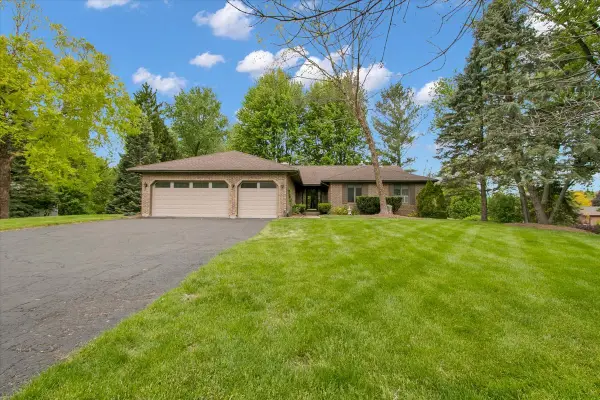 $449,900Pending5 beds 4 baths5,144 sq. ft.
90 Briargate Road, Cary, IL 60013
MLS# 12629285Listed by: Y REALTY


Protect your home and budget from life's surprises with an Assurant Home Warranty, backed by a partner that supports you through every step of homeownership. Explore Plans.
© 2026 Better Homes and Gardens Real Estate LLC. An Anywhere Real Estate company. All rights reserved. Better Homes and Gardens® Real Estate is a registered trademark owned by Meredith Operations Corporation, licensed to Better Homes and Gardens Real Estate LLC and used with permission. Better Homes and Gardens Real Estate LLC fully supports the principles of the Fair Housing Act and the Equal Opportunity Act. Listing information is deemed reliable but is not guaranteed accurate.
Each office is independently owned and operated.
Any services or products provided by third parties are not provided by, affiliated with or related to Better Homes and Gardens Real Estate LLC, or its affiliated companies.