
968 Milford Street, Cary, IL 60013
Local realty services provided by:Better Homes and Gardens Real Estate Star Homes
968 Milford Street,Cary, IL 60013
$478,500
- 4 Beds
- 3 Baths
- 2,490 sq. ft.
- Single family
- Active
Listed by: trevor hughes
Office: paper plane realty
MLS#:12659409
Source:MLSNI
Price summary
- Price:$478,500
- Price per sq. ft.:$192.17
About this home
Welcome to this fantastic 4-bedroom, 2.1-bath home in desirable Cary! From the moment you step inside, you'll appreciate the inviting entryway and spacious layout designed for both everyday living and entertaining. The open-concept kitchen features beautiful wood hickory cabinetry with abundant storage, durable quatrz countertops, a versatile center island perfect for meal prep and gathering, and a bright breakfast nook overlooking the impressive backyard. The adjacent family room offers a cozy fireplace and direct access to the oversized multi-level deck, creating the perfect space for relaxing or hosting guests. A formal dining room is ready for special occasions, while the additional living room provides even more flexible living space. The main level is completed by a well-maintained powder room and a convenient first-floor laundry. Upstairs, the oversized primary suite is a true retreat featuring a large walk-in closet, spacious ensuite bath with separate shower and soaking tub, plus a bonus sitting area ideal for a home office, reading nook, or private lounge space. The additional bedrooms are generously sized with excellent closet space, and a second full bath completes the upper level. The finished basement offers endless potential for a recreation room, home gym, playroom, or additional entertaining space, along with ample storage and crawl space access. Situated in a sought-after Cary location near parks, walking paths, schools, shopping, dining, and Metra access, this home combines space, comfort, and convenience in one exceptional package. Schedule your private showing today!...
Contact an agent
Home facts
- Year built:1989
- Listing ID #:12659409
- Updated:May 28, 2026 at 02:42 PM
Rooms and interior
- Bedrooms:4
- Total bathrooms:3
- Full bathrooms:2
- Half bathrooms:1
- Rooms Total:9
- Dining Description:Breakfast Room, Separate Dining Room
- Bathrooms Description:Double Sinks, Separate Shower, Whirlpool
- Kitchen Description:Dishwasher, Disposal, Microwave, Range, Refrigerator
- Basement Description:Finished, Partial
- Living area:2,490 sq. ft.
Heating and cooling
- Cooling:Central Air
- Heating:Forced Air, Natural Gas
- Central air:Yes
Structure and exterior
- Roof:Asphalt
- Year built:1989
- Building area:2,490 sq. ft.
- Lot area:0.21 Acres
- Architectural Style:Colonial
- Foundation Description:Concrete Perimeter
- Levels:2 Story
Schools
- High school:Cary-Grove Community High School
- Middle school:Cary Junior High School
Utilities
- Water:Public
- Sewer:Public Sewer
Finances and disclosures
- Price:$478,500
- Price per sq. ft.:$192.17
- Tax amount:$9,466 (2025)
Features and amenities
- Laundry features:Dryer, Washer
Parking
- Total parking spaces:2
- Parking description:Asphalt, Attached Garage, Garage
- Garage:Yes
- Garage spaces:2
 Copyright 2026 Midwest Real Estate Data LLC. All rights reserved. The data relating to real estate for sale on this web site comes in part from the Broker Reciprocity Program of the Midwest Real Estate Data LLC. Listing information is deemed reliable but not guaranteed.
New listings near 968 Milford Street
- New
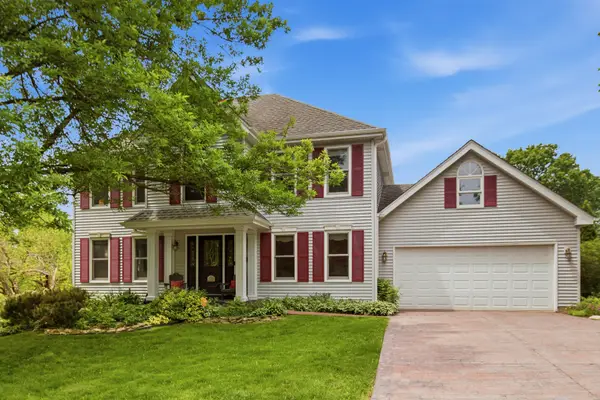 $489,000Active4 beds 3 baths2,254 sq. ft.
260 Hillhurst Drive, Cary, IL 60013
MLS# 12658940Listed by: GREYSTONE REALTY - Open Sat, 12 to 2pmNew
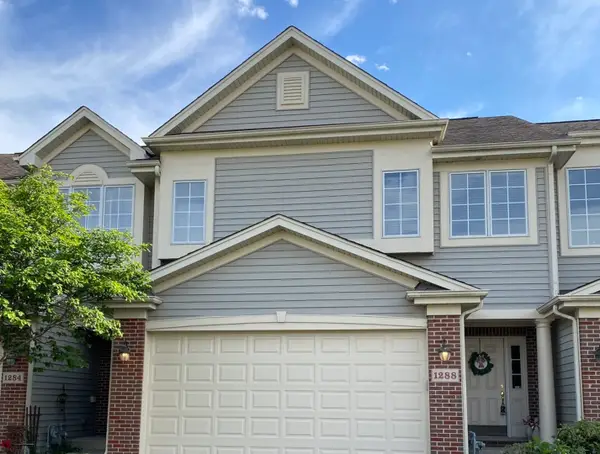 $370,000Active2 beds 2 baths1,684 sq. ft.
1288 Westlake Drive, Cary, IL 60013
MLS# 12654885Listed by: BERKSHIRE HATHAWAY HOMESERVICES STARCK REAL ESTATE - New
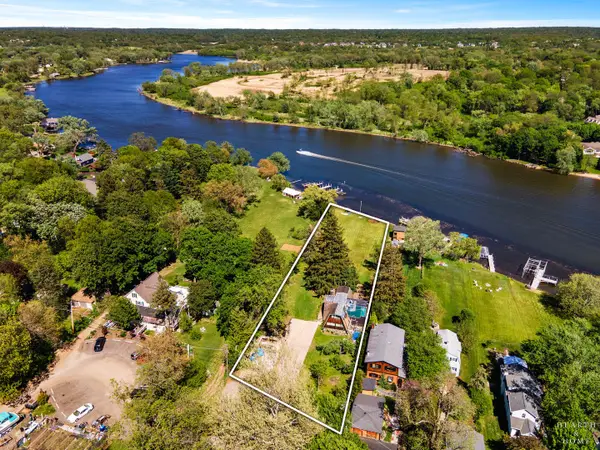 $499,900Active4 beds 2 baths3,139 sq. ft.
24211 N Riverside Drive, Cary, IL 60013
MLS# 12658688Listed by: KELLER WILLIAMS SUCCESS REALTY  $215,000Pending2 beds 2 baths1,140 sq. ft.
32 Bright Oaks Circle #1, Cary, IL 60013
MLS# 12635552Listed by: KELLER WILLIAMS SUCCESS REALTY $336,000Pending3 beds 2 baths1,558 sq. ft.
6705 Pheasant Trail, Cary, IL 60013
MLS# 12654359Listed by: YUB REALTY INC- New
 $350,000Active2 beds 4 baths2,376 sq. ft.
255 Charlotte Court, Cary, IL 60013
MLS# 12634337Listed by: ALL EXCLUSIVE REALTY 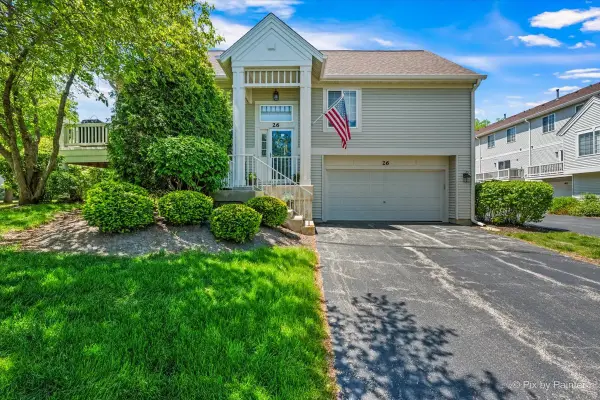 $275,000Pending2 beds 2 baths1,872 sq. ft.
26 New Haven Drive, Cary, IL 60013
MLS# 12653690Listed by: LPT REALTY $439,900Pending4 beds 3 baths2,466 sq. ft.
110 Courtney Lane, Cary, IL 60013
MLS# 12618698Listed by: COLDWELL BANKER REALTY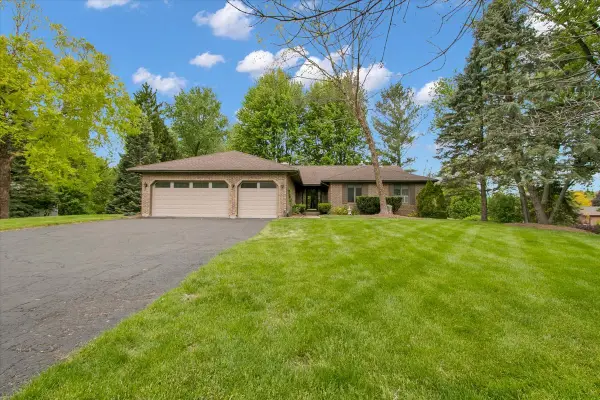 $449,900Pending5 beds 4 baths5,144 sq. ft.
90 Briargate Road, Cary, IL 60013
MLS# 12629285Listed by: Y REALTY


Protect your home and budget from life's surprises with an Assurant Home Warranty, backed by a partner that supports you through every step of homeownership. Explore Plans.
© 2026 Better Homes and Gardens Real Estate LLC. An Anywhere Real Estate company. All rights reserved. Better Homes and Gardens® Real Estate is a registered trademark owned by Meredith Operations Corporation, licensed to Better Homes and Gardens Real Estate LLC and used with permission. Better Homes and Gardens Real Estate LLC fully supports the principles of the Fair Housing Act and the Equal Opportunity Act. Listing information is deemed reliable but is not guaranteed accurate.
Each office is independently owned and operated.
Any services or products provided by third parties are not provided by, affiliated with or related to Better Homes and Gardens Real Estate LLC, or its affiliated companies.