
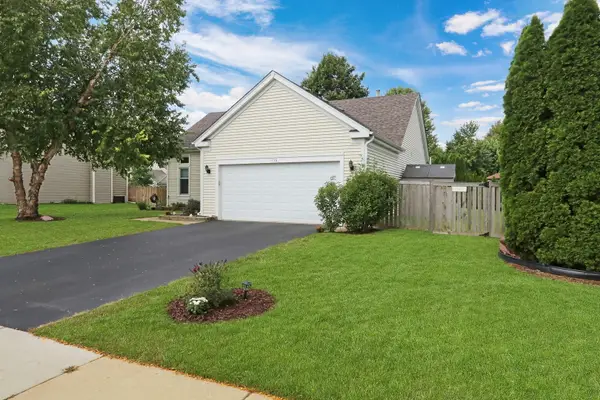
1392 Prairie View Parkway, Cary, IL 60013
Local realty services provided by:Better Homes and Gardens Real Estate Star Homes
1392 Prairie View Parkway,Cary, IL 60013
$340,000
- 2 Beds
- 3 Baths
- 2,417 sq. ft.
- Condominium
- Active
Upcoming open houses
- Sat, Oct 1012:00 pm - 02:00 pm
Listed by: sal talluto
Office: redfin corporation
MLS#:12780313
Source:MLSNI
Price summary
- Price:$340,000
- Price per sq. ft.:$140.67
- Monthly HOA dues:$252
About this home
Welcome home to this spacious and inviting 2-bedroom, 2.5-bathroom townhome offering the comfort and privacy of a home that truly lives like a single-family residence. Nestled in a quiet neighborhood, this well-loved home offers an excellent combination of space, functionality, privacy, and low-maintenance living. The main living areas provide a comfortable setting for everyday living and entertaining, while the full finished basement offers an abundance of additional space to suit your lifestyle. Use it as a family room, recreation area, home office, workout space, media room, or guest area the possibilities are yours. With generous finished space throughout, this home offers much more room than you might expect from a typical townhome. Step outside and enjoy your own private deck overlooking a nice, semi-private backyard an ideal spot for morning coffee, relaxing after a long day, grilling, or entertaining friends and family. The outdoor space provides a wonderful sense of privacy and creates an inviting extension of the home's living space. The 2-car attached garage adds everyday convenience, while the HOA takes care of lawn care and snow removal, allowing you to enjoy the benefits of homeownership without the hassle of some of the exterior maintenance. The quiet neighborhood setting further enhances the appeal, providing a peaceful place to come home to. If you're looking for a home that offers the space and feel of a single-family home with the convenience of townhome living, this property is a must-see. Spacious interiors, a finished basement, private deck, semi-private backyard, attached 2-car garage, and low-maintenance exterior living come together to make this a truly special place to call home. Home is being sold "as-is"!...
Contact an agent
Home facts
- Year built:2006
- Listing ID #:12780313
- Updated:October 09, 2026 at 04:34 PM
Rooms and interior
- Bedrooms:2
- Total bathrooms:3
- Full bathrooms:2
- Half bathrooms:1
- Rooms Total:6
- Bathrooms Description:Double Sinks
- Kitchen Description:Dishwasher, Disposal, Microwave, Range, Refrigerator
- Basement Description:Finished, Full
- Living area:2,417 sq. ft.
Heating and cooling
- Cooling:Central Air
- Heating:Natural Gas
- Central air:Yes
Structure and exterior
- Year built:2006
- Building area:2,417 sq. ft.
Schools
- High school:Cary-Grove Community High School
- Middle school:Cary Junior High School
- Elementary school:Deer Path Elementary School
Utilities
- Water:Public
- Sewer:Public Sewer
Finances and disclosures
- Price:$340,000
- Price per sq. ft.:$140.67
- Tax amount:$3,047 (2025)
Features and amenities
- Laundry features:Dryer, Washer
Parking
- Total parking spaces:2
- Parking description:Attached Garage, Garage
- Garage:Yes
- Garage spaces:2
 Copyright 2026 Midwest Real Estate Data LLC. All rights reserved. The data relating to real estate for sale on this web site comes in part from the Broker Reciprocity Program of the Midwest Real Estate Data LLC. Listing information is deemed reliable but not guaranteed.
New listings near 1392 Prairie View Parkway
- Open Sat, 2 to 4pmNew
 $539,900Active5 beds 3 baths2,838 sq. ft.
1251 Saddle Ridge Trail, Cary, IL 60013
MLS# 12776851Listed by: @PROPERTIES CHRISTIE'S INTERNATIONAL REAL ESTATE - Open Sat, 3 to 5pmNew
 $850,000Active4 beds 4 baths3,200 sq. ft.
27069 W Fox River Road, Cary, IL 60013
MLS# 12689331Listed by: KELLER WILLIAMS SUCCESS REALTY - New
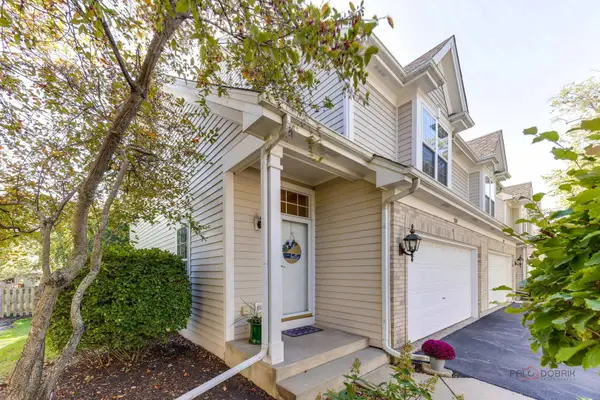 $329,900Active2 beds 4 baths2,176 sq. ft.
1201 W Danbury Drive, Cary, IL 60013
MLS# 12779937Listed by: RE/MAX PLAZA - Open Sat, 11am to 1pmNew
 $695,000Active4 beds 2 baths2,910 sq. ft.
7616 Newbold Road, Cary, IL 60013
MLS# 12770753Listed by: BAIRD & WARNER - Open Sat, 11am to 12:30pmNew
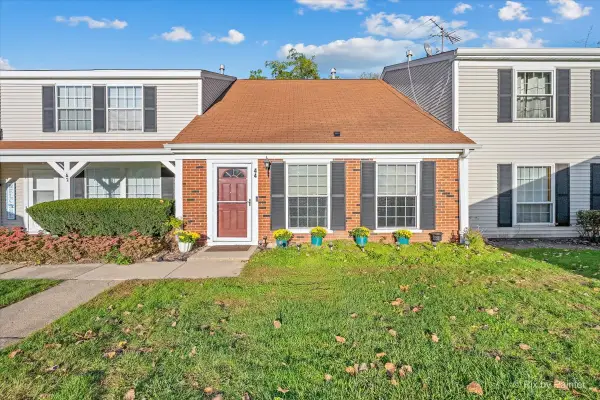 $250,000Active3 beds 2 baths1,357 sq. ft.
44 Silver Tree Circle, Cary, IL 60013
MLS# 12778635Listed by: LPT REALTY - New
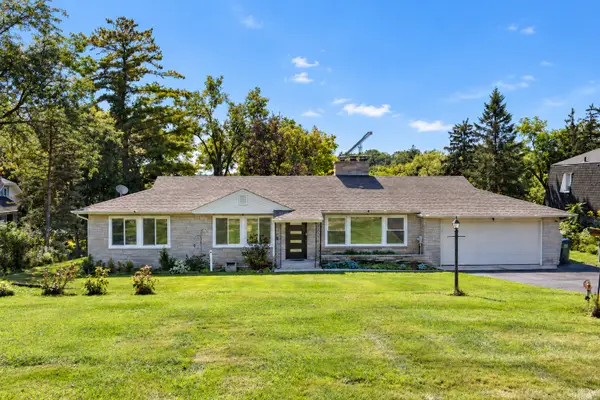 $435,000Active3 beds 2 baths1,632 sq. ft.
411 E Main Street, Cary, IL 60013
MLS# 12777344Listed by: FLATLAND HOMES, LTD - New
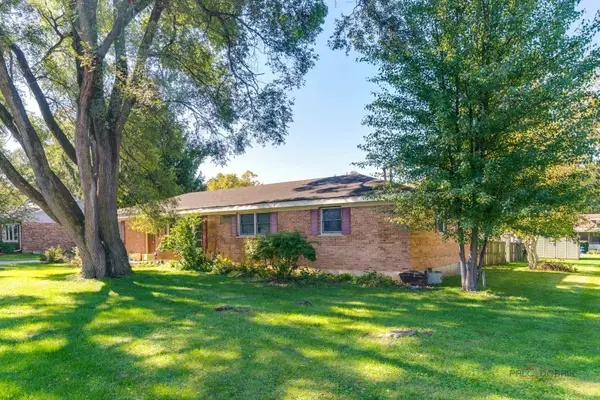 $299,900Active3 beds 2 baths1,716 sq. ft.
6703 Hawthorne Drive, Cary, IL 60013
MLS# 12777606Listed by: COLDWELL BANKER REAL ESTATE GROUP - Open Sat, 11am to 1pmNew
 $414,000Active3 beds 3 baths1,371 sq. ft.
436 Conestoga Trail, Cary, IL 60013
MLS# 12778948Listed by: BAIRD & WARNER - New
 $297,900Active2 beds 3 baths1,491 sq. ft.
1121 E Danbury Drive, Cary, IL 60013
MLS# 12759099Listed by: BAIRD & WARNER


Protect your home and budget from life's surprises with an Assurant Home Warranty, backed by a partner that supports you through every step of homeownership. Explore Plans.
© 2026 Better Homes and Gardens Real Estate LLC. An Anywhere Real Estate company. All rights reserved. Better Homes and Gardens® Real Estate is a registered trademark owned by Meredith Operations Corporation, licensed to Better Homes and Gardens Real Estate LLC and used with permission. Better Homes and Gardens Real Estate LLC fully supports the principles of the Fair Housing Act and the Equal Opportunity Act. Listing information is deemed reliable but is not guaranteed accurate.
Each office is independently owned and operated.
Any services or products provided by third parties are not provided by, affiliated with or related to Better Homes and Gardens Real Estate LLC, or its affiliated companies.