
27069 W Fox River Road, Cary, IL 60013
Local realty services provided by:Better Homes and Gardens Real Estate Connections
27069 W Fox River Road,Cary, IL 60013
$850,000
- 4 Beds
- 4 Baths
- 3,200 sq. ft.
- Single family
- Active
Upcoming open houses
- Sat, Oct 1003:00 pm - 05:00 pm
Listed by: miranda alt
Office: keller williams success realty
MLS#:12689331
Source:MLSNI
Price summary
- Price:$850,000
- Price per sq. ft.:$265.63
About this home
Some homes you have to experience to appreciate-and this is absolutely one of them! Set on a waterfront channel with access to the Fox River, this wonderfully unique home pairs river views and waterfront living with a layout full of personality. Enjoy the river lifestyle without the direct riverfront price tag! An open floor plan connects the main living areas while preserving distinct spaces to gather, relax, and unwind. Gorgeous maple floors welcome you in the entryway and kitchen, while the great room makes a memorable impression with its tin ceiling and copper globe light fixtures. A spiral staircase leads to a tucked-away office, adding another unexpected detail to a home that is anything but ordinary. The spacious primary suite features two huge closet spaces, an additional laundry location, and a large ensuite bathroom recently refreshed with new vanities. Two separate basements, each with exterior access, offer incredible flexibility: one is designed for movie nights and entertaining, while the other includes a guest bedroom, full bathroom, and laundry room. Outside, the approximately half-acre yard offers room to entertain, garden, and enjoy life along the water. A large composite deck, beautiful chicken pen, and raised garden beds make this outdoor space just as special as the home itself. The heated, attached one-car garage is currently used as a gym, while an oversized detached garage with room for two-plus cars provides plenty of space for vehicles, toys, and hobbies. Distinctive details, versatile living spaces, and access to the Fox River-this is a home for someone who wants a little adventure and a whole lot of character!...
Contact an agent
Home facts
- Year built:1969
- Subdivision & Development:Frisch's Riverside
- Listing ID #:12689331
- Updated:October 09, 2026 at 12:19 PM
Rooms and interior
- Bedrooms:4
- Total bathrooms:4
- Full bathrooms:3
- Half bathrooms:1
- Rooms Total:9
- Bathrooms Description:Double Shower, Double Sinks
- Kitchen Description:Dishwasher, High End Refrigerator, Microwave, Range, Stainless Steel Appliance(s)
- Basement Description:Finished, Partial
- Living area:3,200 sq. ft.
Heating and cooling
- Cooling:Central Air
- Heating:Forced Air, Natural Gas, Sep Heating Systems - 2+
- Central air:Yes
Structure and exterior
- Roof:Asphalt
- Year built:1969
- Building area:3,200 sq. ft.
- Lot area:0.58 Acres
- Lot Features:Channel Front, Landscaped, Water Rights
- Architectural Style:Cape Cod
- Exterior Features:Fire Pit
- Foundation Description:Concrete Perimeter
- Levels:Split Level with Sub
Schools
- High school:CARY-GROVE COMMUNITY HIGH SCHOOL
- Middle school:Cary Junior High School
- Elementary school:Three Oaks School
Finances and disclosures
- Price:$850,000
- Price per sq. ft.:$265.63
- Tax amount:$14,336 (2025)
Features and amenities
- Laundry features:Dryer, Washer
- Amenities:Backup Sump Pump, Ceiling Fan(s), Sump Pump, Water-Softener Owned
Parking
- Total parking spaces:3
- Parking description:Asphalt, Attached Garage, Circular Driveway, Detached Garage, Garage
- Garage:Yes
- Garage spaces:3
 Copyright 2026 Midwest Real Estate Data LLC. All rights reserved. The data relating to real estate for sale on this web site comes in part from the Broker Reciprocity Program of the Midwest Real Estate Data LLC. Listing information is deemed reliable but not guaranteed.
New listings near 27069 W Fox River Road
- Open Sat, 2 to 4pmNew
 $539,900Active5 beds 3 baths2,838 sq. ft.
1251 Saddle Ridge Trail, Cary, IL 60013
MLS# 12776851Listed by: @PROPERTIES CHRISTIE'S INTERNATIONAL REAL ESTATE - New
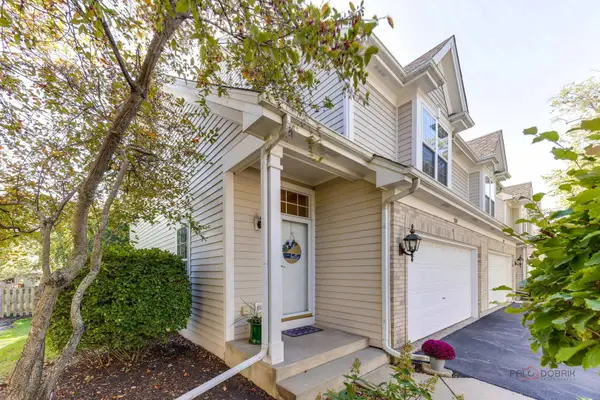 $329,900Active2 beds 4 baths2,176 sq. ft.
1201 W Danbury Drive, Cary, IL 60013
MLS# 12779937Listed by: RE/MAX PLAZA - Open Sat, 12 to 2pmNew
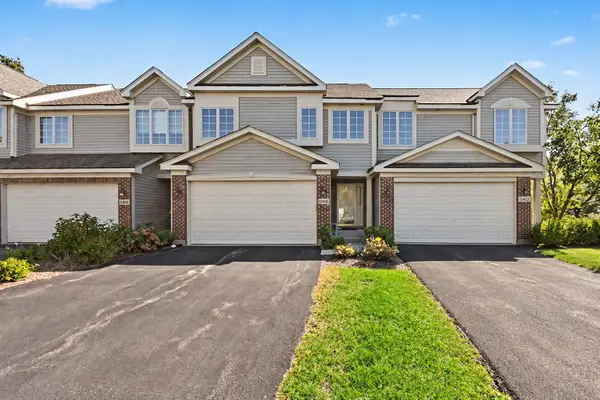 $340,000Active2 beds 3 baths2,417 sq. ft.
1392 Prairie View Parkway, Cary, IL 60013
MLS# 12780313Listed by: REDFIN CORPORATION - Open Sat, 11am to 1pmNew
 $695,000Active4 beds 2 baths2,910 sq. ft.
7616 Newbold Road, Cary, IL 60013
MLS# 12770753Listed by: BAIRD & WARNER - Open Sat, 11am to 12:30pmNew
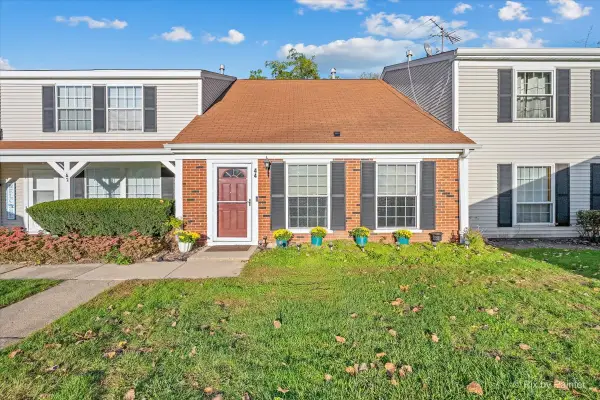 $250,000Active3 beds 2 baths1,357 sq. ft.
44 Silver Tree Circle, Cary, IL 60013
MLS# 12778635Listed by: LPT REALTY - New
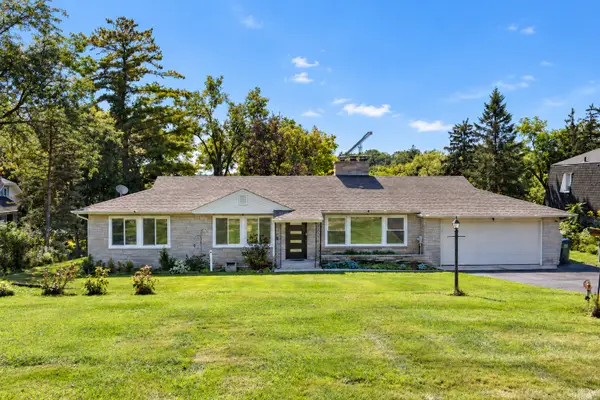 $435,000Active3 beds 2 baths1,632 sq. ft.
411 E Main Street, Cary, IL 60013
MLS# 12777344Listed by: FLATLAND HOMES, LTD - New
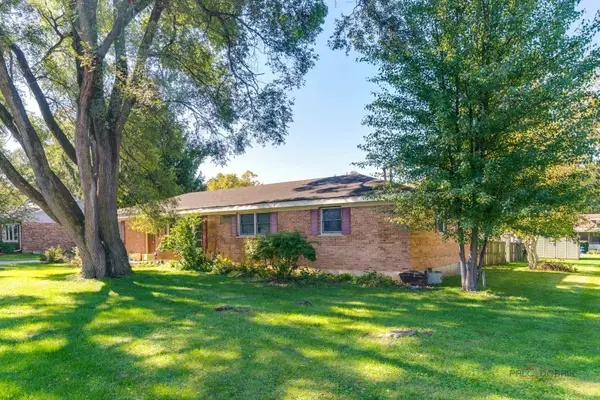 $299,900Active3 beds 2 baths1,716 sq. ft.
6703 Hawthorne Drive, Cary, IL 60013
MLS# 12777606Listed by: COLDWELL BANKER REAL ESTATE GROUP - Open Sat, 11am to 1pmNew
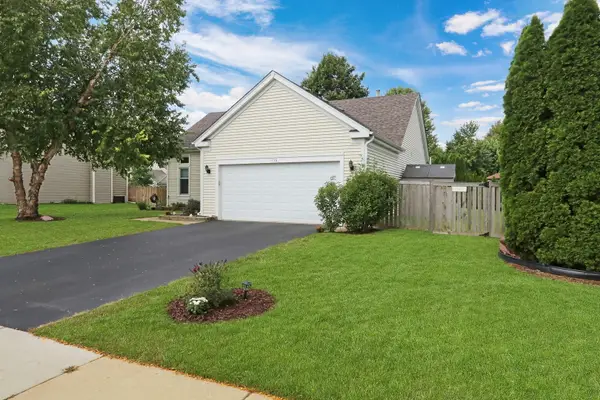 $414,000Active3 beds 3 baths1,371 sq. ft.
436 Conestoga Trail, Cary, IL 60013
MLS# 12778948Listed by: BAIRD & WARNER - New
 $297,900Active2 beds 3 baths1,491 sq. ft.
1121 E Danbury Drive, Cary, IL 60013
MLS# 12759099Listed by: BAIRD & WARNER


Protect your home and budget from life's surprises with an Assurant Home Warranty, backed by a partner that supports you through every step of homeownership. Explore Plans.
© 2026 Better Homes and Gardens Real Estate LLC. An Anywhere Real Estate company. All rights reserved. Better Homes and Gardens® Real Estate is a registered trademark owned by Meredith Operations Corporation, licensed to Better Homes and Gardens Real Estate LLC and used with permission. Better Homes and Gardens Real Estate LLC fully supports the principles of the Fair Housing Act and the Equal Opportunity Act. Listing information is deemed reliable but is not guaranteed accurate.
Each office is independently owned and operated.
Any services or products provided by third parties are not provided by, affiliated with or related to Better Homes and Gardens Real Estate LLC, or its affiliated companies.