
28916 W Main Street, Cary, IL 60013
Local realty services provided by:Better Homes and Gardens Real Estate Connections
28916 W Main Street,Cary, IL 60013
$340,000
- 3 Beds
- 2 Baths
- 1,800 sq. ft.
- Single family
- Pending
Listed by: kristin depue
Office: re/max plaza
MLS#:12694211
Source:MLSNI
Price summary
- Price:$340,000
- Price per sq. ft.:$188.89
About this home
****MULTIPLE OFFERS RECEIVED--HIGHEST & BEST CALLED FOR BY Fri, Aug 14, 3p.****A rare opportunity to own a refreshed Cape Cod just minutes from the Fox River! This move-in-ready home combines timeless character with thoughtful updates and comfortable living spaces. Quality details include solid oak six-panel doors and an inviting kitchen featuring granite countertops, stainless steel appliances, and plenty of cabinet space. A separate dining room and first-floor bedroom with an adjacent full bath add convenience and flexibility. Upstairs, the versatile loft provides the perfect spot for a home office, reading nook, or play area, while the spacious primary bath offers a relaxing tub and a peaceful place to unwind. The inviting family room, complete with a cozy fireplace and tile flooring, is ideal for gathering with family and friends. Sliding doors lead to a large deck overlooking the fenced backyard-perfect for summer barbecues, entertaining, or enjoying a quiet evening outdoors. The full unfinished basement offers plenty of storage and endless potential for a workshop or future finished living space. With nothing left to do but unpack, this charming home offers comfort, flexibility, and an unbeatable location near the Fox River. Come see all that this special home has to offer! AS-IS Estate Sale....
Contact an agent
Home facts
- Year built:1956
- Listing ID #:12694211
- Updated:August 15, 2026 at 08:58 AM
Rooms and interior
- Bedrooms:3
- Total bathrooms:2
- Full bathrooms:2
- Rooms Total:8
- Dining Description:Separate Dining Room
- Kitchen Description:Dishwasher, Microwave, Range, Refrigerator
- Basement Description:Full, Unfinished
- Living area:1,800 sq. ft.
Heating and cooling
- Cooling:Central Air
- Heating:Forced Air, Natural Gas
- Central air:Yes
Structure and exterior
- Roof:Asphalt
- Year built:1956
- Building area:1,800 sq. ft.
- Lot area:0.31 Acres
- Architectural Style:Cape Cod
- Foundation Description:Concrete Perimeter
- Levels:1.5 Story
Schools
- High school:Cary Grove Community High School
- Middle school:Cary Junior High School
- Elementary school:Deer Path Elementary School
Finances and disclosures
- Price:$340,000
- Price per sq. ft.:$188.89
- Tax amount:$6,984 (2025)
Features and amenities
- Laundry features:Dryer, Washer
Parking
- Total parking spaces:2
- Parking description:Asphalt, Attached Garage, Garage
- Garage:Yes
- Garage spaces:2
 Copyright 2026 Midwest Real Estate Data LLC. All rights reserved. The data relating to real estate for sale on this web site comes in part from the Broker Reciprocity Program of the Midwest Real Estate Data LLC. Listing information is deemed reliable but not guaranteed.
New listings near 28916 W Main Street
- New
 $320,000Active3 beds 2 baths1,796 sq. ft.
6206 Hilly Way, Cary, IL 60013
MLS# 12728656Listed by: BAIRD & WARNER - New
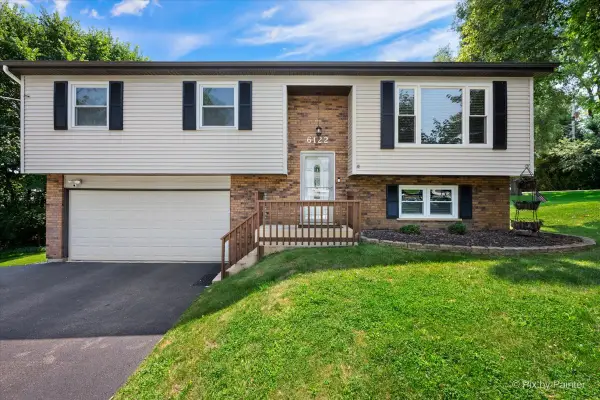 $349,900Active3 beds 2 baths1,844 sq. ft.
6122 Pleasant View Road, Cary, IL 60013
MLS# 12728269Listed by: RE/MAX ALL PRO - New
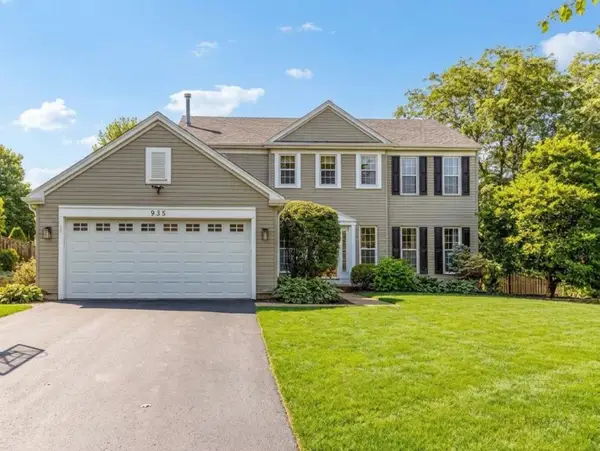 $468,000Active4 beds 3 baths2,320 sq. ft.
935 Ridgewood Drive, Cary, IL 60013
MLS# 12724459Listed by: HOMESMART CONNECT LLC - New
 $464,900Active4 beds 3 baths1,990 sq. ft.
49 Mohawk Street, Cary, IL 60013
MLS# 12415439Listed by: COLDWELL BANKER REALTY - Open Sat, 11am to 1pmNew
 $629,000Active5 beds 4 baths3,855 sq. ft.
251 Perth Road, Cary, IL 60013
MLS# 12731119Listed by: HOMESMART CONNECT LLC 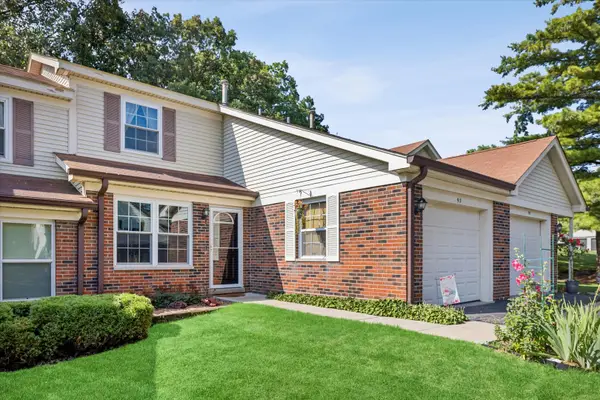 $254,900Pending3 beds 2 baths1,304 sq. ft.
93 Pine Circle, Cary, IL 60013
MLS# 12728932Listed by: KELLER WILLIAMS SUCCESS REALTY- New
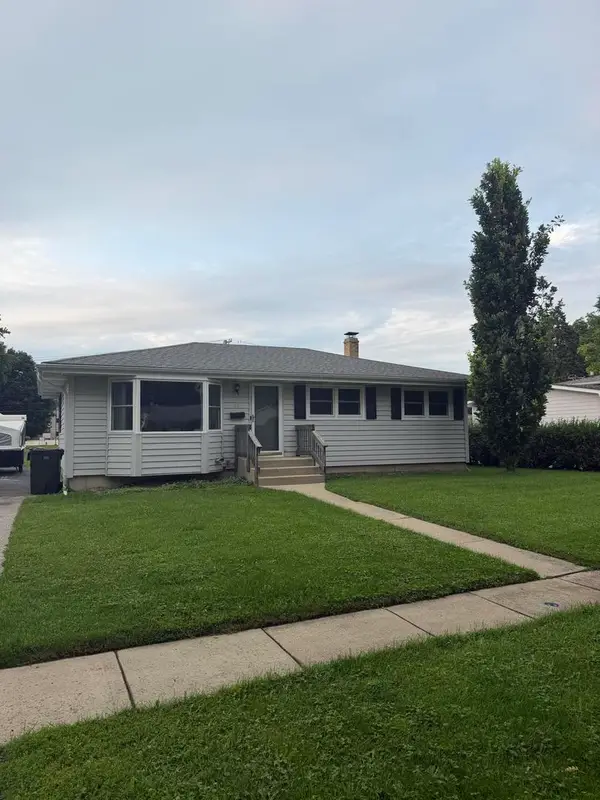 $289,999Active3 beds 2 baths1,040 sq. ft.
48 Wagner Drive, Cary, IL 60013
MLS# 12729591Listed by: BEYCOME BROKERAGE REALTY LLC - New
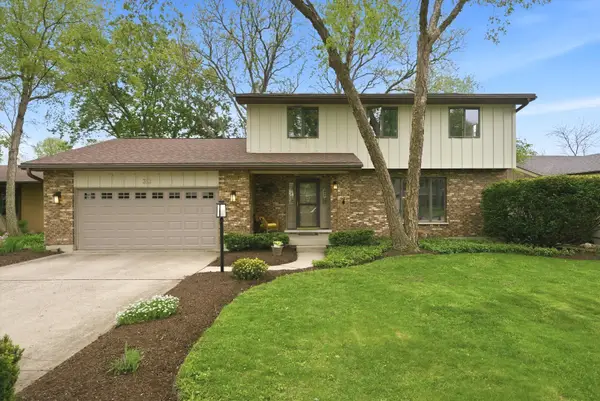 $438,800Active4 beds 3 baths2,583 sq. ft.
313 Bell Drive, Cary, IL 60013
MLS# 12725186Listed by: RE/MAX IN THE VILLAGE - Open Sat, 10am to 2pmNew
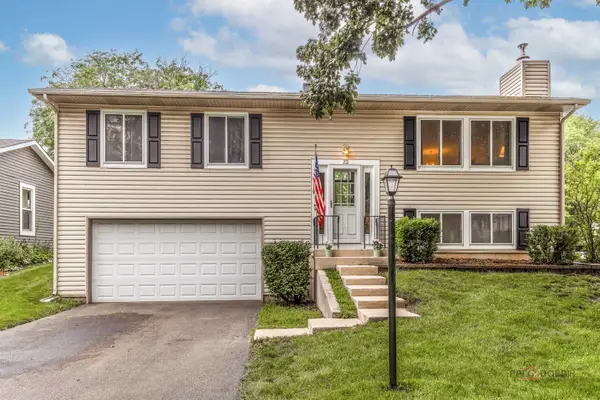 $375,000Active3 beds 3 baths1,950 sq. ft.
32 Asbury Lane, Cary, IL 60013
MLS# 12714605Listed by: BARBARA D ROMAN


Protect your home and budget from life's surprises with an Assurant Home Warranty, backed by a partner that supports you through every step of homeownership. Explore Plans.
© 2026 Better Homes and Gardens Real Estate LLC. An Anywhere Real Estate company. All rights reserved. Better Homes and Gardens® Real Estate is a registered trademark owned by Meredith Operations Corporation, licensed to Better Homes and Gardens Real Estate LLC and used with permission. Better Homes and Gardens Real Estate LLC fully supports the principles of the Fair Housing Act and the Equal Opportunity Act. Listing information is deemed reliable but is not guaranteed accurate.
Each office is independently owned and operated.
Any services or products provided by third parties are not provided by, affiliated with or related to Better Homes and Gardens Real Estate LLC, or its affiliated companies.