
313 Bell Drive, Cary, IL 60013
Local realty services provided by:Better Homes and Gardens Real Estate Star Homes
313 Bell Drive,Cary, IL 60013
$438,800
- 4 Beds
- 3 Baths
- 2,583 sq. ft.
- Single family
- Active
Listed by: kyra pych
Office: re/max in the village
MLS#:12725186
Source:MLSNI
Price summary
- Price:$438,800
- Price per sq. ft.:$169.88
About this home
Spacious and charming 4-bedroom, 2.1-bath home in a highly desirable Cary neighborhood! This well-designed home offers a fantastic layout with a huge eat-in kitchen featuring stainless steel appliances(brand new dishwasher), granite countertops, large pantry, and plenty of space for everyday living and entertaining. The kitchen opens seamlessly to the inviting family room with a cozy fireplace-perfect for relaxing evenings. There is also a spacious formal living room and dining room on first along with a powder room. Upstairs, you'll find four generously sized bedrooms, all with hardwood floors and abundant closet space. The master bedroom suite has an attached bath. The finished basement adds even more living space with a large rec room, laundry area, workroom and tons of storage. Step outside to a beautifully landscaped yard featuring a stunning multi-layered deck-ideal for entertaining or enjoying peaceful outdoor moments. The fully fenced yard also includes a cute storage shed for added convenience. Additional highlights include an attached 2-car garage with ample storage, roof 2022, updated electric 2023, new furnace (2020), AC 2023, new sump pump, whole house back up Generac generator, and an APEC water purification system. All of this in a prime location just minutes to the Metra, local restaurants, public library, and highly rated Cary schools. A truly charming home with space, updates, and an unbeatable location. Welcome home!...
Contact an agent
Home facts
- Year built:1978
- Subdivision & Development:Eastgate
- Listing ID #:12725186
- Updated:August 15, 2026 at 11:13 AM
Rooms and interior
- Bedrooms:4
- Total bathrooms:3
- Full bathrooms:2
- Half bathrooms:1
- Rooms Total:10
- Dining Description:L-Shaped
- Bathrooms Description:Double Sinks
- Kitchen Description:Dishwasher, Disposal, Gas Cooktop, Microwave, Range, Refrigerator, Stainless Steel Appliance(s)
- Basement Description:Full, Partially Finished
- Living area:2,583 sq. ft.
Heating and cooling
- Cooling:Central Air
- Heating:Forced Air, Natural Gas
- Central air:Yes
Structure and exterior
- Roof:Asphalt
- Year built:1978
- Building area:2,583 sq. ft.
- Lot Features:Mature Trees
- Architectural Style:Colonial
- Foundation Description:Concrete Perimeter
- Levels:2 Story
Schools
- High school:Cary-Grove Community High School
- Middle school:Cary Junior High School
- Elementary school:Three Oaks School
Utilities
- Water:Public
- Sewer:Public Sewer
Finances and disclosures
- Price:$438,800
- Price per sq. ft.:$169.88
- Tax amount:$9,168 (2024)
Features and amenities
- Laundry features:Dryer, Washer
- Amenities:CO Detectors, Ceiling Fan(s), Generator, Sump Pump, TV Antenna, TV-Cable, Water-Softener Owned
Parking
- Total parking spaces:2
- Parking description:Attached Garage, Concrete, Garage
- Garage:Yes
- Garage spaces:2
 Copyright 2026 Midwest Real Estate Data LLC. All rights reserved. The data relating to real estate for sale on this web site comes in part from the Broker Reciprocity Program of the Midwest Real Estate Data LLC. Listing information is deemed reliable but not guaranteed.
New listings near 313 Bell Drive
- New
 $320,000Active3 beds 2 baths1,796 sq. ft.
6206 Hilly Way, Cary, IL 60013
MLS# 12728656Listed by: BAIRD & WARNER - New
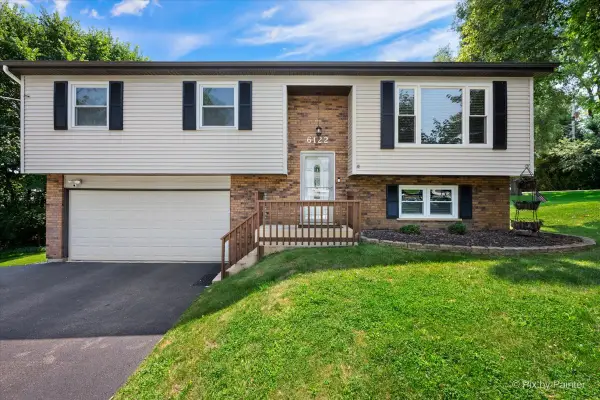 $349,900Active3 beds 2 baths1,844 sq. ft.
6122 Pleasant View Road, Cary, IL 60013
MLS# 12728269Listed by: RE/MAX ALL PRO - New
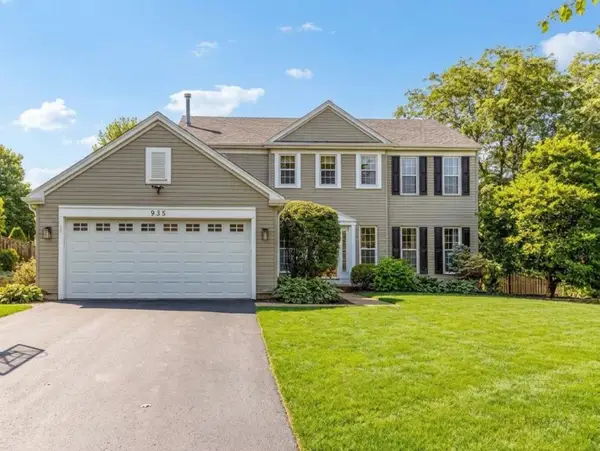 $468,000Active4 beds 3 baths2,320 sq. ft.
935 Ridgewood Drive, Cary, IL 60013
MLS# 12724459Listed by: HOMESMART CONNECT LLC - New
 $464,900Active4 beds 3 baths1,990 sq. ft.
49 Mohawk Street, Cary, IL 60013
MLS# 12415439Listed by: COLDWELL BANKER REALTY - Open Sat, 11am to 1pmNew
 $629,000Active5 beds 4 baths3,855 sq. ft.
251 Perth Road, Cary, IL 60013
MLS# 12731119Listed by: HOMESMART CONNECT LLC 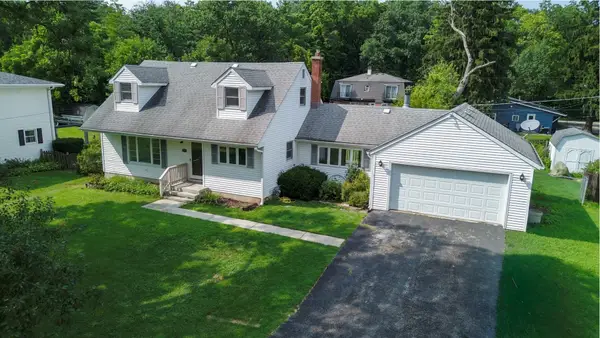 $340,000Pending3 beds 2 baths1,800 sq. ft.
28916 W Main Street, Cary, IL 60013
MLS# 12694211Listed by: RE/MAX PLAZA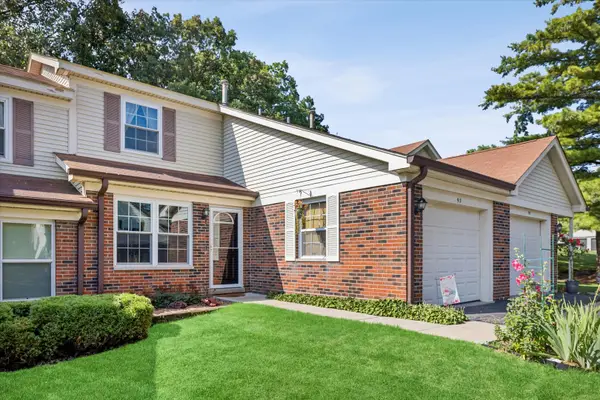 $254,900Pending3 beds 2 baths1,304 sq. ft.
93 Pine Circle, Cary, IL 60013
MLS# 12728932Listed by: KELLER WILLIAMS SUCCESS REALTY- New
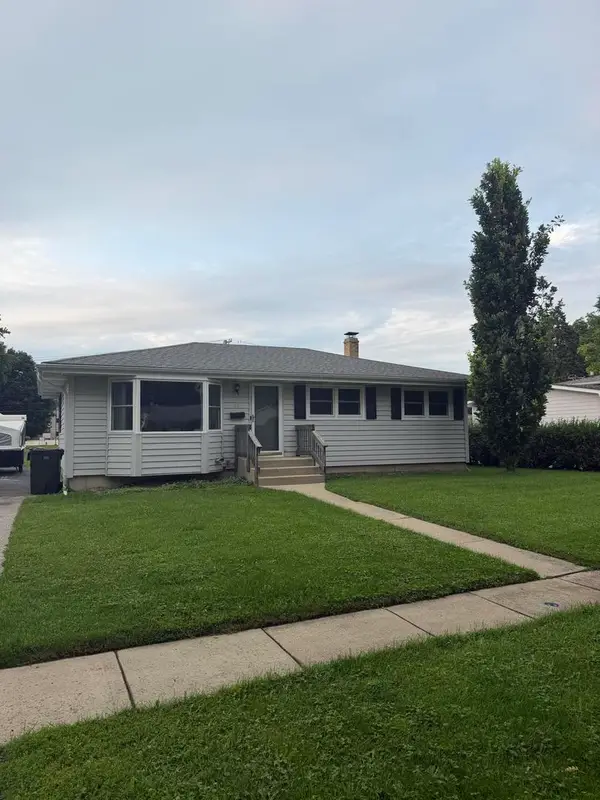 $289,999Active3 beds 2 baths1,040 sq. ft.
48 Wagner Drive, Cary, IL 60013
MLS# 12729591Listed by: BEYCOME BROKERAGE REALTY LLC - Open Sat, 10am to 2pmNew
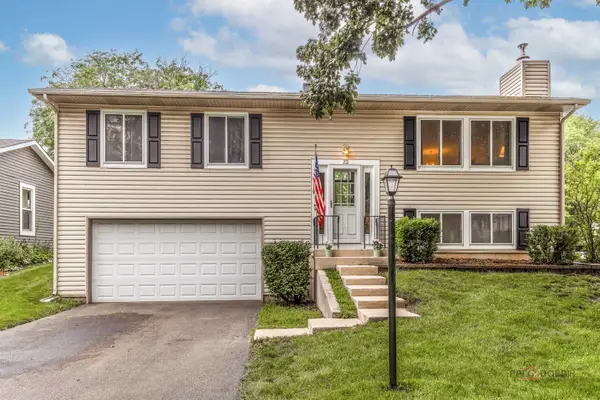 $375,000Active3 beds 3 baths1,950 sq. ft.
32 Asbury Lane, Cary, IL 60013
MLS# 12714605Listed by: BARBARA D ROMAN


Protect your home and budget from life's surprises with an Assurant Home Warranty, backed by a partner that supports you through every step of homeownership. Explore Plans.
© 2026 Better Homes and Gardens Real Estate LLC. An Anywhere Real Estate company. All rights reserved. Better Homes and Gardens® Real Estate is a registered trademark owned by Meredith Operations Corporation, licensed to Better Homes and Gardens Real Estate LLC and used with permission. Better Homes and Gardens Real Estate LLC fully supports the principles of the Fair Housing Act and the Equal Opportunity Act. Listing information is deemed reliable but is not guaranteed accurate.
Each office is independently owned and operated.
Any services or products provided by third parties are not provided by, affiliated with or related to Better Homes and Gardens Real Estate LLC, or its affiliated companies.