
6206 Hilly Way, Cary, IL 60013
Local realty services provided by:Better Homes and Gardens Real Estate Connections
6206 Hilly Way,Cary, IL 60013
$320,000
- 3 Beds
- 2 Baths
- 1,796 sq. ft.
- Single family
- Active
Listed by: michelle mackey
Office: baird & warner
MLS#:12728656
Source:MLSNI
Price summary
- Price:$320,000
- Price per sq. ft.:$178.17
About this home
Whimsical, Quaint & Absolutely Adorable! Step into a home filled with timeless charm and character, where classic details meet the comforts of everyday living. Built in 1953 and nestled on a generous 0.33-acre lot, this delightful 3-bedroom home offers a lush, fully fenced backyard, inviting outdoor spaces, and a detached 2-car garage. Inside, you'll find warm hardwood floors and classic finishes throughout. The cozy living room welcomes you with a fireplace, while the bright and airy family room features a second fireplace and opens directly to the patio-creating the perfect setting for morning coffee, summer gatherings, or relaxing evenings overlooking your spacious backyard. The partially finished basement adds flexible living space along with a convenient half bath, offering plenty of possibilities for a rec room, hobby area, home office, or cozy retreat. And then there's the lifestyle! Enjoy Silver Lake water access with granted rights to both North and South Beach, perfect for fishing, swimming, or paddleboating. Nearby, you'll find a children's playground, Fen Nature Preserve, and the Community Park Gazebo-making it easy to enjoy the outdoors right outside your door. Located within the award-winning Cary-Grove school district, with Deer Path Elementary, Cary Junior High, and Cary-Grove High School. Conveniently close to shopping, the charming downtowns of Cary and Crystal Lake, and the Metra train for an easy commute to Chicago. Charming, comfortable, and wonderfully connected to everything Cary has to offer-this is one of those homes that simply makes you smile. Come see why!...
Contact an agent
Home facts
- Year built:1953
- Subdivision & Development:Silver Lake
- Listing ID #:12728656
- Updated:August 15, 2026 at 11:13 AM
Rooms and interior
- Bedrooms:3
- Total bathrooms:2
- Full bathrooms:1
- Half bathrooms:1
- Rooms Total:6
- Basement Description:Partial, Partially Finished
- Living area:1,796 sq. ft.
Heating and cooling
- Cooling:Central Air
- Heating:Natural Gas
- Central air:Yes
Structure and exterior
- Year built:1953
- Building area:1,796 sq. ft.
- Architectural Style:Ranch
- Levels:1 Story
Schools
- High school:Cary-Grove Community High School
- Middle school:Cary Junior High School
- Elementary school:Deer Path Elementary School
Finances and disclosures
- Price:$320,000
- Price per sq. ft.:$178.17
- Tax amount:$5,721 (2024)
Features and amenities
- Amenities:Water-Softener Owned
Parking
- Total parking spaces:2
- Parking description:Asphalt, Detached Garage, Garage
- Garage:Yes
- Garage spaces:2
 Copyright 2026 Midwest Real Estate Data LLC. All rights reserved. The data relating to real estate for sale on this web site comes in part from the Broker Reciprocity Program of the Midwest Real Estate Data LLC. Listing information is deemed reliable but not guaranteed.
New listings near 6206 Hilly Way
- New
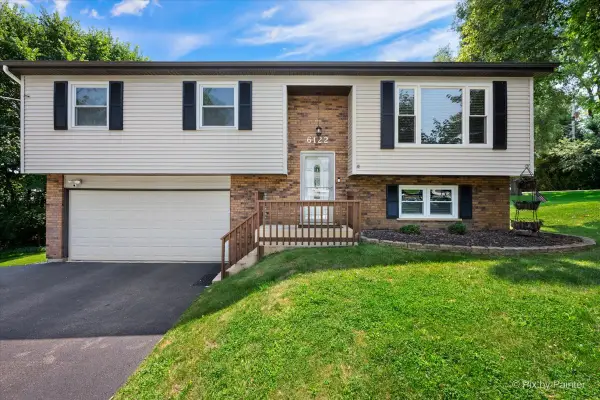 $349,900Active3 beds 2 baths1,844 sq. ft.
6122 Pleasant View Road, Cary, IL 60013
MLS# 12728269Listed by: RE/MAX ALL PRO - New
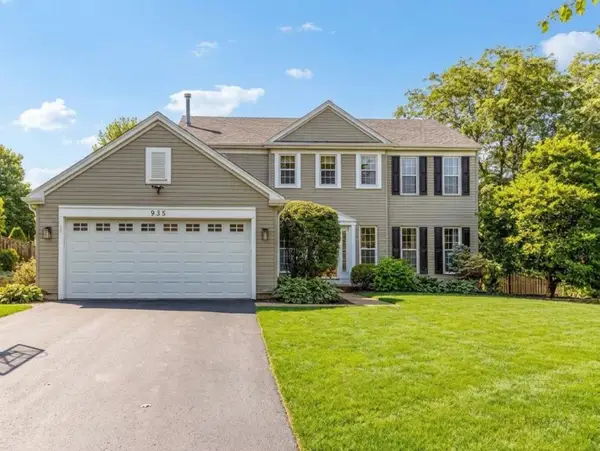 $468,000Active4 beds 3 baths2,320 sq. ft.
935 Ridgewood Drive, Cary, IL 60013
MLS# 12724459Listed by: HOMESMART CONNECT LLC - New
 $464,900Active4 beds 3 baths1,990 sq. ft.
49 Mohawk Street, Cary, IL 60013
MLS# 12415439Listed by: COLDWELL BANKER REALTY - Open Sat, 11am to 1pmNew
 $629,000Active5 beds 4 baths3,855 sq. ft.
251 Perth Road, Cary, IL 60013
MLS# 12731119Listed by: HOMESMART CONNECT LLC 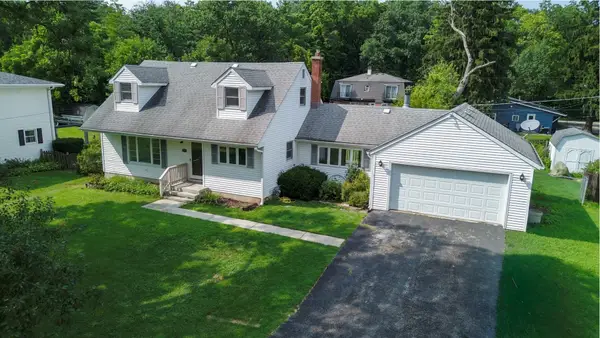 $340,000Pending3 beds 2 baths1,800 sq. ft.
28916 W Main Street, Cary, IL 60013
MLS# 12694211Listed by: RE/MAX PLAZA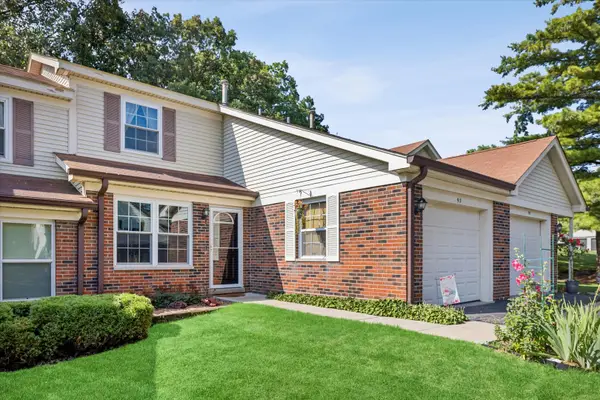 $254,900Pending3 beds 2 baths1,304 sq. ft.
93 Pine Circle, Cary, IL 60013
MLS# 12728932Listed by: KELLER WILLIAMS SUCCESS REALTY- New
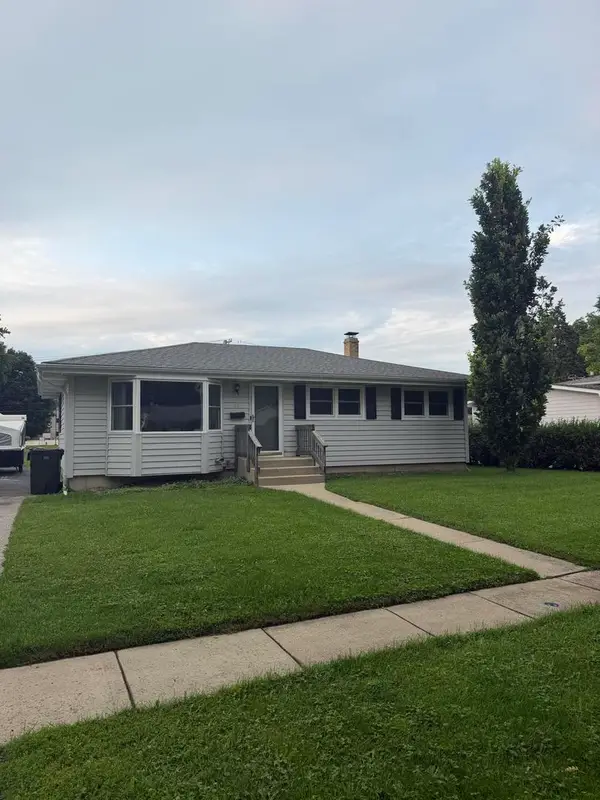 $289,999Active3 beds 2 baths1,040 sq. ft.
48 Wagner Drive, Cary, IL 60013
MLS# 12729591Listed by: BEYCOME BROKERAGE REALTY LLC - New
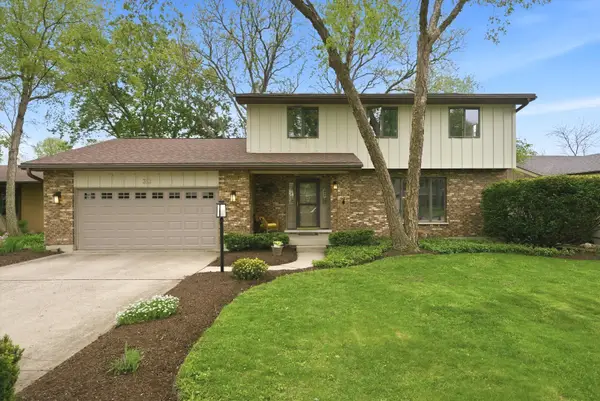 $438,800Active4 beds 3 baths2,583 sq. ft.
313 Bell Drive, Cary, IL 60013
MLS# 12725186Listed by: RE/MAX IN THE VILLAGE - Open Sat, 10am to 2pmNew
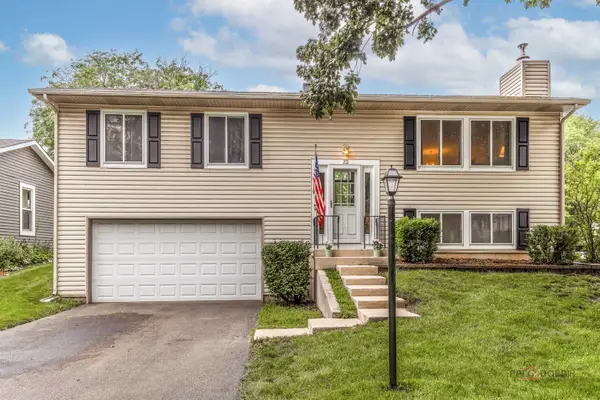 $375,000Active3 beds 3 baths1,950 sq. ft.
32 Asbury Lane, Cary, IL 60013
MLS# 12714605Listed by: BARBARA D ROMAN


Protect your home and budget from life's surprises with an Assurant Home Warranty, backed by a partner that supports you through every step of homeownership. Explore Plans.
© 2026 Better Homes and Gardens Real Estate LLC. An Anywhere Real Estate company. All rights reserved. Better Homes and Gardens® Real Estate is a registered trademark owned by Meredith Operations Corporation, licensed to Better Homes and Gardens Real Estate LLC and used with permission. Better Homes and Gardens Real Estate LLC fully supports the principles of the Fair Housing Act and the Equal Opportunity Act. Listing information is deemed reliable but is not guaranteed accurate.
Each office is independently owned and operated.
Any services or products provided by third parties are not provided by, affiliated with or related to Better Homes and Gardens Real Estate LLC, or its affiliated companies.