
502 E Main Street, Casey, IL 62420
Local realty services provided by:Better Homes and Gardens Real Estate Service First
502 E Main Street,Casey, IL 62420
$265,000
- 3 Beds
- 3 Baths
- 2,825 sq. ft.
- Single family
- Active
Listed by: bailey tait
Office: century 21 kima properties
MLS#:6261009
Source:IL_CIBOR
Price summary
- Price:$265,000
- Price per sq. ft.:$93.81
About this home
Full of character and charm, this 3-bedroom home offers unique details and plenty of flexible living space! A large front porch welcomes you inside, where you’ll find spacious living areas, built-ins, beautiful architectural details and a bright sunroom surrounded by windows. The upstairs provides even more possibilities and could easily function as two separate rooms, a private primary suite, guest suite or additional living space. Outside, enjoy the patio area plus a detached garage featuring its own office/workspace. With character around every corner and versatile spaces throughout, this home is ready for its next chapter!
Contact an agent
Home facts
- Year built:1896
- Listing ID #:6261009
- Added:6 day(s) ago
- Updated:September 28, 2026 at 03:33 PM
Rooms and interior
- Bedrooms:3
- Total bathrooms:3
- Full bathrooms:3
- Rooms Total:10
- Kitchen Description:Dishwasher, Microwave, Oven
- Basement:Yes
- Basement Description:Crawl Space, Unfinished
- Living area:2,825 sq. ft.
Heating and cooling
- Cooling:Central Air
- Heating:Forced Air
- Central air:Yes
Structure and exterior
- Year built:1896
- Building area:2,825 sq. ft.
- Lot area:0.24 Acres
- Architectural Style:Traditional
- Construction Materials:Vinyl Siding
- Exterior Features:Front Porch, Patio, Workshop
- Foundation Description:Cellar
Utilities
- Water:Public
- Sewer:Public Sewer
Finances and disclosures
- Price:$265,000
- Price per sq. ft.:$93.81
- Tax amount:$4,814 (2025)
Features and amenities
- Appliances:Dishwasher, Electric Water Heater, Microwave, Oven
- Laundry features:Laundry Main Level
Parking
- Parking description:2 Car Garage, Detached, Garage
- Garage:Yes
- Garage spaces:2
New listings near 502 E Main Street
- New
 $145,000Active3 beds 2 baths1,566 sq. ft.
707 E Tyler Avenue, Casey, IL 62420
MLS# 6260996Listed by: CENTRAL REALTY INC. - New
 $105,000Active2 beds 1 baths640 sq. ft.
10 W Alabama Avenue, Casey, IL 62420
MLS# 6261069Listed by: CROSSROADS REALTY 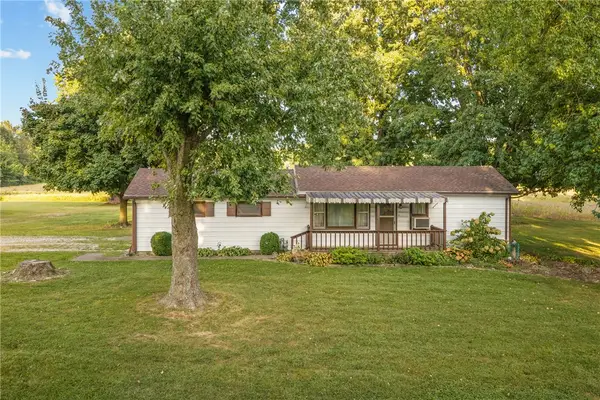 $350,000Active2 beds 1 baths1,076 sq. ft.
10898 N Hickory Lane, Casey, IL 62420
MLS# 6260844Listed by: CROSSROADS REALTY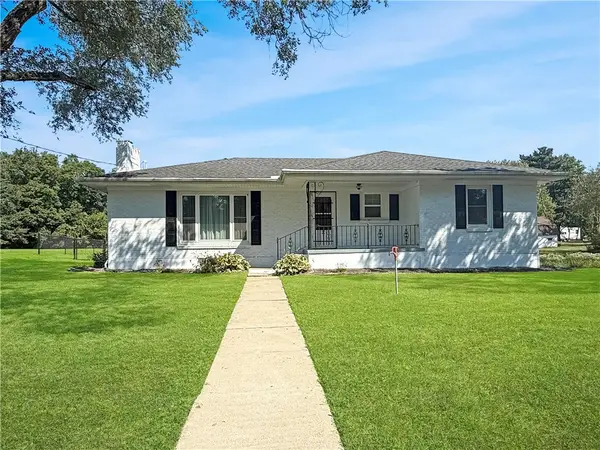 $195,000Active3 beds 2 baths2,116 sq. ft.
2101 E Washington Road, Casey, IL 62420
MLS# 6260744Listed by: CENTURY 21 KIMA PROPERTIES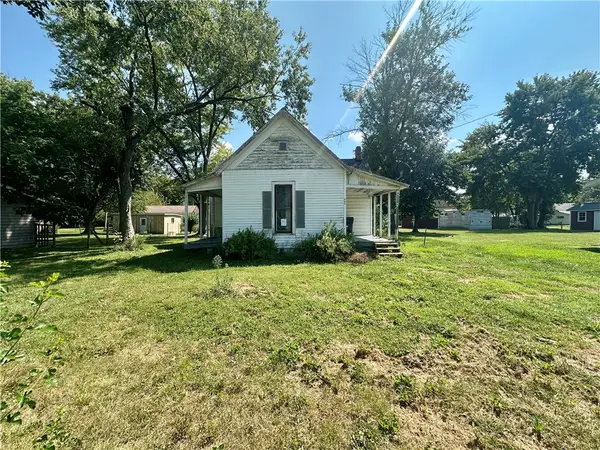 $45,000Active2 beds 1 baths1,168 sq. ft.
507 E Delaware Avenue, Casey, IL 62420
MLS# 6260703Listed by: STENCE REALTY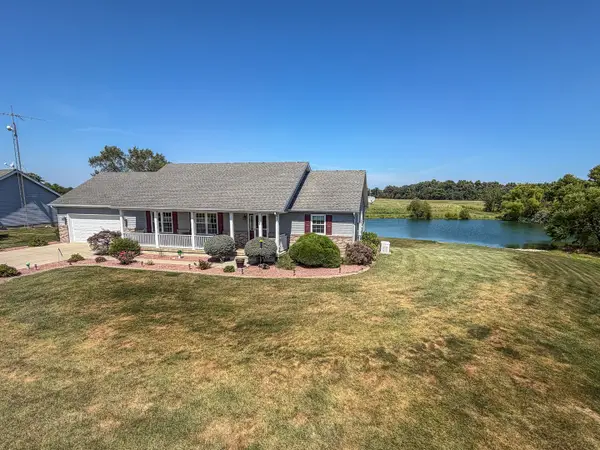 $355,000Active3 beds 3 baths1,344 sq. ft.
2309 E Lakeview Drive, Casey, IL 62420
MLS# 12740819Listed by: RYAN DALLAS REAL ESTATE
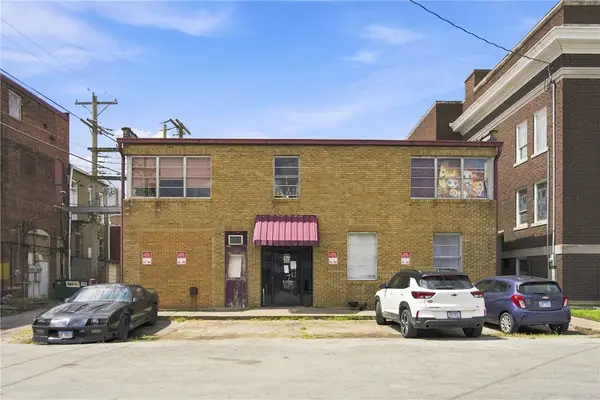 $179,900Active-- beds -- baths
14 N Central Avenue #107, Casey, IL 62420
MLS# 6260570Listed by: KELLER WILLIAMS-TREC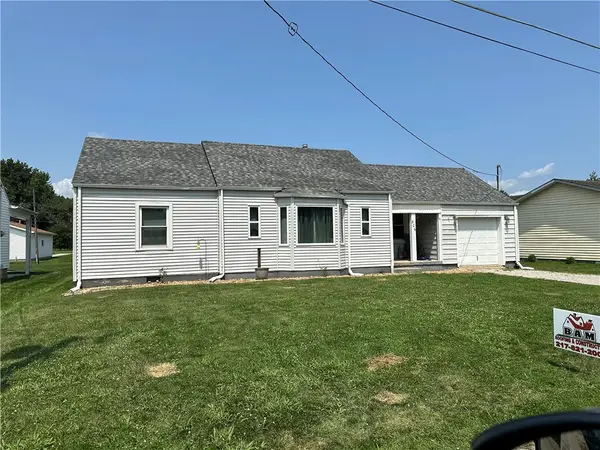 $126,000Active3 beds 1 baths976 sq. ft.
506 E Adams Avenue, Casey, IL 62420
MLS# 6260270Listed by: STENCE REALTY $1,688,223Pending130.87 Acres
300 Street, Casey, IL 62420
MLS# 6260325Listed by: MARTIN REAL ESTATE & APPRAISALS


Protect your home and budget from life's surprises with an Assurant Home Warranty, backed by a partner that supports you through every step of homeownership. Explore Plans.
© 2026 Better Homes and Gardens Real Estate LLC. An Anywhere Real Estate company. All rights reserved. Better Homes and Gardens® Real Estate is a registered trademark owned by Meredith Operations Corporation, licensed to Better Homes and Gardens Real Estate LLC and used with permission. Better Homes and Gardens Real Estate LLC fully supports the principles of the Fair Housing Act and the Equal Opportunity Act. Listing information is deemed reliable but is not guaranteed accurate.
Each office is independently owned and operated.
Any services or products provided by third parties are not provided by, affiliated with or related to Better Homes and Gardens Real Estate LLC, or its affiliated companies.