
512 Douglas Street, Catlin, IL 61817
Local realty services provided by:Better Homes and Gardens Real Estate Service First
512 Douglas Street,Catlin, IL 61817
$108,900
- 2 Beds
- 1 Baths
- 1,000 sq. ft.
- Single family
- Pending
Listed by: darin chambliss
Office: real broker, llc. - hoopeston
MLS#:6260233
Source:IL_CIBOR
Price summary
- Price:$108,900
- Price per sq. ft.:$108.9
About this home
Opportunity Knocks in Catlin! Located on a desirable corner lot in a well-established Catlin neighborhood, this 2-bedroom, 1-bath home offers an excellent opportunity for a buyer looking to build equity, downsize, invest, or bring their vision to life. The home features an eat-in kitchen, full basement providing valuable storage and potential additional living/work space, and a convenient layout. Enjoy the appeal of small-town living while being close to the amenities and services of the Danville/Vermilion County area. Whether you're searching for your first home, an investment property, or a project with potential, this property is worth a look. Bring your ideas and take advantage of the opportunity to make this Catlin property your own! PROPERTY IS BEING SOLD AS-IS.
Contact an agent
Home facts
- Year built:1960
- Subdivision & Development:E P Boggess 3rd
- Listing ID #:6260233
- Added:42 day(s) ago
- Updated:September 25, 2026 at 10:40 AM
Rooms and interior
- Bedrooms:2
- Total bathrooms:1
- Full bathrooms:1
- Rooms Total:5
- Kitchen Description:CookTop, Dishwasher, Microwave, Oven, Refrigerator
- Basement:Yes
- Basement Description:Full, Unfinished
- Living area:1,000 sq. ft.
Heating and cooling
- Cooling:Central Air
- Heating:Gas
- Central air:Yes
Structure and exterior
- Year built:1960
- Building area:1,000 sq. ft.
- Lot area:0.35 Acres
- Architectural Style:Ranch
- Construction Materials:Masonite
- Levels:1 Story
Schools
- High school:Salt Fork High School - North
- Middle school:Salt Fork Jr High - South
- Elementary school:Salt Fork North Campus
Utilities
- Water:Public
- Sewer:Public Sewer
Finances and disclosures
- Price:$108,900
- Price per sq. ft.:$108.9
- Tax amount:$2,642 (2025)
Features and amenities
- Appliances:Cooktop, Dishwasher, Gas Water Heater, Microwave, Oven, Refrigerator
- Laundry features:Cooktops, Laundry Main Level
Parking
- Parking description:Attached, Garage
New listings near 512 Douglas Street
- New
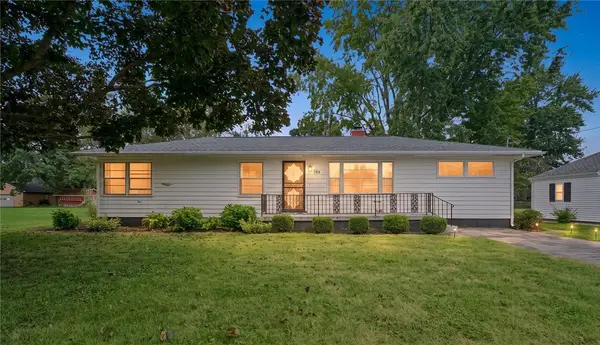 $189,900Active3 beds 2 baths1,338 sq. ft.
108 W Fleming Street, Catlin, IL 61817
MLS# 6260913Listed by: REAL BROKER, LLC - HOOPESTON - Open Sun, 1 to 3pmNew
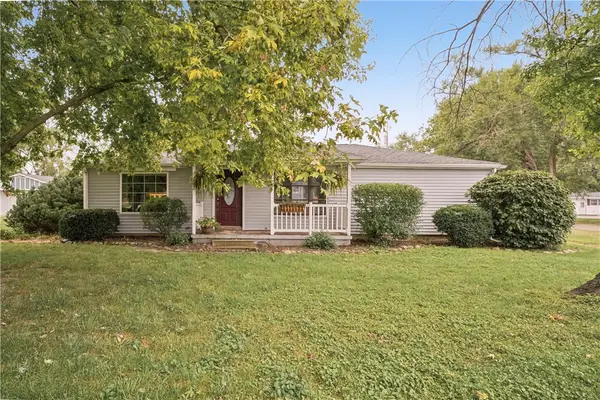 $209,900Active3 beds 2 baths1,411 sq. ft.
202 Seminary Street, Catlin, IL 61817
MLS# 6260895Listed by: KELLER WILLIAMS REALTY - DANVILLE 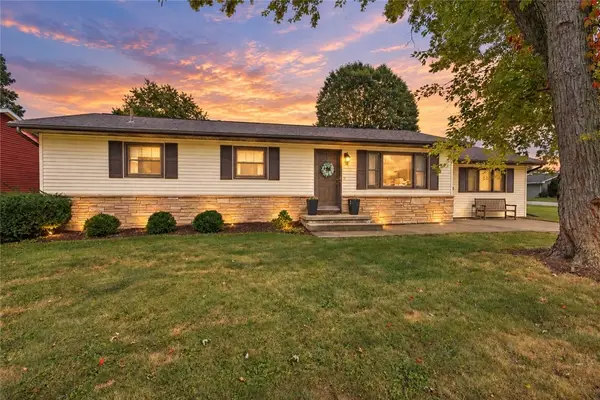 $189,000Active2 beds 2 baths1,753 sq. ft.
101 Crestwood Street, Catlin, IL 61817
MLS# 6260883Listed by: CLASSIC HOMES REALTY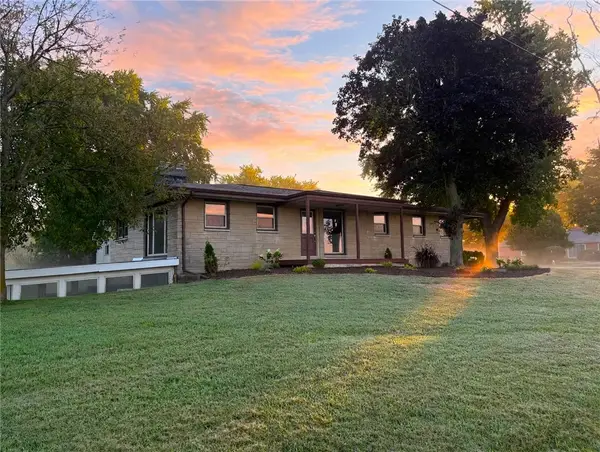 $245,000Active5 beds 2 baths2,612 sq. ft.
11627 Catlin Homer Road, Catlin, IL 61817
MLS# 6260669Listed by: RE/MAX ULTIMATE $225,000Active2 beds 2 baths2,053 sq. ft.
104 N Webster Street, Catlin, IL 61817
MLS# 6260672Listed by: RE/MAX ULTIMATE $184,900Active3 beds 2 baths1,400 sq. ft.
106 Lakeview Drive, Catlin, IL 61817
MLS# 6260597Listed by: FRIDY REALTY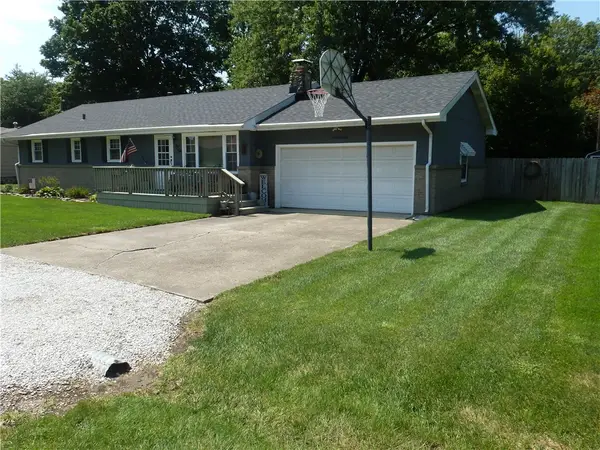 $189,900Pending3 beds 2 baths1,586 sq. ft.
110 Kent Drive, Catlin, IL 61817
MLS# 6260467Listed by: BILL GRUBB REAL ESTATE & AUCTN $176,000Pending3 beds 2 baths1,400 sq. ft.
112 W Wayne Drive, Catlin, IL 61817
MLS# 6260355Listed by: EXP REALTY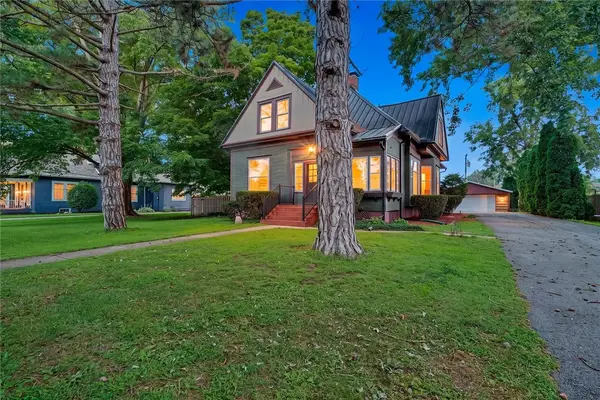 $245,000Pending4 beds 3 baths2,643 sq. ft.
403 Vermilion Street, Catlin, IL 61817
MLS# 6260288Listed by: RE/MAX ULTIMATE


Protect your home and budget from life's surprises with an Assurant Home Warranty, backed by a partner that supports you through every step of homeownership. Explore Plans.
© 2026 Better Homes and Gardens Real Estate LLC. An Anywhere Real Estate company. All rights reserved. Better Homes and Gardens® Real Estate is a registered trademark owned by Meredith Operations Corporation, licensed to Better Homes and Gardens Real Estate LLC and used with permission. Better Homes and Gardens Real Estate LLC fully supports the principles of the Fair Housing Act and the Equal Opportunity Act. Listing information is deemed reliable but is not guaranteed accurate.
Each office is independently owned and operated.
Any services or products provided by third parties are not provided by, affiliated with or related to Better Homes and Gardens Real Estate LLC, or its affiliated companies.