
1307 Briarwood Drive, Champaign, IL 61821
Local realty services provided by:Better Homes and Gardens Real Estate Connections
Listed by: darnell cox
Office: re/max realty associates-cha
MLS#:12748102
Source:MLSNI
Price summary
- Price:$214,900
- Price per sq. ft.:$125.75
About this home
Located close to the amenities of Champaign's Centennial Park, schools, restaurants and shopping, this ranch home has 3 bedrooms, 1 bath, an attached garage and over 1700 finished square feet. You first enter into the formal living room which has large windows to watch the sun rise. Down the hall are 3 bedrooms and the full bath. The kitchen has a new dishwasher, great cabinet storage and is open to the eat-in dining room, which has space for a large table for hosting or cozy family gatherings. Off the kitchen is a large family room, with a wall of windows to bring in an abundance of natural light. The family room has a separate mini-split system allowing you to customize your climate for this 2nd living space. Off the family room is a half bath/laundry room with a storage pantry. The family room leads you directly to your private, fenced in backyard with a paved patio where you can sit and watch the sun set. To help with energy efficiency and reduce utility costs, this home has roof mounted solar panels. The home is also preinspected for your piece of mind. Schedule your private showing today!...
Contact an agent
Home facts
- Year built:1959
- Subdivision & Development:HOLIDAY PARK
- Listing ID #:12748102
- Updated:September 18, 2026 at 12:29 PM
Rooms and interior
- Bedrooms:3
- Total bathrooms:2
- Full bathrooms:1
- Half bathrooms:1
- Rooms Total:7
- Dining Description:Separate Dining Room
- Kitchen Description:Dishwasher, Microwave, Range, Refrigerator
- Living area:1,709 sq. ft.
Heating and cooling
- Cooling:Central Air
- Heating:Forced Air, Natural Gas
- Central air:Yes
Structure and exterior
- Roof:Asphalt
- Year built:1959
- Building area:1,709 sq. ft.
- Lot area:0.24 Acres
- Architectural Style:Ranch
- Foundation Description:Block
- Levels:1 Story
Schools
- High school:Centennial High School
- Middle school:Champaign/Middle Call Unit 4 351
- Elementary school:Unit 4 Of Choice
Utilities
- Water:Public
- Sewer:Public Sewer
Finances and disclosures
- Price:$214,900
- Price per sq. ft.:$125.75
- Tax amount:$4,474 (2025)
Features and amenities
- Amenities:CO Detectors, Ceiling Fan(s)
Parking
- Total parking spaces:1
- Parking description:Attached Garage, Concrete, Garage
- Garage:Yes
- Garage spaces:1
 Copyright 2026 Midwest Real Estate Data LLC. All rights reserved. The data relating to real estate for sale on this web site comes in part from the Broker Reciprocity Program of the Midwest Real Estate Data LLC. Listing information is deemed reliable but not guaranteed.
New listings near 1307 Briarwood Drive
- New
 $215,000Active3 beds 2 baths1,600 sq. ft.
1108 Frank Drive, Champaign, IL 61821
MLS# 12713945Listed by: RE/MAX REALTY ASSOCIATES-CHA - Open Sun, 2 to 4pmNew
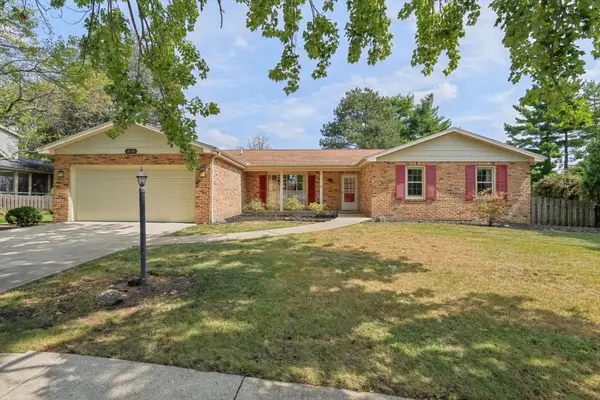 $330,000Active3 beds 3 baths2,168 sq. ft.
2118 Bristol Road, Champaign, IL 61821
MLS# 12750424Listed by: KELLER WILLIAMS-TREC - New
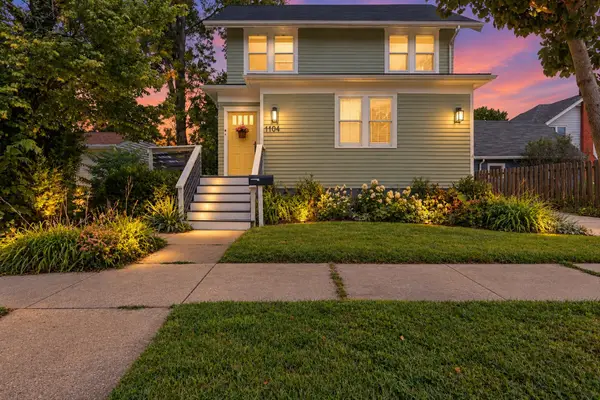 $299,900Active4 beds 2 baths1,857 sq. ft.
1104 W Washington Street, Champaign, IL 61821
MLS# 12758631Listed by: KELLER WILLIAMS-TREC - New
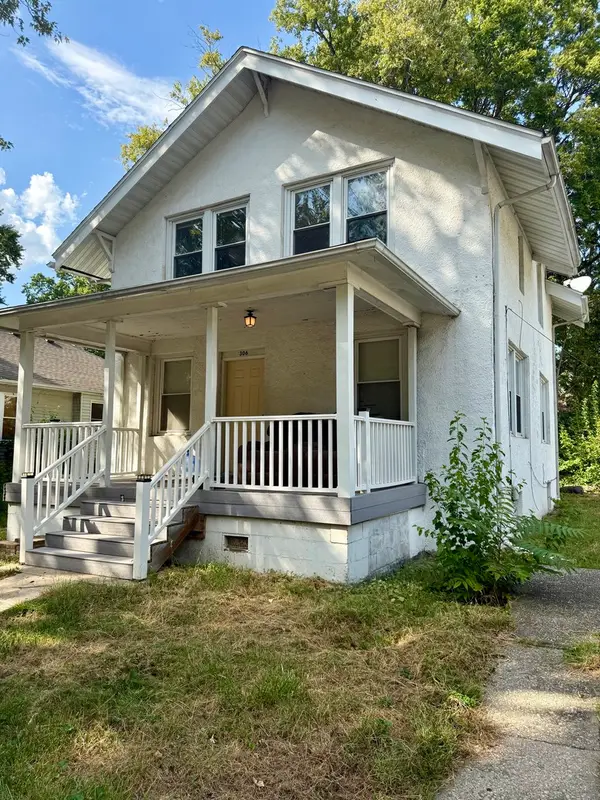 $129,900Active3 beds 1 baths1,450 sq. ft.
306 W Beardsley Avenue, Champaign, IL 61820
MLS# 12761158Listed by: TAYLOR REALTY ASSOCIATES - New
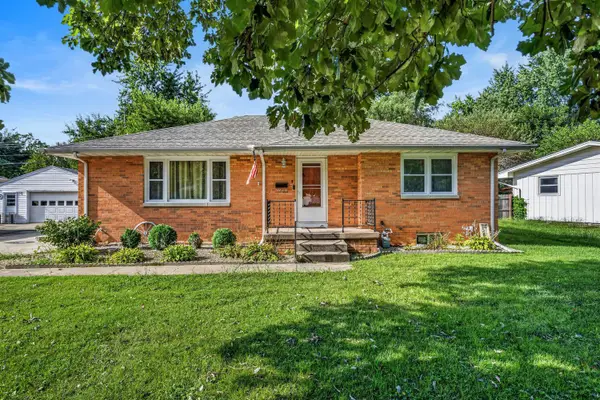 $175,000Active3 beds 1 baths1,286 sq. ft.
1217 Gertrude Avenue, Champaign, IL 61821
MLS# 12751463Listed by: KELLER WILLIAMS-TREC - Open Sun, 2 to 4pmNew
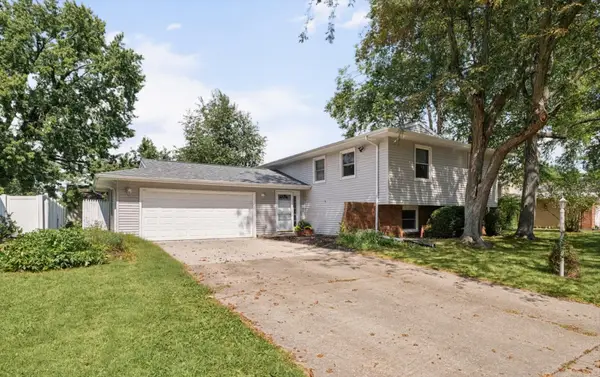 $325,000Active5 beds 2 baths2,393 sq. ft.
2108 Blackthorn Drive, Champaign, IL 61821
MLS# 12751510Listed by: KELLER WILLIAMS-TREC - New
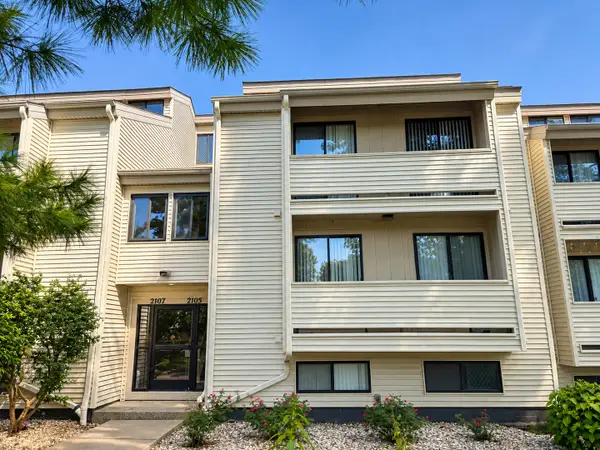 $145,000Active3 beds 2 baths1,343 sq. ft.
2105 Melrose Drive #C, Champaign, IL 61820
MLS# 12760278Listed by: KELLER WILLIAMS-TREC - Open Sun, 2 to 4pmNew
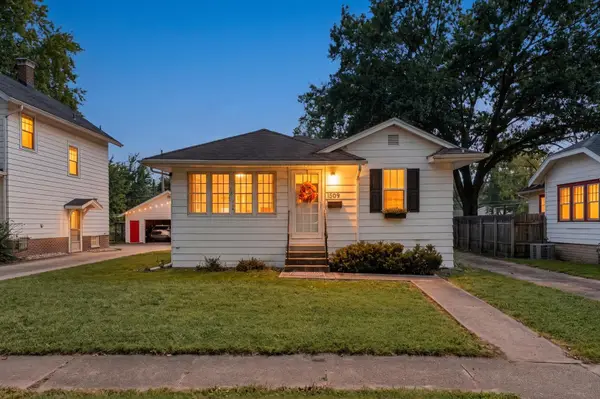 $190,000Active2 beds 1 baths940 sq. ft.
1509 W Clark Street, Champaign, IL 61821
MLS# 12759951Listed by: JOEL WARD HOMES, INC  $225,000Pending3 beds 1 baths1,261 sq. ft.
1307 S Western Avenue, Champaign, IL 61821
MLS# 12750616Listed by: TAYLOR REALTY ASSOCIATES


Protect your home and budget from life's surprises with an Assurant Home Warranty, backed by a partner that supports you through every step of homeownership. Explore Plans.
© 2026 Better Homes and Gardens Real Estate LLC. An Anywhere Real Estate company. All rights reserved. Better Homes and Gardens® Real Estate is a registered trademark owned by Meredith Operations Corporation, licensed to Better Homes and Gardens Real Estate LLC and used with permission. Better Homes and Gardens Real Estate LLC fully supports the principles of the Fair Housing Act and the Equal Opportunity Act. Listing information is deemed reliable but is not guaranteed accurate.
Each office is independently owned and operated.
Any services or products provided by third parties are not provided by, affiliated with or related to Better Homes and Gardens Real Estate LLC, or its affiliated companies.