
1808 Vale Street, Champaign, IL 61822
Local realty services provided by:Better Homes and Gardens Real Estate Service First
1808 Vale Street,Champaign, IL 61822
$629,900
- 4 Beds
- 5 Baths
- 4,597 sq. ft.
- Single family
- Active
Listed by: ryan dallas
Office: ryan dallas real estate
MLS#:6258716
Source:IL_CIBOR
Price summary
- Price:$629,900
- Price per sq. ft.:$137.02
About this home
Welcome to this stunning 4 bedroom, 4.5 bath home designed for both comfort and connection! From the moment you enter you'll be greeted by soaring cathedral ceilings and an abundance of natural light that fills every corner of the space. The main-floor primary suite offers a private retreat with its own en-suite bathroom, while the upstairs bedrooms provide a cozy and inviting atmosphere for family or guests. The home truly shines when it comes to entertaining. A spacious fenced-in backyard offers the perfect setting for gatherings, while the basement features a wet bar and a dedicated theater room-ideal for movie nights and celebrations. Whether you're hosting friends or enjoying quiet evenings at home, this vibrant and welcoming space is ready to create lasting memories for years to come!
Contact an agent
Home facts
- Year built:2004
- Listing ID #:6258716
- Added:49 day(s) ago
- Updated:July 09, 2026 at 03:30 PM
Rooms and interior
- Bedrooms:4
- Total bathrooms:5
- Full bathrooms:4
- Half bathrooms:1
- Rooms Total:10
- Kitchen Description:CookTop, Dishwasher, Microwave, Oven, Range Hood, Refrigerator
- Basement:Yes
- Basement Description:Finished, Full
- Living area:4,597 sq. ft.
Heating and cooling
- Cooling:Central Air
- Heating:Forced Air, Gas
- Central air:Yes
Structure and exterior
- Year built:2004
- Building area:4,597 sq. ft.
- Lot area:0.26 Acres
- Architectural Style:Traditional
- Construction Materials:Stone, Vinyl Siding
- Exterior Features:Deck, Patio
- Levels:2 Stories
Utilities
- Water:Public
- Sewer:Public Sewer
Finances and disclosures
- Price:$629,900
- Price per sq. ft.:$137.02
- Tax amount:$13,866 (2024)
Features and amenities
- Appliances:Cooktop, Dishwasher, Dryer, Gas Water Heater, Microwave, Oven, Range Hood, Refrigerator, Washer
- Laundry features:Cooktops, Dryer, Laundry Main Level, Washer
Parking
- Parking description:3 Car Garage, Attached, Garage
- Garage:Yes
- Garage spaces:3
New listings near 1808 Vale Street
- New
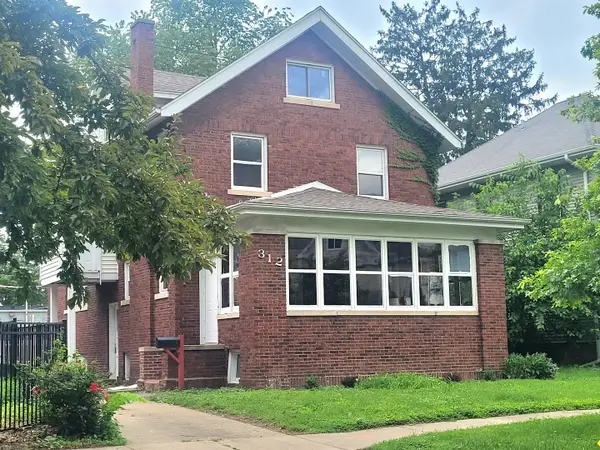 $378,000Active3 beds 2 baths2,100 sq. ft.
312 W White Street, Champaign, IL 61820
MLS# 12686060Listed by: COLDWELL BANKER R.E. GROUP
- New
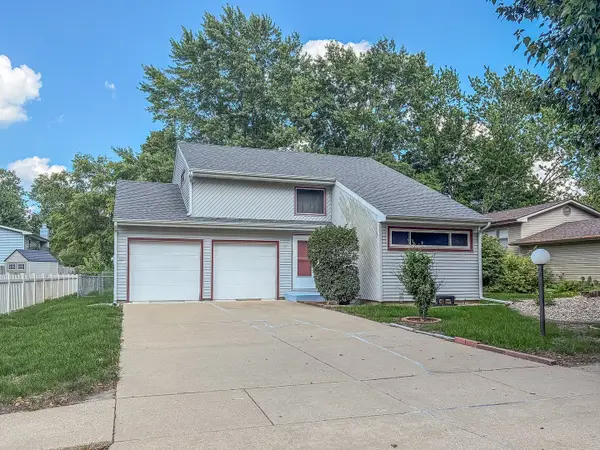 $269,900Active3 beds 2 baths1,776 sq. ft.
2314 Mulberry Court, Champaign, IL 61821
MLS# 12694384Listed by: RYAN DALLAS REAL ESTATE - Open Sun, 2 to 4pmNew
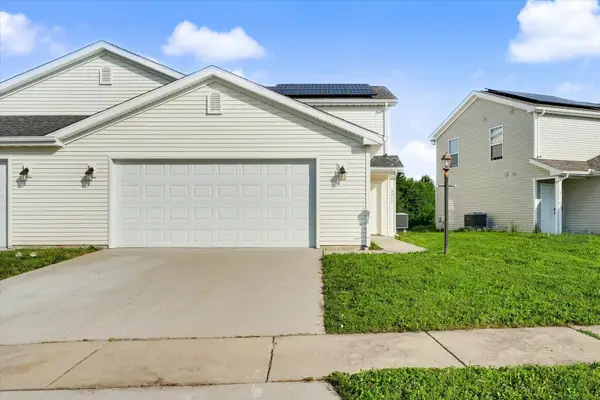 $260,000Active3 beds 3 baths1,538 sq. ft.
3312 Boulder Ridge Drive, Champaign, IL 61822
MLS# 12695500Listed by: RE/MAX REALTY ASSOCIATES-CHA - New
 $225,000Active3 beds 2 baths1,318 sq. ft.
2707 Worcester Drive, Champaign, IL 61821
MLS# 12581430Listed by: RE/MAX REALTY ASSOCIATES-CHA - New
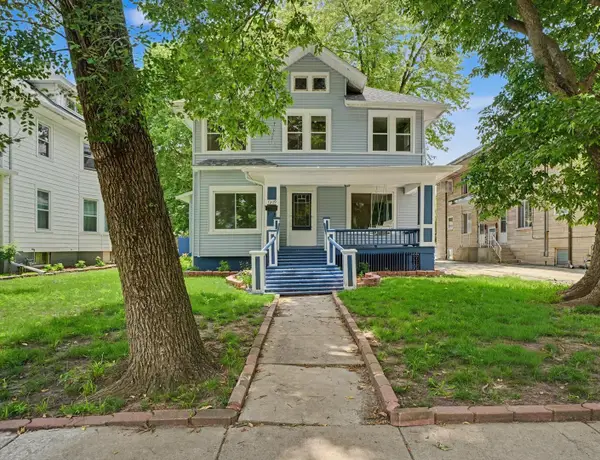 $250,000Active3 beds 2 baths2,260 sq. ft.
1209 W Church Street, Champaign, IL 61821
MLS# 12632578Listed by: KELLER WILLIAMS-TREC - Open Thu, 4 to 6pmNew
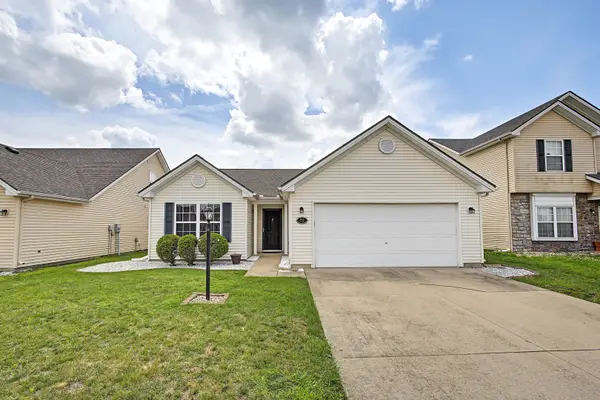 $240,000Active2 beds 2 baths1,232 sq. ft.
711 Lauterbur Lane, Champaign, IL 61822
MLS# 12690380Listed by: TRAUTMAN REAL ESTATE AGENCY & APPRAISAL LLC - New
 $360,000Active3 beds 2 baths1,732 sq. ft.
3701 Englewood Drive, Champaign, IL 61822
MLS# 12697394Listed by: JOEL WARD HOMES, INC - New
 $200,000Active4 beds 3 baths1,971 sq. ft.
810 Centennial Drive, Champaign, IL 61821
MLS# 12697952Listed by: CHAMPAIGN COUNTY REALTY - New
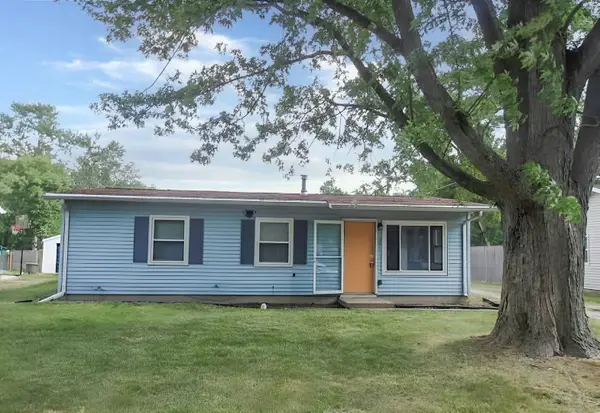 $134,900Active3 beds 2 baths
2011 Parkdale Drive, Champaign, IL 61821
MLS# 12698268Listed by: FOUR SEASONS REALTY, INC. - New
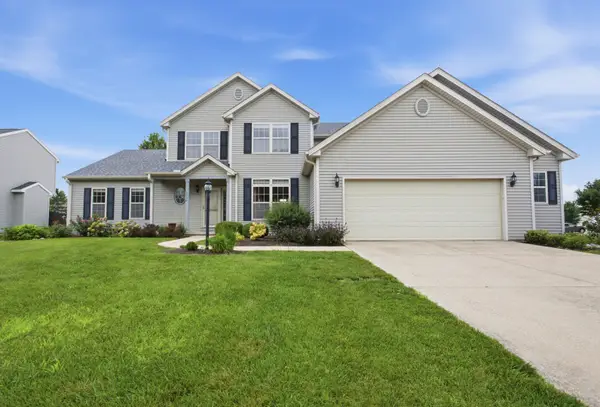 $434,900Active3 beds 3 baths2,766 sq. ft.
3409 Waterville Court, Champaign, IL 61822
MLS# 12691833Listed by: KELLER WILLIAMS-TREC


Protect your home and budget from life's surprises with an Assurant Home Warranty, backed by a partner that supports you through every step of homeownership. Explore Plans.
© 2026 Better Homes and Gardens Real Estate LLC. An Anywhere Real Estate company. All rights reserved. Better Homes and Gardens® Real Estate is a registered trademark owned by Meredith Operations Corporation, licensed to Better Homes and Gardens Real Estate LLC and used with permission. Better Homes and Gardens Real Estate LLC fully supports the principles of the Fair Housing Act and the Equal Opportunity Act. Listing information is deemed reliable but is not guaranteed accurate.
Each office is independently owned and operated.
Any services or products provided by third parties are not provided by, affiliated with or related to Better Homes and Gardens Real Estate LLC, or its affiliated companies.