
2707 Worcester Drive, Champaign, IL 61821
Local realty services provided by:Better Homes and Gardens Real Estate Star Homes
2707 Worcester Drive,Champaign, IL 61821
$225,000
- 3 Beds
- 2 Baths
- 1,318 sq. ft.
- Single family
- Active
Listed by: diane dawson
Office: re/max realty associates-cha
MLS#:12581430
Source:MLSNI
Price summary
- Price:$225,000
- Price per sq. ft.:$170.71
About this home
Affordable and Adorable! What a happy home...Light, bright, and so very well cared for that PRIDE OF OWNERSHIP SHINES! One level ranch has the special extras that really make a house a home. Sitting on the corner of a tree lined street, this soft contemporary has great curb appeal, including two front triple windows, a welcoming covered front porch and lovely landscaping. She's all dressed up and ready for the next owners to enjoy. The interior was just professionally painted and BRAND SPANKIN' NEW CARPET was just installed. Many new light fixtures & fans, the front porch was just painted, and the landscaping was refreshed. Big, bright living room with a large triple window and brick corner, wood burning fireplace. Extra wide opening to the dining area, with table space right by a large window. Beautiful heavy gauge, solid wood panel doors and trim. A surplus of large closets, cabinets and counter space throughout. FANTASTIC FLOOR PLAN with 3 good sized bedrooms and TWO FULL BATHS is an excellent use of space. Don't be be fooled...this 1300 sqft really lives large! Both baths have been renovated with stylish ceramic tile walls and wood paneled ceilings! The primary bath has a deep whirlpool tub and the hall bath has a custom tiled walk-in-shower! The big bright master bedroom has a triple window, ceiling fan and a large walk-in closet that has built-in shelving, racks and drawers. Big, updated kitchen with new (or nearly new) fridge, micro and dishwasher, loads of solid oak custom 42" cabinetry and open to the generously sized table space. Convenient laundry area right off the kitchen with direct access to the garage and also then to the back porch. The fenced back yard has a variety of old-fashioned, hand pollinated flowers and plantings. (see pics!) Trane furnace. 1.5 extra deep garage with a built in workbench and cabinets. 200 amp electric service and a full Radon mitigation system is already installed. BRAND NEW ROOF TO BE INSTALLED PRIOR TO CLOSING! Clean as a whistle and genuinely "move in ready". Wonderful Southwest Champaign established neighborhood...just down the street (.4 miles) to Robeson Park and close to the University (3.4 miles) shopping, restaurants, schools and buslines. You will NOT be disappointed with this one...CALL your FAVORITE Realtor to schedule your private showing today!...
Contact an agent
Home facts
- Year built:1979
- Listing ID #:12581430
- Updated:July 08, 2026 at 04:27 PM
Rooms and interior
- Bedrooms:3
- Total bathrooms:2
- Full bathrooms:2
- Rooms Total:5
- Bathrooms Description:Whirlpool
- Kitchen Description:Dishwasher, Microwave, Range, Refrigerator
- Living area:1,318 sq. ft.
Heating and cooling
- Cooling:Central Air
- Heating:Forced Air, Natural Gas
- Central air:Yes
Structure and exterior
- Roof:Asphalt
- Year built:1979
- Building area:1,318 sq. ft.
- Lot area:0.18 Acres
- Lot Features:Corner Lot, Mature Trees
- Architectural Style:Ranch
- Foundation Description:Concrete Perimeter
- Levels:1 Story
Schools
- High school:Centennial High School
- Middle school:Champaign/Middle Call Unit 4 351
- Elementary school:Unit 4 Of Choice
Utilities
- Water:Public
- Sewer:Public Sewer
Finances and disclosures
- Price:$225,000
- Price per sq. ft.:$170.71
- Tax amount:$4,309 (2025)
Features and amenities
- Laundry features:Dryer, Washer
- Amenities:CO Detectors
Parking
- Total parking spaces:3
- Parking description:Attached Garage, Concrete, Driveway, Garage
- Garage:Yes
- Garage spaces:1.5
 Copyright 2026 Midwest Real Estate Data LLC. All rights reserved. The data relating to real estate for sale on this web site comes in part from the Broker Reciprocity Program of the Midwest Real Estate Data LLC. Listing information is deemed reliable but not guaranteed.
New listings near 2707 Worcester Drive
- New
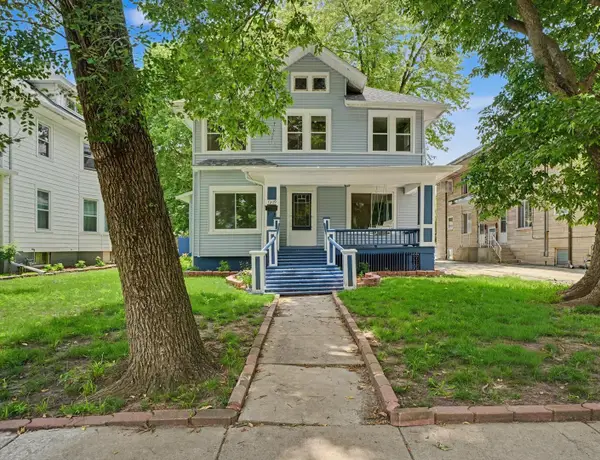 $250,000Active3 beds 2 baths2,260 sq. ft.
1209 W Church Street, Champaign, IL 61821
MLS# 12632578Listed by: KELLER WILLIAMS-TREC - Open Thu, 4 to 6pmNew
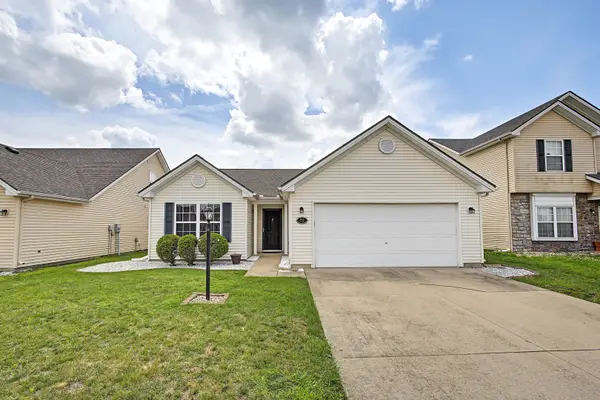 $240,000Active2 beds 2 baths1,232 sq. ft.
711 Lauterbur Lane, Champaign, IL 61822
MLS# 12690380Listed by: TRAUTMAN REAL ESTATE AGENCY & APPRAISAL LLC - New
 $360,000Active3 beds 2 baths1,732 sq. ft.
3701 Englewood Drive, Champaign, IL 61822
MLS# 12697394Listed by: JOEL WARD HOMES, INC - New
 $200,000Active4 beds 3 baths1,971 sq. ft.
810 Centennial Drive, Champaign, IL 61821
MLS# 12697952Listed by: CHAMPAIGN COUNTY REALTY - New
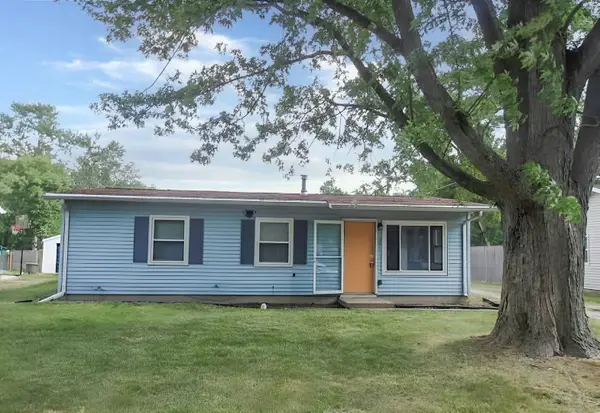 $134,900Active3 beds 2 baths
2011 Parkdale Drive, Champaign, IL 61821
MLS# 12698268Listed by: FOUR SEASONS REALTY, INC. - New
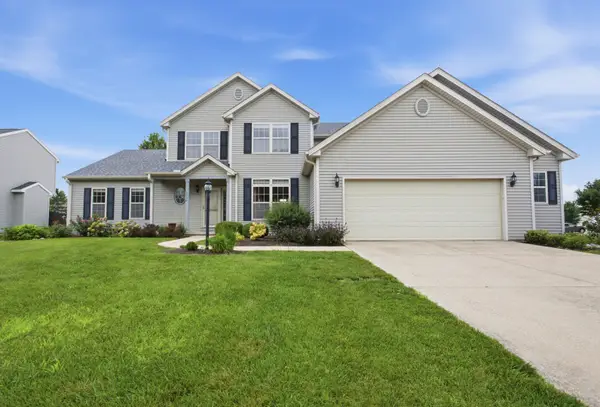 $434,900Active3 beds 3 baths2,766 sq. ft.
3409 Waterville Court, Champaign, IL 61822
MLS# 12691833Listed by: KELLER WILLIAMS-TREC - New
 $320,000Active3 beds 3 baths1,486 sq. ft.
3201 Meridian Drive, Champaign, IL 61822
MLS# 12697927Listed by: TOWN & COUNTRY REALTY,LLP - New
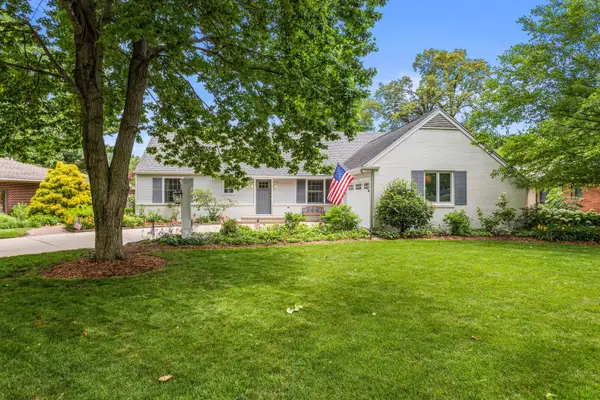 $409,900Active4 beds 3 baths2,675 sq. ft.
1712 Lincoln Road, Champaign, IL 61821
MLS# 12681712Listed by: REALTY SELECT ONE - New
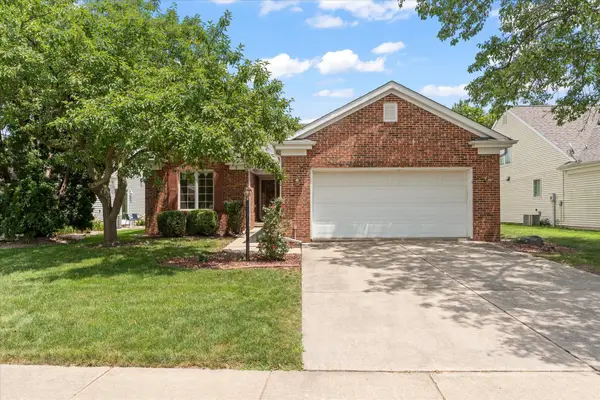 $320,000Active3 beds 2 baths1,661 sq. ft.
2412 Stillwater Drive, Champaign, IL 61821
MLS# 12651518Listed by: TAYLOR REALTY ASSOCIATES


Protect your home and budget from life's surprises with an Assurant Home Warranty, backed by a partner that supports you through every step of homeownership. Explore Plans.
© 2026 Better Homes and Gardens Real Estate LLC. An Anywhere Real Estate company. All rights reserved. Better Homes and Gardens® Real Estate is a registered trademark owned by Meredith Operations Corporation, licensed to Better Homes and Gardens Real Estate LLC and used with permission. Better Homes and Gardens Real Estate LLC fully supports the principles of the Fair Housing Act and the Equal Opportunity Act. Listing information is deemed reliable but is not guaranteed accurate.
Each office is independently owned and operated.
Any services or products provided by third parties are not provided by, affiliated with or related to Better Homes and Gardens Real Estate LLC, or its affiliated companies.