
1810 Bellamy Drive, Champaign, IL 61821
Local realty services provided by:Better Homes and Gardens Real Estate Star Homes
Listed by: jayme ahlden
Office: coldwell banker r.e. group
MLS#:12694428
Source:MLSNI
Price summary
- Price:$255,000
- Price per sq. ft.:$204.82
About this home
Stylish, turnkey, and full of charm-this beautifully updated brick ranch is proof that you don't have to sacrifice character for modern comfort. Nestled beneath mature trees in one of Champaign's established neighborhoods, this move-in ready home blends timeless character with thoughtful updates throughout. Inside, you'll find restored hardwood floors, abundant natural light, and inviting living spaces that feel warm and welcoming from the moment you step inside. The updated kitchen features quartz countertops, subway tile backsplash, painted cabinetry, stainless steel appliances, and opens seamlessly to the dining area-perfect for everyday living and entertaining. The primary suite includes a beautifully renovated private bathroom, while two additional bedrooms and a second updated full bath provide flexibility for family, guests, or a home office. Extensive improvements over the years include a renovated kitchen and primary bathroom, restored hardwood floors, updated lighting, interior doors, whole-house paint, new HVAC (2019), water heater (2021), Google Nest thermostat (2022), and more-allowing you to move in with confidence. Step outside to enjoy the spacious, tree-lined backyard featuring a deck, storage shed, and plenty of room to relax, entertain, or garden. Lovingly maintained and most recently operated as a beautifully furnished short-term rental, this home has been exceptionally maintained and thoughtfully designed. The furnishings are available for purchase separately, creating a rare turnkey opportunity for buyers who love the home's style or are looking for a furnished home. For added peace of mind, a pre-listing home inspection has already been completed and is available for buyer review. Be sure to explore all of the available media, including professional photography, floor plans, a cinematic video tour, a Matterport 3D virtual tour, and the pre-listing home inspection, to experience everything this home has to offer before scheduling your showing. Conveniently located near shopping, restaurants, parks, and the University of Illinois, this home offers the perfect combination of character, comfort, and convenience....
Contact an agent
Home facts
- Year built:1958
- Listing ID #:12694428
- Updated:July 10, 2026 at 12:52 AM
Rooms and interior
- Bedrooms:3
- Total bathrooms:2
- Full bathrooms:2
- Rooms Total:6
- Kitchen Description:Dishwasher, Microwave, Range, Refrigerator
- Living area:1,245 sq. ft.
Heating and cooling
- Cooling:Central Air
- Heating:Forced Air, Natural Gas
- Central air:Yes
Structure and exterior
- Roof:Asphalt
- Year built:1958
- Building area:1,245 sq. ft.
- Architectural Style:Ranch
- Levels:1 Story
Schools
- High school:Central High School
- Middle school:Champaign/Middle Call Unit 4 351
- Elementary school:Unit 4 Of Choice
Utilities
- Water:Public
- Sewer:Public Sewer
Finances and disclosures
- Price:$255,000
- Price per sq. ft.:$204.82
- Tax amount:$4,921 (2025)
Parking
- Total parking spaces:1
- Parking description:Asphalt, Attached Garage, Garage
- Garage:Yes
- Garage spaces:1.5
 Copyright 2026 Midwest Real Estate Data LLC. All rights reserved. The data relating to real estate for sale on this web site comes in part from the Broker Reciprocity Program of the Midwest Real Estate Data LLC. Listing information is deemed reliable but not guaranteed.
New listings near 1810 Bellamy Drive
- Open Sun, 2 to 4pmNew
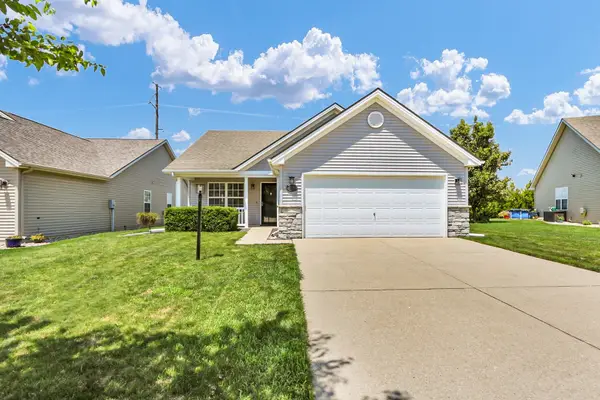 $235,000Active2 beds 2 baths1,276 sq. ft.
404 Lauterbur Lane, Champaign, IL 61822
MLS# 12690670Listed by: KELLER WILLIAMS-TREC - New
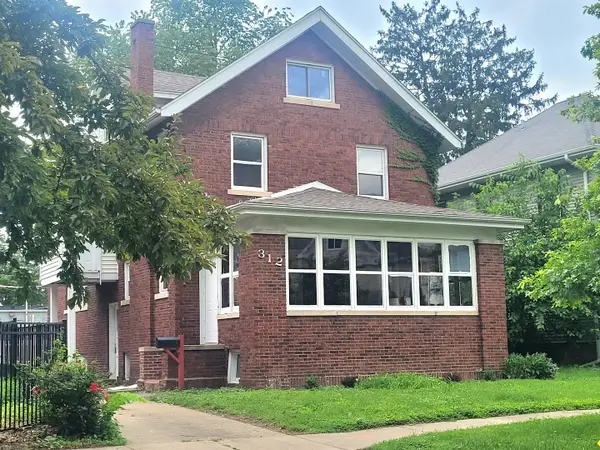 $378,000Active3 beds 2 baths2,100 sq. ft.
312 W White Street, Champaign, IL 61820
MLS# 12686060Listed by: COLDWELL BANKER R.E. GROUP - New
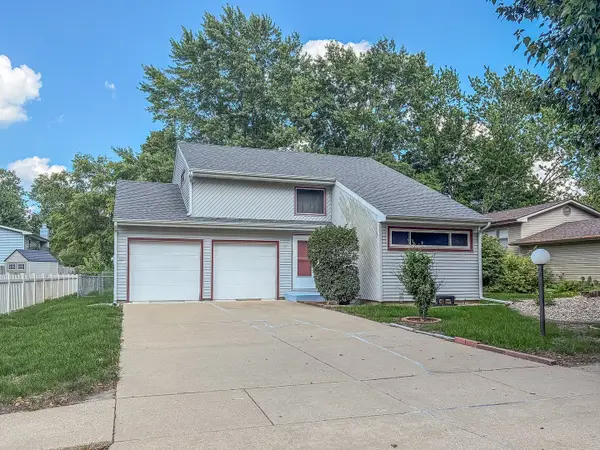 $269,900Active3 beds 2 baths2,496 sq. ft.
2314 Mulberry Court, Champaign, IL 61821
MLS# 12694384Listed by: RYAN DALLAS REAL ESTATE - Open Sun, 2 to 4pmNew
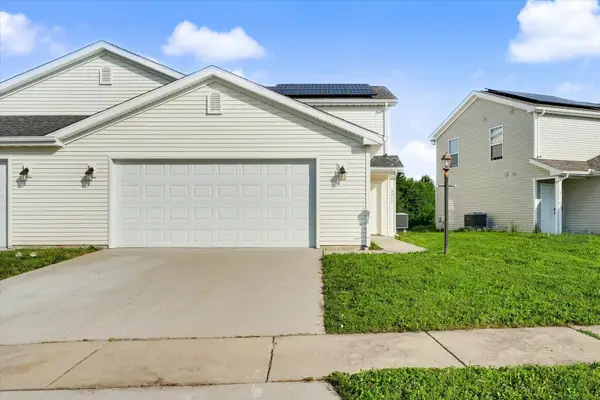 $260,000Active3 beds 3 baths1,538 sq. ft.
3312 Boulder Ridge Drive, Champaign, IL 61822
MLS# 12695500Listed by: RE/MAX REALTY ASSOCIATES-CHA - New
 $225,000Active3 beds 2 baths1,318 sq. ft.
2707 Worcester Drive, Champaign, IL 61821
MLS# 12581430Listed by: RE/MAX REALTY ASSOCIATES-CHA - New
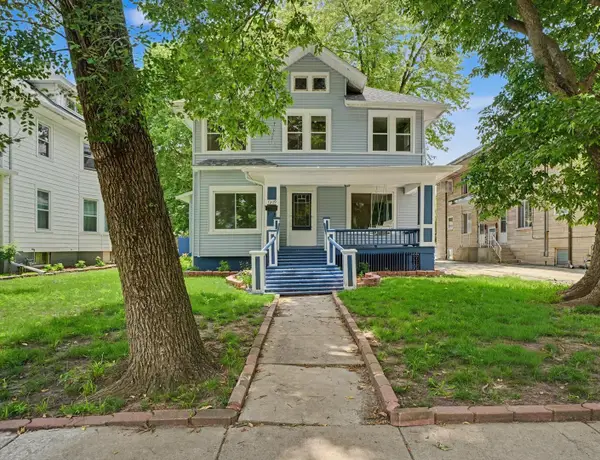 $250,000Active3 beds 2 baths2,260 sq. ft.
1209 W Church Street, Champaign, IL 61821
MLS# 12632578Listed by: KELLER WILLIAMS-TREC - Open Sun, 1 to 3pmNew
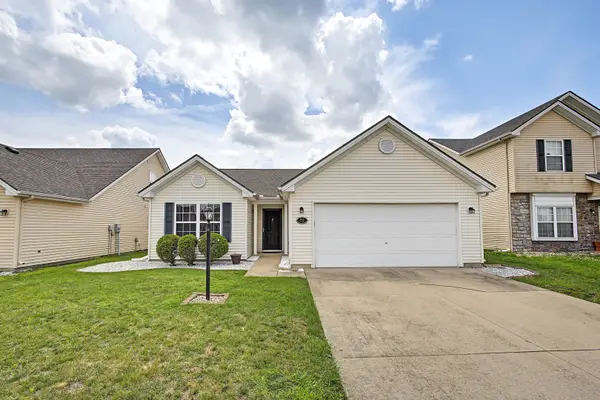 $240,000Active2 beds 2 baths1,232 sq. ft.
711 Lauterbur Lane, Champaign, IL 61822
MLS# 12690380Listed by: TRAUTMAN REAL ESTATE AGENCY & APPRAISAL LLC - New
 $360,000Active3 beds 2 baths1,732 sq. ft.
3701 Englewood Drive, Champaign, IL 61822
MLS# 12697394Listed by: JOEL WARD HOMES, INC - New
 $200,000Active4 beds 3 baths1,971 sq. ft.
810 Centennial Drive, Champaign, IL 61821
MLS# 12697952Listed by: CHAMPAIGN COUNTY REALTY


Protect your home and budget from life's surprises with an Assurant Home Warranty, backed by a partner that supports you through every step of homeownership. Explore Plans.
© 2026 Better Homes and Gardens Real Estate LLC. An Anywhere Real Estate company. All rights reserved. Better Homes and Gardens® Real Estate is a registered trademark owned by Meredith Operations Corporation, licensed to Better Homes and Gardens Real Estate LLC and used with permission. Better Homes and Gardens Real Estate LLC fully supports the principles of the Fair Housing Act and the Equal Opportunity Act. Listing information is deemed reliable but is not guaranteed accurate.
Each office is independently owned and operated.
Any services or products provided by third parties are not provided by, affiliated with or related to Better Homes and Gardens Real Estate LLC, or its affiliated companies.