
2102 Belmont Park Lane, Champaign, IL 61822
Local realty services provided by:Better Homes and Gardens Real Estate Star Homes
Listed by: katie ruthstrom, joanna smith
Office: keller williams-trec
MLS#:12686268
Source:MLSNI
Price summary
- Price:$895,000
- Price per sq. ft.:$247.58
About this home
Over 2 acres, more than 5,000 finished square feet, and five garage spaces, all just minutes from Champaign. Situated in Thorobred Acres, this all-brick 4BD/3.2BA home offers the kind of space, privacy, and everyday luxury that's increasingly difficult to find. Set on a 2.06-acre corner lot, the home also features a detached garage with heated floors, adding even more versatility for vehicles, hobbies, storage, or workspace. This show-stopping property combines a peaceful, rural setting with convenient access to everything Champaign-Urbana has to offer. A welcoming foyer introduces a home where timeless architectural details and quality finishes create a polished yet comfortable atmosphere. Crown molding, wainscoting, tray ceilings with accent lighting, distinctive light fixtures, and multiple gathering spaces add depth and character throughout. The main level also features a private office, currently used as a bedroom, offering flexibility for remote work or guests. Framed by views of the backyard, the living room centers around a marble-surround fireplace and opens to a generous eastern-facing patio with overhang-an ideal setting for outdoor dining, entertaining, or taking in evening sunsets. Designed with entertaining in mind, the kitchen offers generous prep space, extensive cabinetry, a farmhouse sink, stainless steel appliances, and an adjoining wet bar complete with its own sink and wine refrigerator. Whether hosting holiday celebrations or intimate dinner parties, the layout provides the space and functionality to do it with ease. Upstairs, you'll find four generously sized bedrooms, including a spacious primary suite featuring its own fireplace, the walk-in closet you've been dreaming of, and an impressive ensuite with upscale finishes, an enclosed soaking tub, and oversized steam shower designed to feel like a private spa. The finished lower level extends the home's flexibility with a wet bar, bathroom, expansive recreation space, private exterior access, an office and bonus room for everything from game days and movie nights to fitness equipment, hobbies, or multi-generational living. If you've been searching for a home that offers acreage, finished square footage, and a quiet neighborhood setting without feeling far from town, this Thorobred Acres property is one you'll want to experience in person....
Contact an agent
Home facts
- Year built:1999
- Subdivision & Development:Thorobred Acres
- Listing ID #:12686268
- Updated:August 25, 2026 at 11:02 AM
Rooms and interior
- Bedrooms:4
- Total bathrooms:5
- Full bathrooms:3
- Half bathrooms:2
- Rooms Total:10
- Dining Description:Separate Dining Room
- Kitchen Description:Bar Fridge, Dishwasher, Microwave, Range, Refrigerator, Wine Refrigerator
- Basement Description:Finished, Full
- Living area:3,615 sq. ft.
Heating and cooling
- Cooling:Central Air
- Heating:Forced Air, Geothermal, Propane, Radiant
- Central air:Yes
Structure and exterior
- Year built:1999
- Building area:3,615 sq. ft.
- Lot area:2.06 Acres
- Lot Features:Corner Lot
- Levels:2 Story
Schools
- High school:Central High School
- Middle school:Champaign/Middle Call Unit 4 351
- Elementary school:Unit 4 Of Choice
Utilities
- Water:Shared Well
Finances and disclosures
- Price:$895,000
- Price per sq. ft.:$247.58
- Tax amount:$13,583 (2025)
Features and amenities
- Laundry features:Dryer, Washer
- Amenities:Central Vacuum, Multiple Water Heaters, Sump Pump, Water-Softener Rented
Parking
- Total parking spaces:5
- Parking description:Attached Garage, Detached Garage, Garage
- Garage:Yes
- Garage spaces:5
 Copyright 2026 Midwest Real Estate Data LLC. All rights reserved. The data relating to real estate for sale on this web site comes in part from the Broker Reciprocity Program of the Midwest Real Estate Data LLC. Listing information is deemed reliable but not guaranteed.
New listings near 2102 Belmont Park Lane
- New
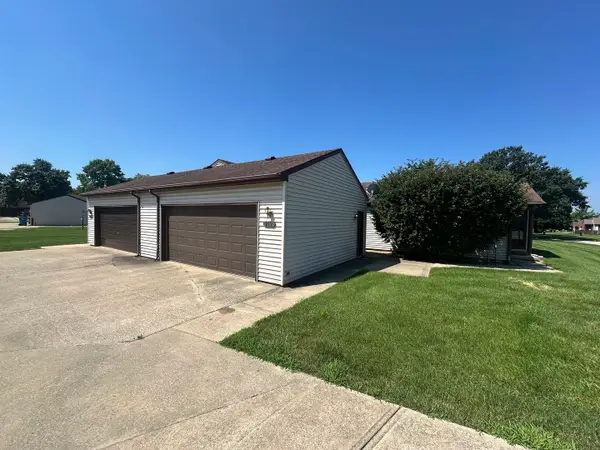 $115,000Active2 beds 1 baths838 sq. ft.
912 Pomona Drive #912, Champaign, IL 61822
MLS# 12704304Listed by: RAMSHAW REAL ESTATE - Open Sun, 2 to 4pmNew
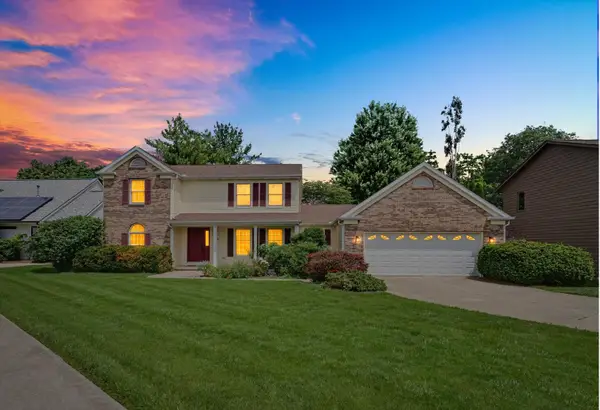 $395,000Active5 beds 3 baths2,605 sq. ft.
2918 Robeson Park Drive, Champaign, IL 61822
MLS# 12730007Listed by: KELLER WILLIAMS-TREC - New
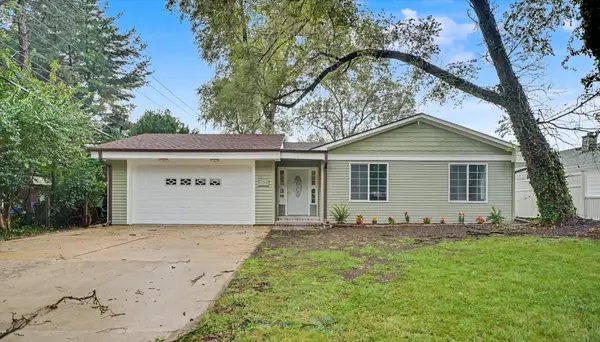 $325,000Active4 beds 2 baths1,958 sq. ft.
1303 S Western Avenue, Champaign, IL 61821
MLS# 12730518Listed by: CHAMPAIGN COUNTY REALTY - New
 $175,000Active2 beds 1 baths970 sq. ft.
2135 Ivy Court, Champaign, IL 61821
MLS# 12733954Listed by: EXP REALTY-CHAMPAIGN - New
 $459,900Active4 beds 3 baths2,727 sq. ft.
3301 Cypress Creek Road, Champaign, IL 61822
MLS# 12730196Listed by: KELLER WILLIAMS-TREC - New
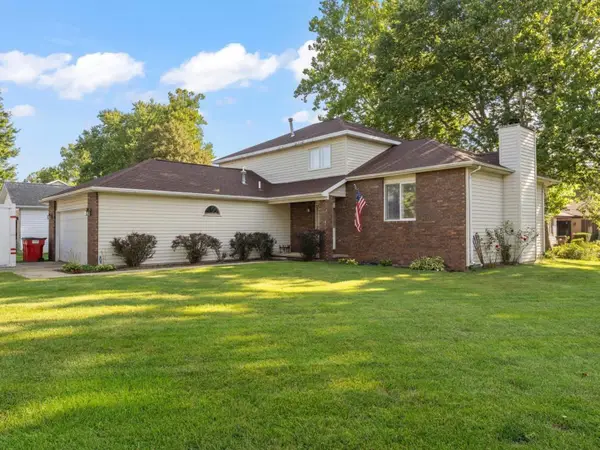 $385,000Active4 beds 3 baths2,210 sq. ft.
1708 Oak Park Drive, Champaign, IL 61822
MLS# 12740783Listed by: TAYLOR REALTY ASSOCIATES - New
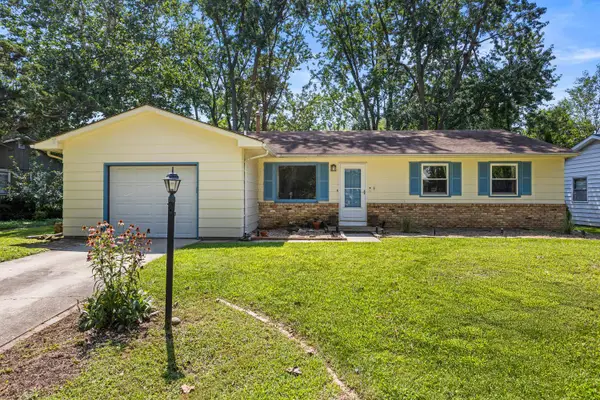 $225,000Active3 beds 2 baths1,662 sq. ft.
2305 Glenoak Drive, Champaign, IL 61821
MLS# 12734668Listed by: EXP REALTY-CHAMPAIGN - New
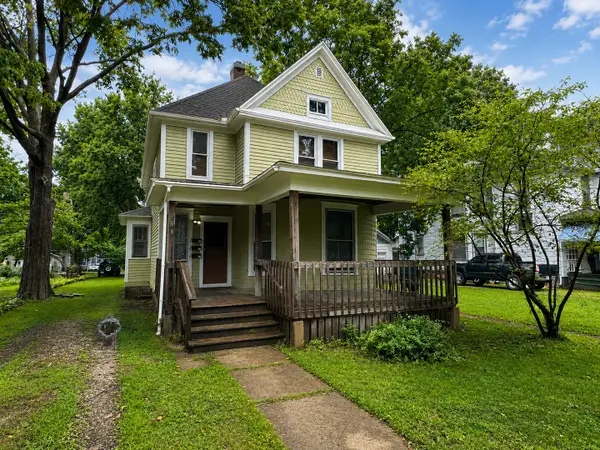 $220,000Active3 beds 3 baths
408 W Healey Street, Champaign, IL 61820
MLS# 12730963Listed by: KELLER WILLIAMS-TREC - New
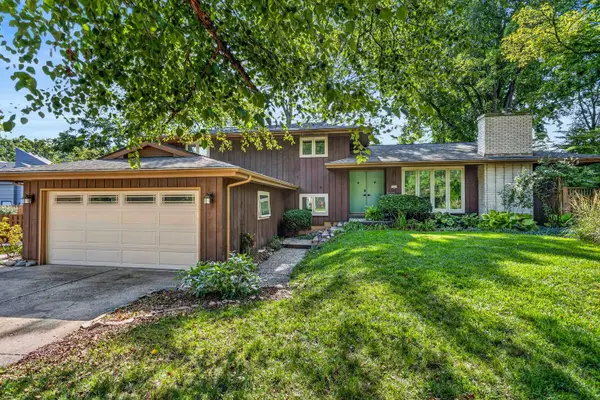 $365,000Active3 beds 3 baths2,231 sq. ft.
3 Regent Court, Champaign, IL 61820
MLS# 12692706Listed by: REAL BROKER, LLC - New
 $272,000Active3 beds 3 baths1,773 sq. ft.
2818 Natalie Drive, Champaign, IL 61822
MLS# 12739482Listed by: NATE EVANS GROUP


Protect your home and budget from life's surprises with an Assurant Home Warranty, backed by a partner that supports you through every step of homeownership. Explore Plans.
© 2026 Better Homes and Gardens Real Estate LLC. An Anywhere Real Estate company. All rights reserved. Better Homes and Gardens® Real Estate is a registered trademark owned by Meredith Operations Corporation, licensed to Better Homes and Gardens Real Estate LLC and used with permission. Better Homes and Gardens Real Estate LLC fully supports the principles of the Fair Housing Act and the Equal Opportunity Act. Listing information is deemed reliable but is not guaranteed accurate.
Each office is independently owned and operated.
Any services or products provided by third parties are not provided by, affiliated with or related to Better Homes and Gardens Real Estate LLC, or its affiliated companies.