
2104 Blackthorn Drive, Champaign, IL 61821
Local realty services provided by:Better Homes and Gardens Real Estate Star Homes
2104 Blackthorn Drive,Champaign, IL 61821
$299,900
- 4 Beds
- 2 Baths
- 2,390 sq. ft.
- Single family
- Pending
Upcoming open houses
- Sun, Nov 0802:00 pm - 04:00 pm
Listed by: michael hogue
Office: re/max realty associates-cha
MLS#:12784921
Source:MLSNI
Price summary
- Price:$299,900
- Price per sq. ft.:$125.48
About this home
Space to spread out, entertain, and store it all! Welcome to 2104 Blackthorn Drive, a spacious split-level home situated on a large lot. The upper level features a generous living room flowing into the dining area, plus an eat-in kitchen with all appliances staying. Three bedrooms and a full bath complete the upper level. Downstairs, a large family room offers plenty of space for gatherings, with an additional kitchen area featuring a sink, refrigerator, and microwave-perfect for entertaining. You'll also find a fourth bedroom, another full bath, and a versatile office that has previously been used as an additional sleeping space. The lower-level utility room provides abundant storage to help keep everything organized. Outside, enjoy the backyard gazebo on the north side of the home, a garden shed for additional storage, a patio and a fenced yard. All this and a two-car attached garage! With generous living spaces inside and room to enjoy outdoors, this home is ready for you to move in and make memories before the holidays!...
Contact an agent
Home facts
- Year built:1972
- Listing ID #:12784921
- Updated:November 08, 2026 at 09:00 AM
Rooms and interior
- Bedrooms:4
- Total bathrooms:2
- Full bathrooms:2
- Rooms Total:9
- Dining Description:Combined With Living Room
- Kitchen Description:Bar Fridge, Dishwasher, Microwave, Range, Refrigerator
- Living area:2,390 sq. ft.
Heating and cooling
- Cooling:Central Air
- Heating:Gas
- Central air:Yes
Structure and exterior
- Roof:Asphalt
- Year built:1972
- Building area:2,390 sq. ft.
- Architectural Style:Bi-level
- Levels:Split Level
Utilities
- Water:Public
- Sewer:Public Sewer
Finances and disclosures
- Price:$299,900
- Price per sq. ft.:$125.48
Features and amenities
- Laundry features:Dryer, Washer
Parking
- Total parking spaces:2
- Parking description:Attached Garage, Garage
- Garage:Yes
- Garage spaces:2
 Copyright 2026 Midwest Real Estate Data LLC. All rights reserved. The data relating to real estate for sale on this web site comes in part from the Broker Reciprocity Program of the Midwest Real Estate Data LLC. Listing information is deemed reliable but not guaranteed.
New listings near 2104 Blackthorn Drive
- New
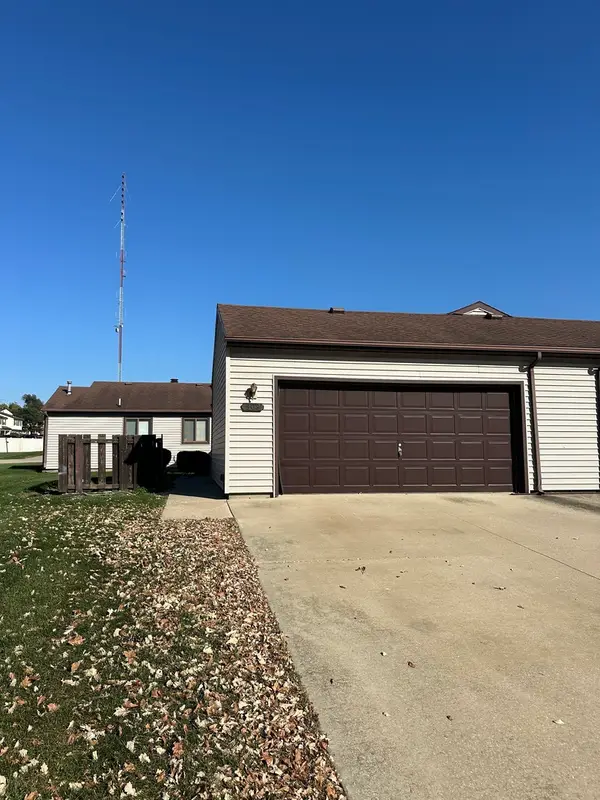 $119,900Active3 beds 2 baths1,100 sq. ft.
908 Pomona Drive #908, Champaign, IL 61822
MLS# 12741284Listed by: RAMSHAW REAL ESTATE 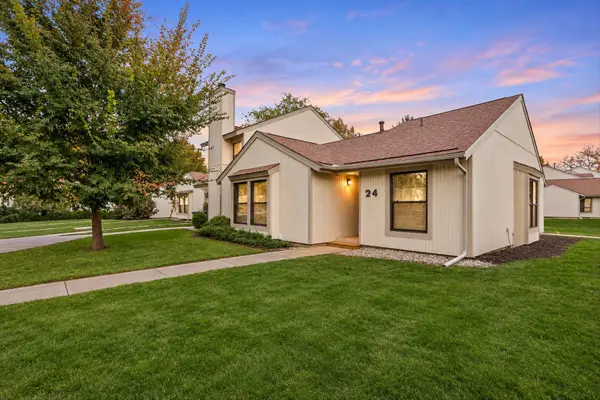 $189,900Pending3 beds 2 baths1,224 sq. ft.
24 Colony West Drive #1, Champaign, IL 61820
MLS# 12729736Listed by: WARD & ASSOCIATES- Open Sun, 2 to 4pmNew
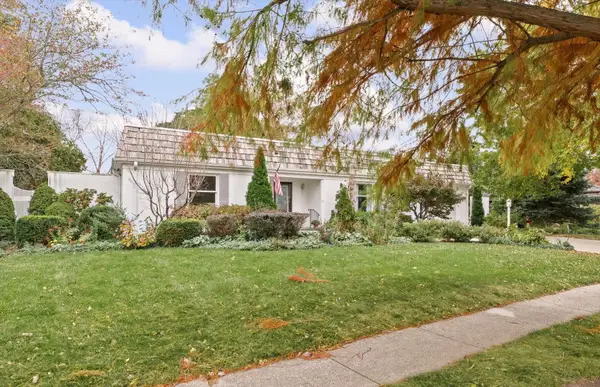 $425,000Active2 beds 3 baths2,630 sq. ft.
2208 Valley Brook Drive, Champaign, IL 61822
MLS# 12794556Listed by: KELLER WILLIAMS-TREC - New
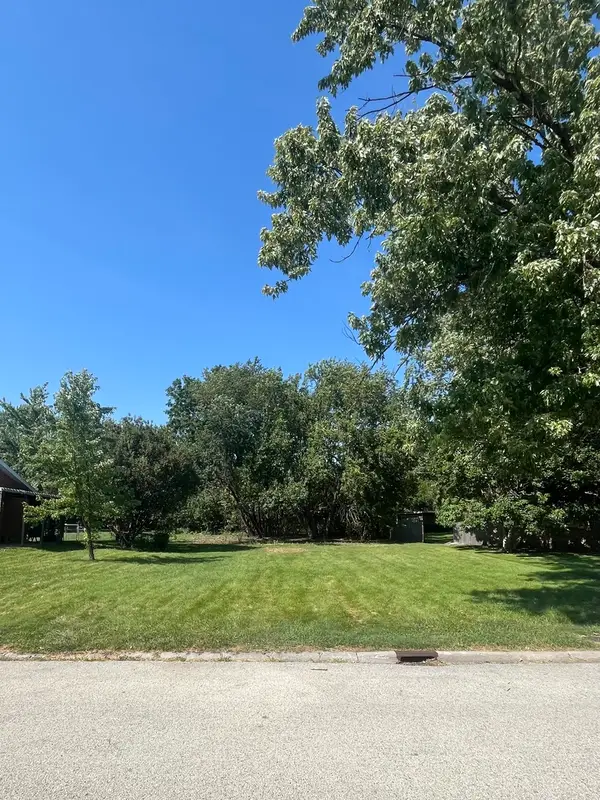 $21,500Active0.52 Acres
2808 Blair Drive, Champaign, IL 61821
MLS# 12803207Listed by: KELLER WILLIAMS-TREC - New
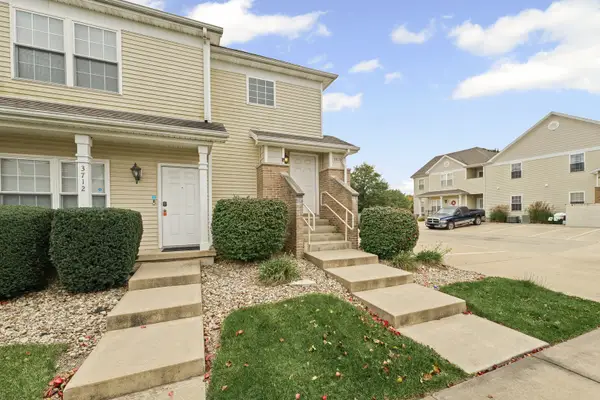 $160,000Active2 beds 2 baths1,118 sq. ft.
3710 Balcary Bay, Champaign, IL 61822
MLS# 12799278Listed by: EXP REALTY-CHAMPAIGN - New
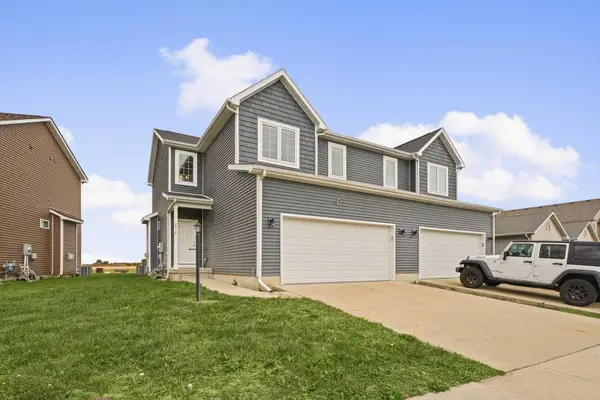 $297,500Active3 beds 4 baths1,647 sq. ft.
3416 Boulder Ridge Drive, Champaign, IL 61822
MLS# 12800715Listed by: KELLER WILLIAMS-TREC - New
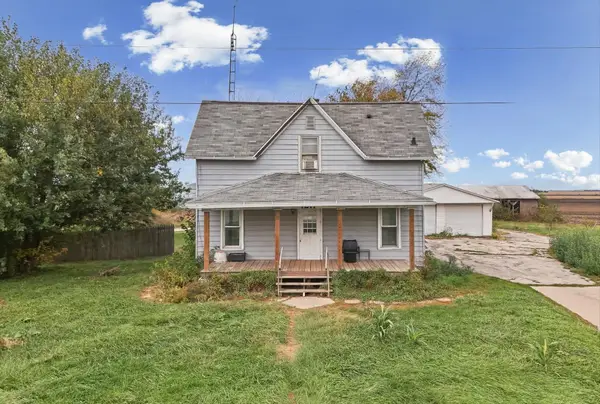 $245,000Active3 beds 2 baths1,726 sq. ft.
1211 N Staley Road, Champaign, IL 61822
MLS# 12780499Listed by: NATE EVANS GROUP - New
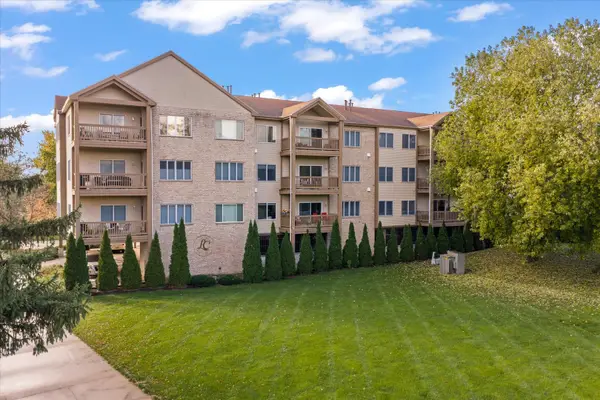 $240,000Active2 beds 2 baths1,165 sq. ft.
3801 Clubhouse Drive #101, Champaign, IL 61822
MLS# 12800367Listed by: TAYLOR REALTY ASSOCIATES - New
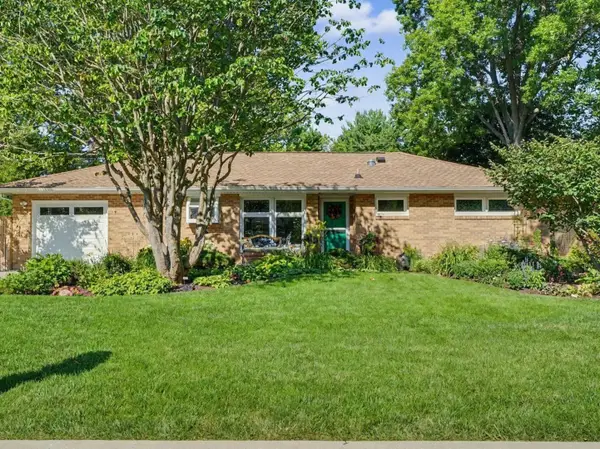 $218,000Active2 beds 2 baths1,290 sq. ft.
1413 S Western Avenue, Champaign, IL 61821
MLS# 12699455Listed by: KELLER WILLIAMS-TREC - New
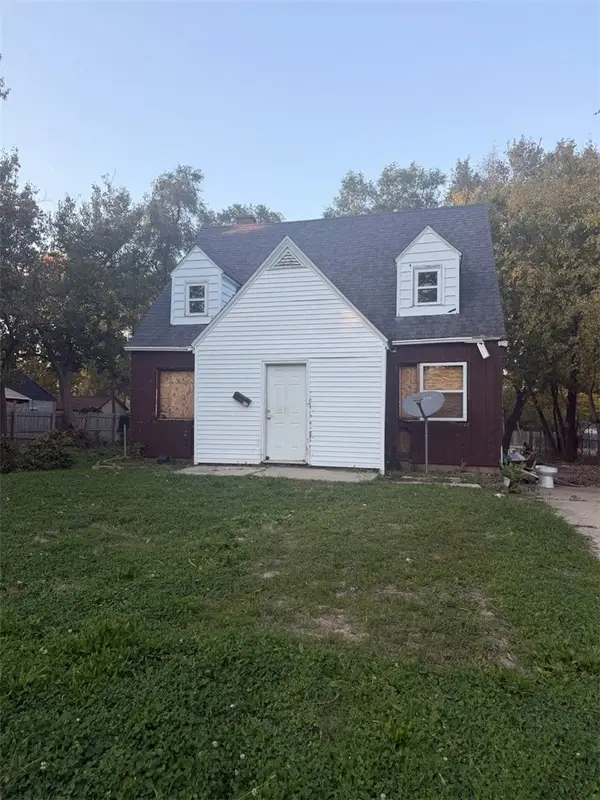 $67,000Active2 beds 3 baths1,400 sq. ft.
412 Louisiana Avenue, Champaign, IL 61820
MLS# 6261761Listed by: THE REAL ESTATE GROUP LLC


Protect your home and budget from life's surprises with an Assurant Home Warranty, backed by a partner that supports you through every step of homeownership. Explore Plans.
© 2026 Better Homes and Gardens Real Estate LLC. An Anywhere Real Estate company. All rights reserved. Better Homes and Gardens® Real Estate is a registered trademark owned by Meredith Operations Corporation, licensed to Better Homes and Gardens Real Estate LLC and used with permission. Better Homes and Gardens Real Estate LLC fully supports the principles of the Fair Housing Act and the Equal Opportunity Act. Listing information is deemed reliable but is not guaranteed accurate.
Each office is independently owned and operated.
Any services or products provided by third parties are not provided by, affiliated with or related to Better Homes and Gardens Real Estate LLC, or its affiliated companies.