
2618 W John Street, Champaign, IL 61821
Local realty services provided by:Better Homes and Gardens Real Estate Connections
2618 W John Street,Champaign, IL 61821
$229,900
- 3 Beds
- 2 Baths
- 1,564 sq. ft.
- Single family
- Active
Listed by: nate evans, matt walters
Office: nate evans group
MLS#:12718556
Source:MLSNI
Price summary
- Price:$229,900
- Price per sq. ft.:$146.99
About this home
Welcome to 2618 W. John Street, where easy ranch-style living comes with more space than you might expect! This 3-bedroom, 2-bath home offers a versatile layout with multiple living spaces, a true dining area, and plenty of room to spread out, entertain, or simply relax. Fresh updates make this one ready for its next owner, including brand-new carpet throughout, fresh paint from walls to ceilings, new light fixtures and ceiling fans, updated kitchen flooring, and new kitchen appliances. The exterior has also been completely power washed, including the home, driveway, and sidewalks, giving everything a fresh, clean look from the moment you pull up. The primary bedroom features a walk-in closet, while convenient main-level laundry adds to the ease of one-level living. Outside, enjoy a covered front porch, backyard deck, storage shed, and mature shade trees, plus the convenience of an attached 2-car garage. Whether you're looking to simplify with a low-maintenance ranch or need the extra living space for a growing household, this home offers a flexible floor plan with plenty of possibilities. Move in, make it yours, and enjoy!...
Contact an agent
Home facts
- Year built:1988
- Listing ID #:12718556
- Updated:August 14, 2026 at 09:39 PM
Rooms and interior
- Bedrooms:3
- Total bathrooms:2
- Full bathrooms:2
- Rooms Total:7
- Dining Description:Combined With Living Room
- Kitchen Description:Dishwasher, Microwave, Range, Refrigerator
- Living area:1,564 sq. ft.
Heating and cooling
- Cooling:Central Air
- Heating:Forced Air, Natural Gas
- Central air:Yes
Structure and exterior
- Roof:Asphalt
- Year built:1988
- Building area:1,564 sq. ft.
- Lot area:0.21 Acres
- Lot Features:Mature Trees
- Architectural Style:Ranch
- Foundation Description:Block
- Levels:1 Story
Schools
- High school:Unit 4 Of Choice
- Middle school:Champaign/Middle Call Unit 4 351
- Elementary school:Champaign Elementary School
Utilities
- Water:Public
- Sewer:Public Sewer
Finances and disclosures
- Price:$229,900
- Price per sq. ft.:$146.99
- Tax amount:$4,847 (2025)
Parking
- Total parking spaces:2
- Parking description:Attached Garage, Concrete, Garage
- Garage:Yes
- Garage spaces:2
 Copyright 2026 Midwest Real Estate Data LLC. All rights reserved. The data relating to real estate for sale on this web site comes in part from the Broker Reciprocity Program of the Midwest Real Estate Data LLC. Listing information is deemed reliable but not guaranteed.
New listings near 2618 W John Street
- New
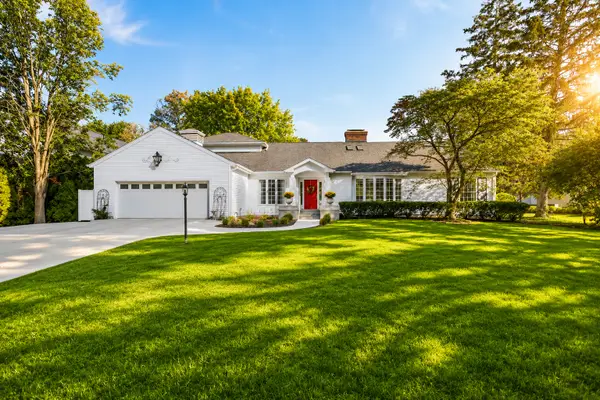 $1,075,000Active4 beds 3 baths3,123 sq. ft.
7 Greencroft Drive, Champaign, IL 61821
MLS# 12733305Listed by: REALTY SELECT ONE - New
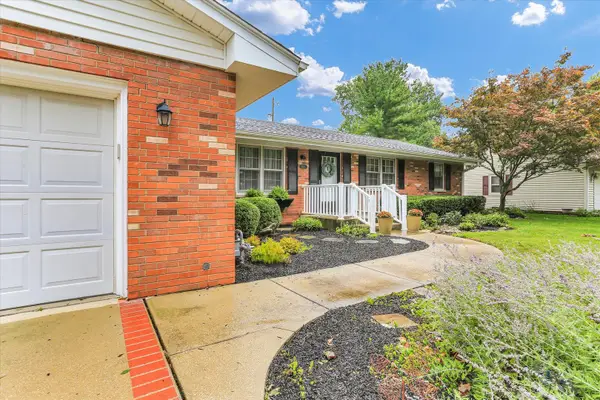 $298,000Active3 beds 2 baths1,940 sq. ft.
1820 Augusta Drive, Champaign, IL 61821
MLS# 12726136Listed by: COLDWELL BANKER R.E. GROUP - New
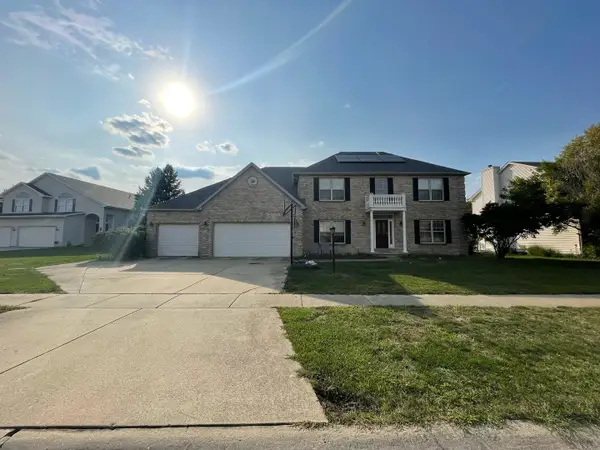 $449,900Active5 beds 5 baths3,116 sq. ft.
2107 Crossgate Court, Champaign, IL 61822
MLS# 12727019Listed by: RYAN DALLAS REAL ESTATE - New
 $225,000Active4 beds 2 baths1,434 sq. ft.
1612 Chevy Chase Drive, Champaign, IL 61821
MLS# 12705664Listed by: RE/MAX REALTY ASSOCIATES-CHA - New
 $235,000Active4 beds 2 baths2,265 sq. ft.
1606 Dobbins Drive, Champaign, IL 61821
MLS# 12630796Listed by: TAYLOR REALTY ASSOCIATES - Open Sun, 2 to 4pmNew
 $265,000Active3 beds 2 baths1,579 sq. ft.
2615 Clayton Boulevard, Champaign, IL 61822
MLS# 12724100Listed by: COLDWELL BANKER R.E. GROUP - New
 $579,000Active4 beds 4 baths2,887 sq. ft.
2201 Strand Drive, Champaign, IL 61822
MLS# 12723357Listed by: REALTY SELECT ONE - New
 $184,900Active3 beds 1 baths912 sq. ft.
2603 Trafalgar Square, Champaign, IL 61821
MLS# 12728516Listed by: EXP REALTY - MAHOMET BRANCH - New
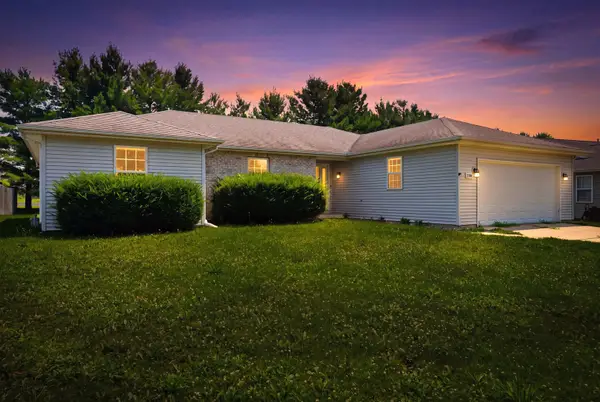 $318,500Active4 beds 3 baths1,937 sq. ft.
1704 Nancy Beth Drive, Champaign, IL 61822
MLS# 12581368Listed by: RE/MAX REALTY ASSOCIATES-CHA - New
 $215,000Active3 beds 2 baths1,346 sq. ft.
1301 Westfield Drive, Champaign, IL 61821
MLS# 12718312Listed by: REALTY SELECT ONE


Protect your home and budget from life's surprises with an Assurant Home Warranty, backed by a partner that supports you through every step of homeownership. Explore Plans.
© 2026 Better Homes and Gardens Real Estate LLC. An Anywhere Real Estate company. All rights reserved. Better Homes and Gardens® Real Estate is a registered trademark owned by Meredith Operations Corporation, licensed to Better Homes and Gardens Real Estate LLC and used with permission. Better Homes and Gardens Real Estate LLC fully supports the principles of the Fair Housing Act and the Equal Opportunity Act. Listing information is deemed reliable but is not guaranteed accurate.
Each office is independently owned and operated.
Any services or products provided by third parties are not provided by, affiliated with or related to Better Homes and Gardens Real Estate LLC, or its affiliated companies.