
3201 Meridian Drive, Champaign, IL 61822
Local realty services provided by:Better Homes and Gardens Real Estate Connections
3201 Meridian Drive,Champaign, IL 61822
$320,000
- 3 Beds
- 3 Baths
- 1,486 sq. ft.
- Single family
- Active
Listed by: jeanette during, nicole hammond
Office: town & country realty,llp
MLS#:12697927
Source:MLSNI
Price summary
- Price:$320,000
- Price per sq. ft.:$215.34
About this home
If you've been dreaming of peaceful country living without giving up the convenience of being close to town, this property is the perfect fit. Situated on nearly an acre just outside of Champaign, this updated brick ranch offers 3 bedrooms, 3 full bathrooms, and a full basement ready for your finishing touches. Step inside to discover a bright, inviting interior with an open-concept design that's ideal for everyday living and entertaining. The remodeled kitchen is the heart of the home, featuring custom cabinetry, granite countertops, stainless steel appliances, and a large center island that provides extra workspace and seating. The primary suite includes two closets and a beautifully renovated private bath complete with a tiled walk-in shower. Two additional bedrooms are conveniently located near a second full bathroom, while a separate laundry room and third full bath add even more functionality. The full unfinished basement offers endless possibilities for future living space, a recreation room, workshop, or additional storage. Outside, relax on the expansive back deck and take in the peaceful rural views that surround the property. Recent improvements include a new roof (2019), updated flooring, New sliding door (2025), laundry room updated with cabinets, epoxy on garage floor, several new light fixtures and a newer central air conditioning system. Additional features include a radon mitigation system, two sump pumps, propane heat, and a private well and septic system. Enjoy the privacy and space of country living while remaining just a short drive from Champaign's shopping, dining, and amenities, plus the added perk of being within walking distance of Alto vineyards. Don't miss the opportunity to make this move-in-ready home yours. Schedule your private showing today!...
Contact an agent
Home facts
- Year built:1972
- Listing ID #:12697927
- Updated:July 08, 2026 at 10:59 AM
Rooms and interior
- Bedrooms:3
- Total bathrooms:3
- Full bathrooms:3
- Rooms Total:6
- Kitchen Description:Dishwasher, Electric Oven, Microwave, Refrigerator
- Basement Description:Full, Unfinished
- Living area:1,486 sq. ft.
Heating and cooling
- Cooling:Central Air
- Heating:Forced Air, Propane
- Central air:Yes
Structure and exterior
- Roof:Asphalt
- Year built:1972
- Building area:1,486 sq. ft.
- Lot area:0.88 Acres
- Architectural Style:Ranch
- Foundation Description:Concrete Perimeter
- Levels:1 Story
Schools
- High school:Central High School
- Middle school:Champaign/Middle Call Unit 4 351
- Elementary school:Unit 4 Of Choice
Finances and disclosures
- Price:$320,000
- Price per sq. ft.:$215.34
- Tax amount:$6,280 (2025)
Features and amenities
- Amenities:Radon Mitigation System, Sump Pump, Water-Softener Rented
Parking
- Total parking spaces:2
- Parking description:Attached Garage, Concrete, Garage
- Garage:Yes
- Garage spaces:2
 Copyright 2026 Midwest Real Estate Data LLC. All rights reserved. The data relating to real estate for sale on this web site comes in part from the Broker Reciprocity Program of the Midwest Real Estate Data LLC. Listing information is deemed reliable but not guaranteed.
New listings near 3201 Meridian Drive
- New
 $225,000Active3 beds 2 baths1,318 sq. ft.
2707 Worcester Drive, Champaign, IL 61821
MLS# 12581430Listed by: RE/MAX REALTY ASSOCIATES-CHA - New
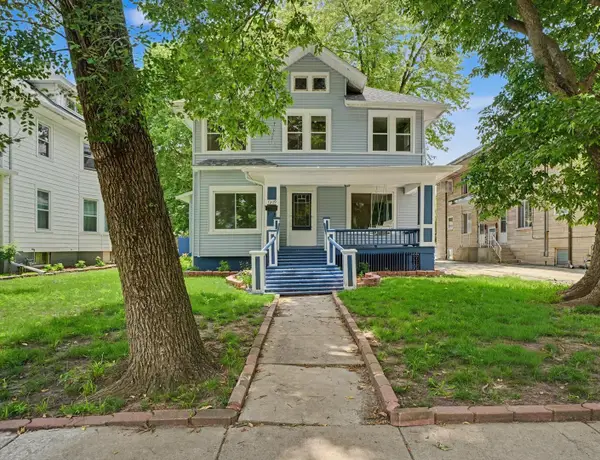 $250,000Active3 beds 2 baths2,260 sq. ft.
1209 W Church Street, Champaign, IL 61821
MLS# 12632578Listed by: KELLER WILLIAMS-TREC - Open Thu, 4 to 6pmNew
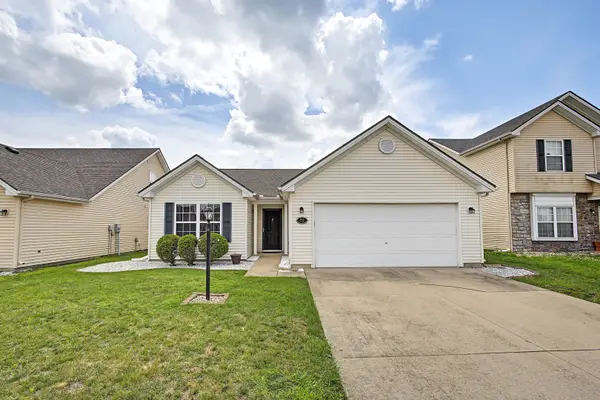 $240,000Active2 beds 2 baths1,232 sq. ft.
711 Lauterbur Lane, Champaign, IL 61822
MLS# 12690380Listed by: TRAUTMAN REAL ESTATE AGENCY & APPRAISAL LLC - New
 $360,000Active3 beds 2 baths1,732 sq. ft.
3701 Englewood Drive, Champaign, IL 61822
MLS# 12697394Listed by: JOEL WARD HOMES, INC - New
 $200,000Active4 beds 3 baths1,971 sq. ft.
810 Centennial Drive, Champaign, IL 61821
MLS# 12697952Listed by: CHAMPAIGN COUNTY REALTY - New
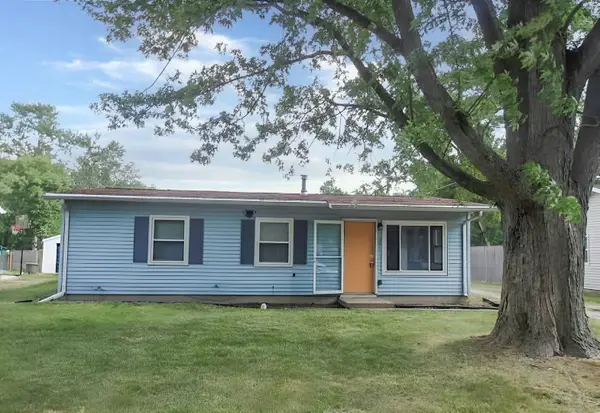 $134,900Active3 beds 2 baths
2011 Parkdale Drive, Champaign, IL 61821
MLS# 12698268Listed by: FOUR SEASONS REALTY, INC. - New
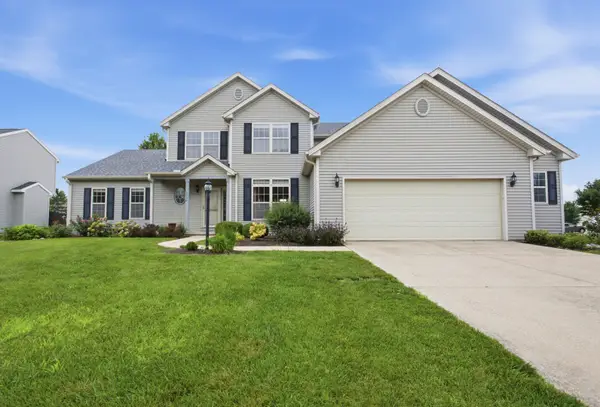 $434,900Active3 beds 3 baths2,766 sq. ft.
3409 Waterville Court, Champaign, IL 61822
MLS# 12691833Listed by: KELLER WILLIAMS-TREC - New
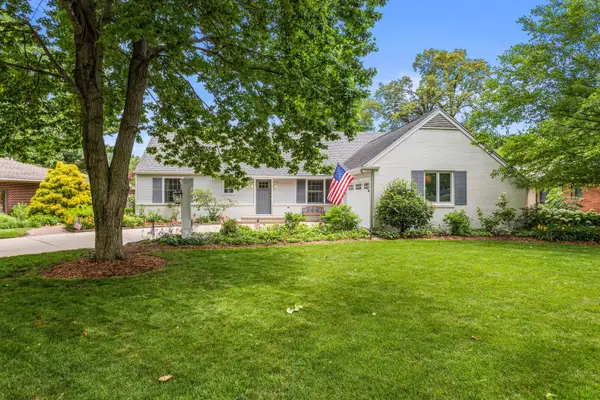 $409,900Active4 beds 3 baths2,675 sq. ft.
1712 Lincoln Road, Champaign, IL 61821
MLS# 12681712Listed by: REALTY SELECT ONE - New
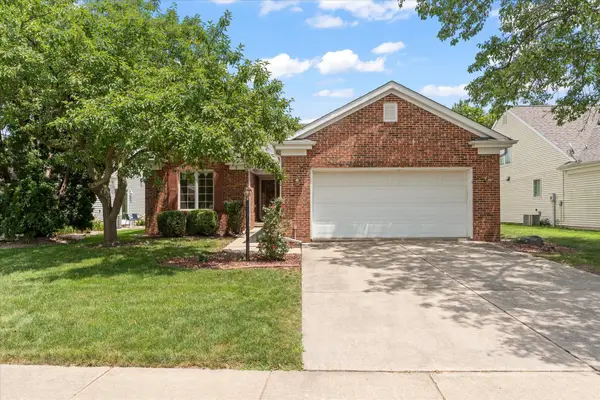 $320,000Active3 beds 2 baths1,661 sq. ft.
2412 Stillwater Drive, Champaign, IL 61821
MLS# 12651518Listed by: TAYLOR REALTY ASSOCIATES


Protect your home and budget from life's surprises with an Assurant Home Warranty, backed by a partner that supports you through every step of homeownership. Explore Plans.
© 2026 Better Homes and Gardens Real Estate LLC. An Anywhere Real Estate company. All rights reserved. Better Homes and Gardens® Real Estate is a registered trademark owned by Meredith Operations Corporation, licensed to Better Homes and Gardens Real Estate LLC and used with permission. Better Homes and Gardens Real Estate LLC fully supports the principles of the Fair Housing Act and the Equal Opportunity Act. Listing information is deemed reliable but is not guaranteed accurate.
Each office is independently owned and operated.
Any services or products provided by third parties are not provided by, affiliated with or related to Better Homes and Gardens Real Estate LLC, or its affiliated companies.