
2711 Maplewood Drive, Champaign, IL 61821
Local realty services provided by:Better Homes and Gardens Real Estate Service First
2711 Maplewood Drive,Champaign, IL 61821
$245,000
- 3 Beds
- 2 Baths
- 1,674 sq. ft.
- Single family
- Active
Listed by: tejuan jackson
Office: keller williams realty - danville
MLS#:6260117
Source:IL_CIBOR
Price summary
- Price:$245,000
- Price per sq. ft.:$146.36
About this home
This 3 bedroom 1.5 bathroom home is a must see! Home features 1 car garage, above ground pool, patio, shed , and fenced in backyard. close to an aquatic center, gas station, restaurants and many other retail stores. Being sold as is. All room dimensions, square footage, and yr built are approximate.
Contact an agent
Home facts
- Year built:1963
- Subdivision & Development:Wellers Holiday Park 5th Sec
- Listing ID #:6260117
- Added:48 day(s) ago
- Updated:September 21, 2026 at 03:06 PM
Rooms and interior
- Bedrooms:3
- Total bathrooms:2
- Full bathrooms:1
- Half bathrooms:1
- Rooms Total:7
- Kitchen Description:Microwave, Range, Refrigerator
- Living area:1,674 sq. ft.
Heating and cooling
- Cooling:Central Air
- Heating:Gas
- Central air:Yes
Structure and exterior
- Year built:1963
- Building area:1,674 sq. ft.
- Lot area:0.16 Acres
- Construction Materials:Vinyl Siding
- Exterior Features:Fence, Patio, Shed
- Foundation Description:Slab
- Levels:2 Stories
Utilities
- Water:Public
- Sewer:Public Sewer
Finances and disclosures
- Price:$245,000
- Price per sq. ft.:$146.36
- Tax amount:$5,331 (2025)
Features and amenities
- Appliances:Dryer, Gas Water Heater, Microwave, Range, Refrigerator, Washer
- Laundry features:Dryer, Laundry Main Level, Washer
- Pool features:Above Ground
Parking
- Parking description:1 Car Garage, Attached, Garage
- Garage:Yes
- Garage spaces:1
New listings near 2711 Maplewood Drive
- New
 $349,900Active4 beds 3 baths2,554 sq. ft.
3908 Rockdale Drive, Champaign, IL 61822
MLS# 12754527Listed by: REALTY SELECT ONE
- New
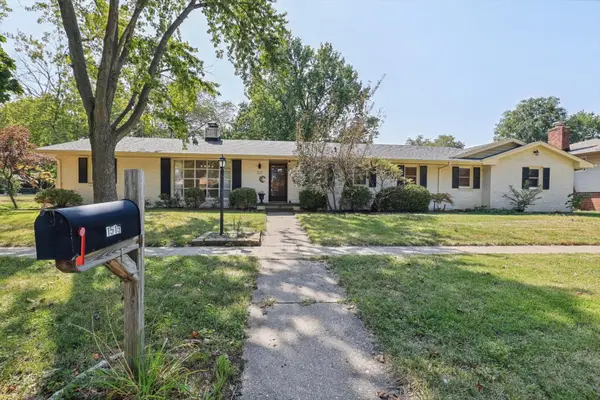 $340,000Active4 beds 2 baths2,540 sq. ft.
1519 Harrington Drive, Champaign, IL 61821
MLS# 12755773Listed by: KELLER WILLIAMS-TREC - New
 $329,000Active4 beds 3 baths2,415 sq. ft.
601 N Prospect Avenue, Champaign, IL 61820
MLS# 12759164Listed by: RE/MAX REALTY ASSOCIATES-CHA - New
 $362,000Active4 beds 3 baths2,328 sq. ft.
2303 Galen Drive, Champaign, IL 61821
MLS# 12763613Listed by: NATE EVANS GROUP - New
 $299,900Active4 beds 2 baths1,580 sq. ft.
613 Delmar Drive, Champaign, IL 61822
MLS# 12763548Listed by: TAYLOR REALTY ASSOCIATES - New
 $215,000Active3 beds 2 baths1,600 sq. ft.
1108 Frank Drive, Champaign, IL 61821
MLS# 12713945Listed by: RE/MAX REALTY ASSOCIATES-CHA - New
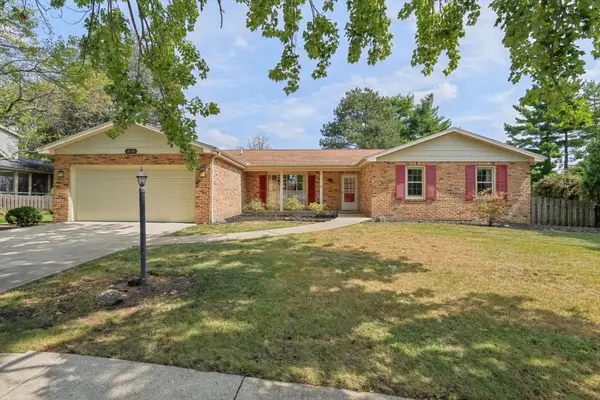 $330,000Active3 beds 3 baths2,168 sq. ft.
2118 Bristol Road, Champaign, IL 61821
MLS# 12750424Listed by: KELLER WILLIAMS-TREC - New
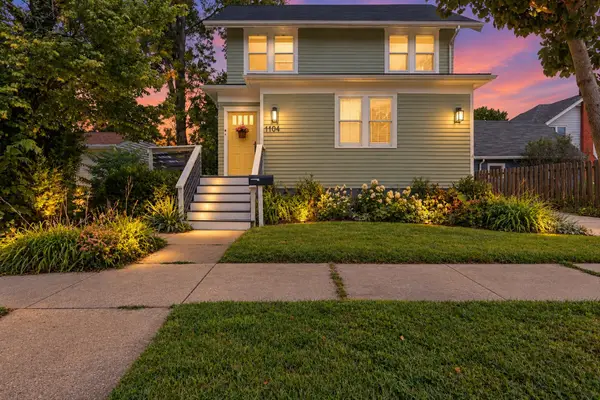 $299,900Active4 beds 2 baths1,857 sq. ft.
1104 W Washington Street, Champaign, IL 61821
MLS# 12758631Listed by: KELLER WILLIAMS-TREC - New
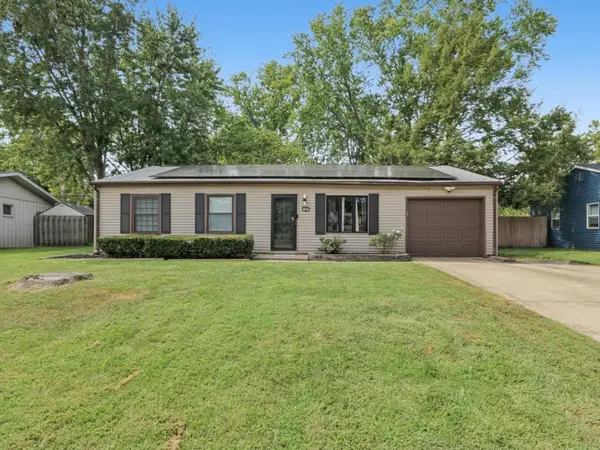 $214,900Active3 beds 2 baths1,709 sq. ft.
1307 Briarwood Drive, Champaign, IL 61821
MLS# 12748102Listed by: RE/MAX REALTY ASSOCIATES-CHA - New
 $129,900Active3 beds 1 baths1,450 sq. ft.
306 W Beardsley Avenue, Champaign, IL 61820
MLS# 12761158Listed by: TAYLOR REALTY ASSOCIATES


Protect your home and budget from life's surprises with an Assurant Home Warranty, backed by a partner that supports you through every step of homeownership. Explore Plans.
© 2026 Better Homes and Gardens Real Estate LLC. An Anywhere Real Estate company. All rights reserved. Better Homes and Gardens® Real Estate is a registered trademark owned by Meredith Operations Corporation, licensed to Better Homes and Gardens Real Estate LLC and used with permission. Better Homes and Gardens Real Estate LLC fully supports the principles of the Fair Housing Act and the Equal Opportunity Act. Listing information is deemed reliable but is not guaranteed accurate.
Each office is independently owned and operated.
Any services or products provided by third parties are not provided by, affiliated with or related to Better Homes and Gardens Real Estate LLC, or its affiliated companies.