
601 N Prospect Avenue, Champaign, IL 61820
Local realty services provided by:Better Homes and Gardens Real Estate Star Homes
601 N Prospect Avenue,Champaign, IL 61820
$329,000
- 4 Beds
- 3 Baths
- 2,415 sq. ft.
- Single family
- Active
Listed by: max mccomb
Office: re/max realty associates-cha
MLS#:12759164
Source:MLSNI
Price summary
- Price:$329,000
- Price per sq. ft.:$136.23
About this home
If you are looking for vintage old house charm, this is your dream come true! This huge, stunning brick home is complete with gorgeous original oak trim, baseboards, and flooring along with beautiful 9' ceilings on the main floor. Elegant French doors separate the living and dining rooms. The updated kitchen is complete with an ultra-high end stove/oven. The main level also boasts a half bath, a nice foyer, a back entry porch, and a wonderful 9'x23' screened in front porch. Level two is home to a large primary bedroom with its own beautiful bathroom, along with two additional bedrooms and a stunning, completely updated a main bathroom. The second floor also features oak flooring. Level three is a large open-loft area that has most recently been used as very spacious bedroom area and there is also large storage space. The basement features a finished area that has been used as a family room, along with an area for laundry and plenty of additional storage. Seller upgrades include: new boiler 2006, mini-split air conditioning 2023, new roof 2021, new storage shed 2021, back deck composite flooring 2009, whole-house Generac generator 2021, main bath update 2022, primary bath added 2011, almost all windows updated with Pella windows, all entry doors updated with Pella doors, and updates to the garage and the kitchen. Blinds in the front living room window are Levelor, powered blinds. The storage shed and garage all have lights and working power. This home sits on a large, stunning nicely landscaped corner lot. A very convenient Champaign location with bus line access, quick access to I-74 and i-57 and North Prospect retail shopping. Come tour this beautiful property and make it your next home!...
Contact an agent
Home facts
- Year built:1918
- Listing ID #:12759164
- Updated:September 18, 2026 at 09:42 PM
Rooms and interior
- Bedrooms:4
- Total bathrooms:3
- Full bathrooms:2
- Half bathrooms:1
- Rooms Total:8
- Dining Description:Separate Dining Room
- Kitchen Description:Dishwasher, Microwave, Range, Refrigerator, Stainless Steel Appliance(s)
- Basement Description:Full, Partially Finished
- Living area:2,415 sq. ft.
Heating and cooling
- Cooling:Central Air
- Heating:Natural Gas, Radiator(s), Steam
- Central air:Yes
Structure and exterior
- Roof:Asphalt
- Year built:1918
- Building area:2,415 sq. ft.
- Lot Features:Corner Lot
- Foundation Description:Brick/Mortar
- Levels:3 Story
Schools
- High school:Central High School
- Middle school:Champaign/Middle Call Unit 4 351
- Elementary school:Unit 4 Of Choice
Utilities
- Water:Public
- Sewer:Public Sewer
Finances and disclosures
- Price:$329,000
- Price per sq. ft.:$136.23
- Tax amount:$6,342 (2025)
Features and amenities
- Amenities:Generator
Parking
- Total parking spaces:2
- Parking description:Concrete, Detached Garage, Garage
- Garage:Yes
- Garage spaces:2
 Copyright 2026 Midwest Real Estate Data LLC. All rights reserved. The data relating to real estate for sale on this web site comes in part from the Broker Reciprocity Program of the Midwest Real Estate Data LLC. Listing information is deemed reliable but not guaranteed.
New listings near 601 N Prospect Avenue
- New
 $362,000Active4 beds 3 baths2,328 sq. ft.
2303 Galen Drive, Champaign, IL 61821
MLS# 12763613Listed by: NATE EVANS GROUP - New
 $299,900Active4 beds 2 baths1,580 sq. ft.
613 Delmar Drive, Champaign, IL 61822
MLS# 12763548Listed by: TAYLOR REALTY ASSOCIATES - New
 $215,000Active3 beds 2 baths1,600 sq. ft.
1108 Frank Drive, Champaign, IL 61821
MLS# 12713945Listed by: RE/MAX REALTY ASSOCIATES-CHA - Open Sun, 2 to 4pmNew
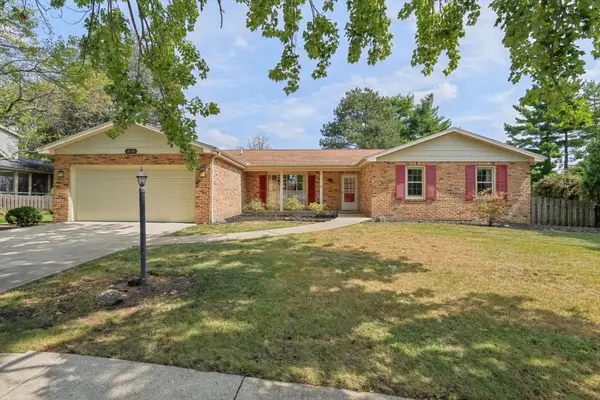 $330,000Active3 beds 3 baths2,168 sq. ft.
2118 Bristol Road, Champaign, IL 61821
MLS# 12750424Listed by: KELLER WILLIAMS-TREC - New
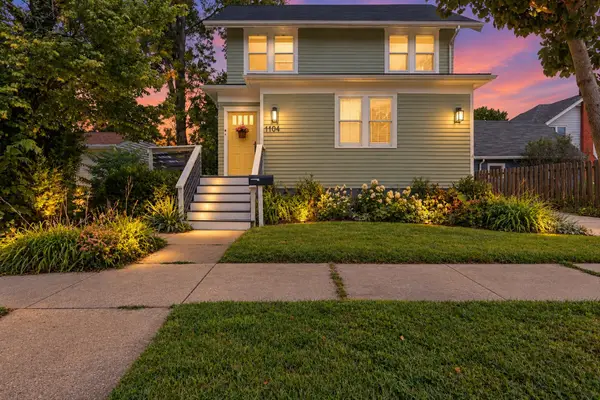 $299,900Active4 beds 2 baths1,857 sq. ft.
1104 W Washington Street, Champaign, IL 61821
MLS# 12758631Listed by: KELLER WILLIAMS-TREC - New
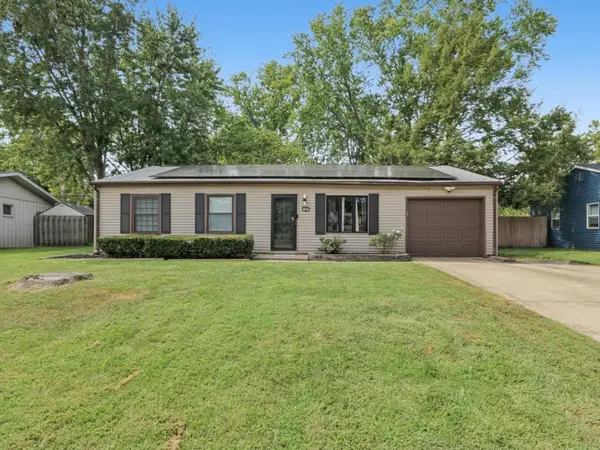 $214,900Active3 beds 2 baths1,709 sq. ft.
1307 Briarwood Drive, Champaign, IL 61821
MLS# 12748102Listed by: RE/MAX REALTY ASSOCIATES-CHA - New
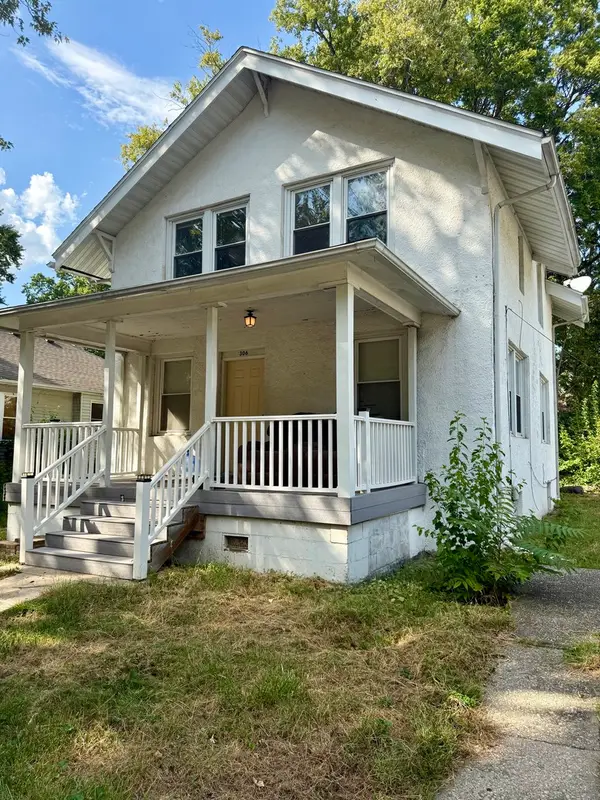 $129,900Active3 beds 1 baths1,450 sq. ft.
306 W Beardsley Avenue, Champaign, IL 61820
MLS# 12761158Listed by: TAYLOR REALTY ASSOCIATES 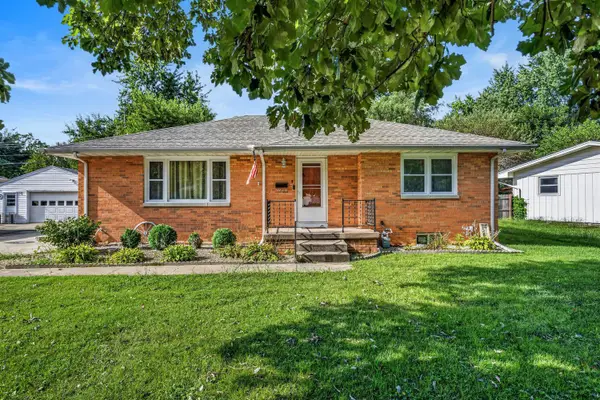 $175,000Pending3 beds 1 baths1,286 sq. ft.
1217 Gertrude Avenue, Champaign, IL 61821
MLS# 12751463Listed by: KELLER WILLIAMS-TREC- Open Sun, 2 to 4pmNew
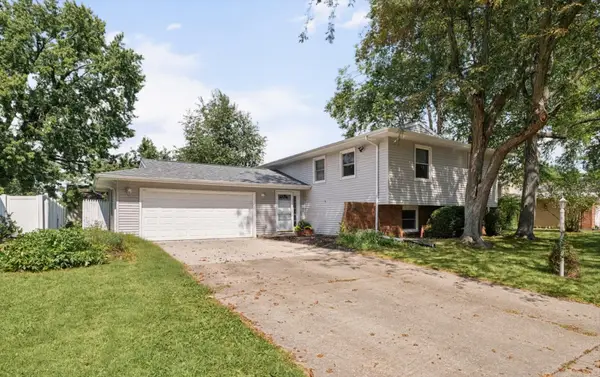 $300,000Active5 beds 2 baths2,393 sq. ft.
2108 Blackthorn Drive, Champaign, IL 61821
MLS# 12751510Listed by: KELLER WILLIAMS-TREC


Protect your home and budget from life's surprises with an Assurant Home Warranty, backed by a partner that supports you through every step of homeownership. Explore Plans.
© 2026 Better Homes and Gardens Real Estate LLC. An Anywhere Real Estate company. All rights reserved. Better Homes and Gardens® Real Estate is a registered trademark owned by Meredith Operations Corporation, licensed to Better Homes and Gardens Real Estate LLC and used with permission. Better Homes and Gardens Real Estate LLC fully supports the principles of the Fair Housing Act and the Equal Opportunity Act. Listing information is deemed reliable but is not guaranteed accurate.
Each office is independently owned and operated.
Any services or products provided by third parties are not provided by, affiliated with or related to Better Homes and Gardens Real Estate LLC, or its affiliated companies.