
5006 Chestnut Grove Drive, Champaign, IL 61822
Local realty services provided by:Better Homes and Gardens Real Estate Service First
5006 Chestnut Grove Drive,Champaign, IL 61822
$550,000
- 3 Beds
- 3 Baths
- 2,350 sq. ft.
- Single family
- Active
Listed by: ryan dallas
Office: ryan dallas real estate
MLS#:6258718
Source:IL_CIBOR
Price summary
- Price:$550,000
- Price per sq. ft.:$234.04
About this home
Welcome to this stunning new build in Champaign’s sought-after Trails at Chestnut Grove! Nestled on a quiet cul-de-sac, this home blends modern luxury with timeless craftsmanship. A front flex room with custom millwork offers the perfect space for a home office or formal dining. The open-concept main living area features a cozy fireplace with built-ins and a chef-inspired kitchen complete with quartz countertops, waterfall island, custom range hood, matching backsplash, and coffee bar with beverage/wine fridge. Upstairs, enjoy a convenient second-floor laundry room and a spacious owner’s suite with a tiled spa-like shower and oversized walk-in closet. A drop zone off the 3-car garage keeps everyday life organized. The unfinished basement offers room to expand with space for a family room, bedroom, and full bath. Exceptional style and comfort in one of Champaign’s premier neighborhoods!
Contact an agent
Home facts
- Year built:2025
- Subdivision & Development:Trails/Chestnut Grove Ph 2
- Listing ID #:6258718
- Added:96 day(s) ago
- Updated:August 25, 2026 at 03:58 PM
Rooms and interior
- Bedrooms:3
- Total bathrooms:3
- Full bathrooms:2
- Half bathrooms:1
- Rooms Total:8
- Kitchen Description:Dishwasher, Microwave, Oven, Range Hood, Refrigerator
- Basement:Yes
- Basement Description:Full, Unfinished
- Living area:2,350 sq. ft.
Heating and cooling
- Cooling:Central Air
- Heating:Forced Air, Gas
- Central air:Yes
Structure and exterior
- Year built:2025
- Building area:2,350 sq. ft.
- Lot area:0.24 Acres
- Architectural Style:Traditional
- Construction Materials:Vinyl Siding
- Exterior Features:Front Porch, Patio
- Levels:2 Stories
Utilities
- Water:Public
- Sewer:Public Sewer
Finances and disclosures
- Price:$550,000
- Price per sq. ft.:$234.04
- Tax amount:$23 (2024)
Features and amenities
- Appliances:Dishwasher, Gas Water Heater, Microwave, Oven, Range Hood, Refrigerator
Parking
- Parking description:3 Car Garage, Attached, Garage
- Garage:Yes
- Garage spaces:3
New listings near 5006 Chestnut Grove Drive
- New
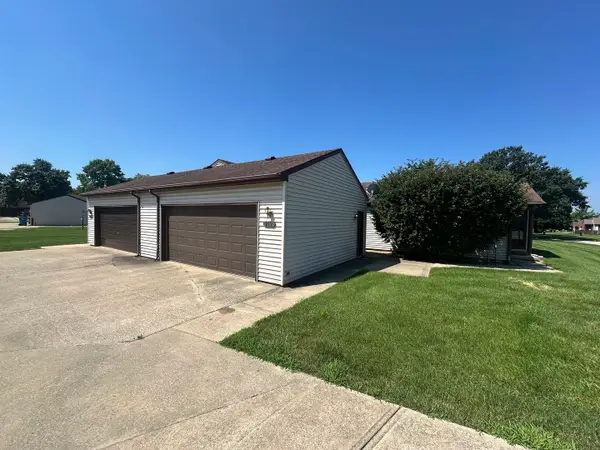 $115,000Active2 beds 1 baths838 sq. ft.
912 Pomona Drive #912, Champaign, IL 61822
MLS# 12704304Listed by: RAMSHAW REAL ESTATE
- Open Sun, 2 to 4pmNew
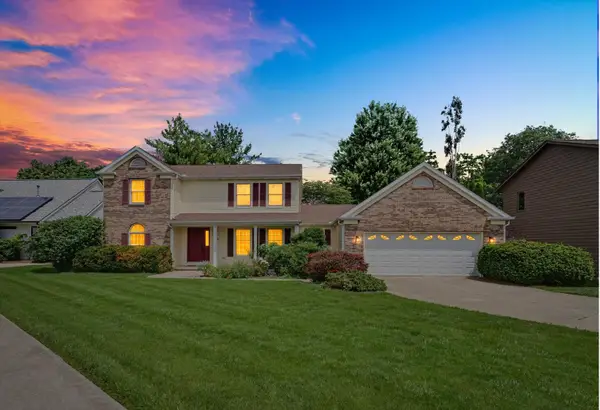 $395,000Active5 beds 3 baths2,605 sq. ft.
2918 Robeson Park Drive, Champaign, IL 61822
MLS# 12730007Listed by: KELLER WILLIAMS-TREC - New
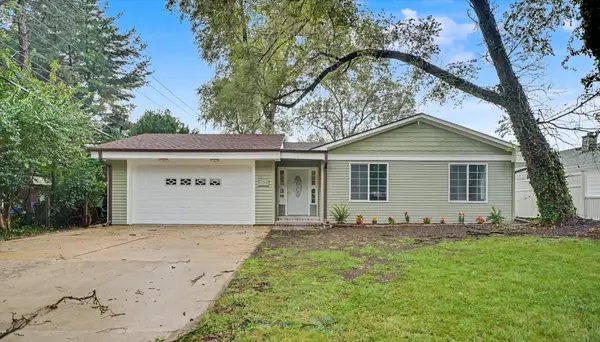 $325,000Active4 beds 2 baths1,958 sq. ft.
1303 S Western Avenue, Champaign, IL 61821
MLS# 12730518Listed by: CHAMPAIGN COUNTY REALTY - New
 $175,000Active2 beds 1 baths970 sq. ft.
2135 Ivy Court, Champaign, IL 61821
MLS# 12733954Listed by: EXP REALTY-CHAMPAIGN - New
 $459,900Active4 beds 3 baths2,727 sq. ft.
3301 Cypress Creek Road, Champaign, IL 61822
MLS# 12730196Listed by: KELLER WILLIAMS-TREC - New
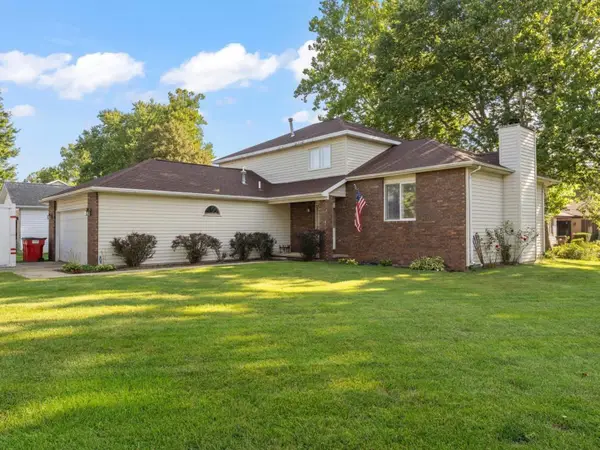 $385,000Active4 beds 3 baths2,210 sq. ft.
1708 Oak Park Drive, Champaign, IL 61822
MLS# 12740783Listed by: TAYLOR REALTY ASSOCIATES - New
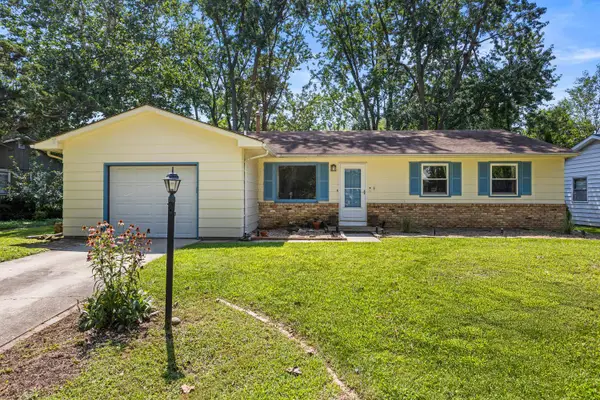 $225,000Active3 beds 2 baths1,662 sq. ft.
2305 Glenoak Drive, Champaign, IL 61821
MLS# 12734668Listed by: EXP REALTY-CHAMPAIGN - New
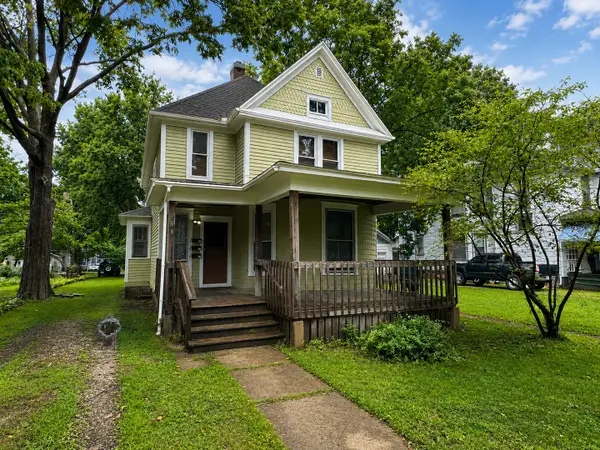 $220,000Active3 beds 3 baths
408 W Healey Street, Champaign, IL 61820
MLS# 12730963Listed by: KELLER WILLIAMS-TREC - New
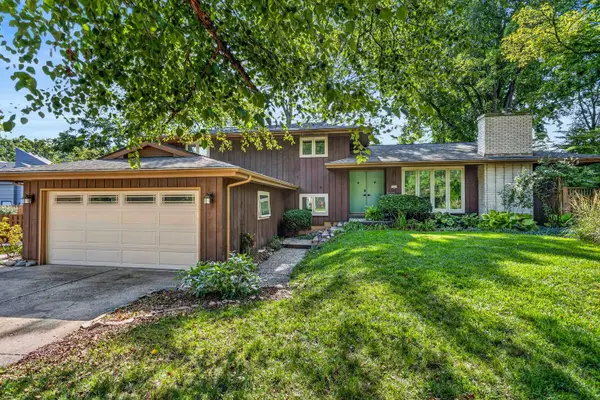 $365,000Active3 beds 3 baths2,231 sq. ft.
3 Regent Court, Champaign, IL 61820
MLS# 12692706Listed by: REAL BROKER, LLC - New
 $272,000Active3 beds 3 baths1,773 sq. ft.
2818 Natalie Drive, Champaign, IL 61822
MLS# 12739482Listed by: NATE EVANS GROUP


Protect your home and budget from life's surprises with an Assurant Home Warranty, backed by a partner that supports you through every step of homeownership. Explore Plans.
© 2026 Better Homes and Gardens Real Estate LLC. An Anywhere Real Estate company. All rights reserved. Better Homes and Gardens® Real Estate is a registered trademark owned by Meredith Operations Corporation, licensed to Better Homes and Gardens Real Estate LLC and used with permission. Better Homes and Gardens Real Estate LLC fully supports the principles of the Fair Housing Act and the Equal Opportunity Act. Listing information is deemed reliable but is not guaranteed accurate.
Each office is independently owned and operated.
Any services or products provided by third parties are not provided by, affiliated with or related to Better Homes and Gardens Real Estate LLC, or its affiliated companies.