
917 A Cheshire Drive #A, Champaign, IL 61821
Local realty services provided by:Better Homes and Gardens Real Estate Connections
Listed by: susan laesch
Office: coldwell banker r.e. group
MLS#:12747494
Source:MLSNI
Price summary
- Price:$330,000
- Price per sq. ft.:$208.99
- Monthly HOA dues:$518
About this home
Located in a much admired Central Champaign neighborhood, mature trees hover over turn-of-the-century brick streets and original lamp posts cast mellow evening light, this condo is a special place to call home. The secure building with intercom is home to 4 condos with the ground/main level providing 2C garage access, separate 10x11 storage room, step-free building entry, foyer and elevator or stair access to the condos. The interior common areas have recently been updated with new heat and paint for a fresh welcome. This 2 bedroom, 2 full bath condo is located on the SECOND building level with a flowing floor plan that includes the foyer, living room, dining room, kitchen and laundry closet. Tastefully updated with 72K+ in major updates since 2022, this condo has been well cared for. The foyer is perfect space to greet guests and view the warmth of hardwood flooring and radiant natural light creating a welcoming environment. The large living room features beautiful crown moulding, gas log fireplace, built-in bookcases and a view only Mother Nature can create. Experience outdoor enjoyment as you step outside onto the 8x12 balcony/deck built 2024 and doubled in size with space for seating and dining al fresco. A separate dining room also features beautiful crown moulding, easily seats 6+ with room for sizable side pieces and the view through new Andersen floor-to-ceiling windows is like dining in the tree tops. The pleasant updated kitchen has substantial Corian counter and cabinet space. All stainless appliances Refrigerator (2026), range hood, tiled backsplash and new Andersen window. The Primary suite has a large walk-in closet and updated bath with double sinked vanity, granite countertop. A new walk-in shower and Andersen window were completed summer 2026. The 2nd bedroom with walk-in closet has enough space for guest use and hobby area. The updated 2nd bathroom has tub/shower combo and granite vanity countertop. The hallway area leading from the foyer features a wall of closets and the laundry area with stackable Bosch washer/dryer. Cheshire is pet friendly. The building ELEVATOR was replaced 2016. HVAC system installed 2022. A FULL LIST OF UPDATES ARE AVAILABLE IN ATTACHMENTS. Monthly HOA includes Roof, All exterior building maintenance, lawn care, snow removal/plowing, trash, forestry fund for tree maintenance, elevator fund, exterior insurance and exterior lighting. Healthy association and reserves. The condo has been pre inspected and inspection available on request. You will not want to miss seeing this one, it's move in ready!! Come visit, you'll be glad you did!...
Contact an agent
Home facts
- Year built:1985
- Subdivision & Development:Cheshire Estates
- Listing ID #:12747494
- Updated:September 29, 2026 at 12:28 AM
Rooms and interior
- Bedrooms:2
- Total bathrooms:2
- Full bathrooms:2
- Rooms Total:5
- Dining Description:Separate Dining Room
- Bathrooms Description:Double Sinks, Separate Shower, Soaking Tub
- Kitchen Description:Dishwasher, Disposal, Range, Range Hood, Refrigerator, Stainless Steel Appliance(s)
- Living area:1,579 sq. ft.
Heating and cooling
- Cooling:Central Air
- Heating:Natural Gas
- Central air:Yes
Structure and exterior
- Roof:Asphalt
- Year built:1985
- Building area:1,579 sq. ft.
Schools
- High school:Central High School
- Middle school:Champaign/Middle Call Unit 4 351
- Elementary school:Unit 4 Of Choice
Utilities
- Water:Public
- Sewer:Public Sewer
Finances and disclosures
- Price:$330,000
- Price per sq. ft.:$208.99
- Tax amount:$5,119 (2025)
Features and amenities
- Laundry features:Dryer, Washer
- Amenities:CO Detectors, Fire Sprinklers
Parking
- Total parking spaces:2
- Parking description:Attached Garage, Garage
- Garage:Yes
- Garage spaces:2
 Copyright 2026 Midwest Real Estate Data LLC. All rights reserved. The data relating to real estate for sale on this web site comes in part from the Broker Reciprocity Program of the Midwest Real Estate Data LLC. Listing information is deemed reliable but not guaranteed.
New listings near 917 A Cheshire Drive #A
- New
 $319,000Active3 beds 2 baths1,699 sq. ft.
508 Haines Boulevard, Champaign, IL 61820
MLS# 12767596Listed by: EXP REALTY-CHAMPAIGN - New
 $225,000Active8 beds 4 baths
212 W John Street, Champaign, IL 61820
MLS# 12751826Listed by: COLDWELL BANKER R.E. GROUP - New
 $389,900Active3 beds 3 baths1,885 sq. ft.
2204 Plymouth Drive, Champaign, IL 61821
MLS# 12759405Listed by: KELLER WILLIAMS-TREC - New
 $155,000Active2 beds 1 baths837 sq. ft.
1102 S State Street, Champaign, IL 61820
MLS# 12759779Listed by: KELLER WILLIAMS-TREC - New
 $439,900Active3 beds 2 baths1,868 sq. ft.
1913 Moraine Drive, Champaign, IL 61822
MLS# 12744241Listed by: KELLER WILLIAMS-TREC - New
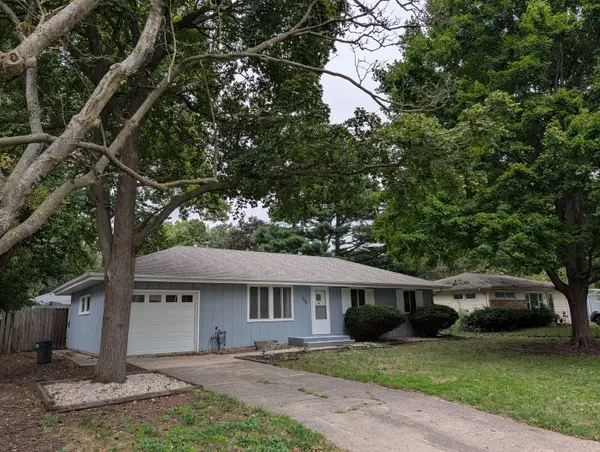 $190,000Active3 beds 1 baths1,095 sq. ft.
1606 Normandy Drive, Champaign, IL 61821
MLS# 12769641Listed by: ABE LINCOLN REALTY - New
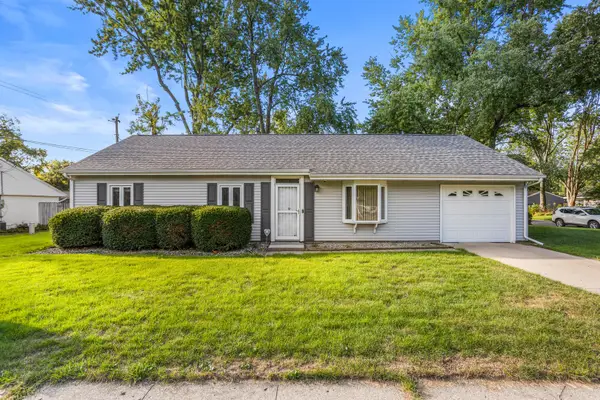 $179,900Active3 beds 1 baths1,312 sq. ft.
2903 Sangamon Drive, Champaign, IL 61821
MLS# 12754810Listed by: KELLER WILLIAMS-TREC-MONT - New
 $309,900Active3 beds 3 baths2,327 sq. ft.
408 Park Lane Drive, Champaign, IL 61820
MLS# 12769127Listed by: COLDWELL BANKER R.E. GROUP - New
 $474,900Active4 beds 3 baths2,640 sq. ft.
2702 Springhill Lane, Champaign, IL 61822
MLS# 12768964Listed by: COLDWELL BANKER R.E. GROUP - New
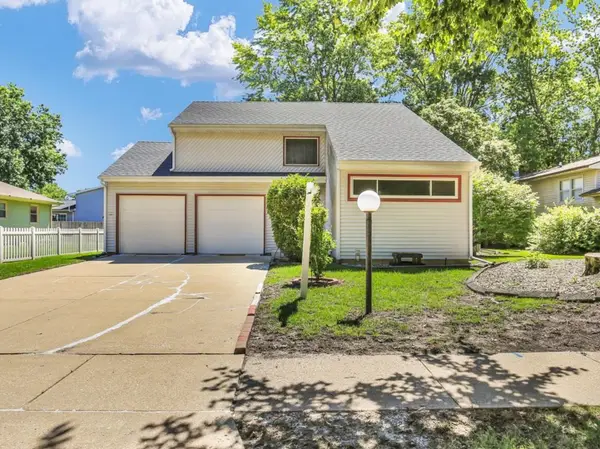 $244,900Active3 beds 2 baths1,775 sq. ft.
2314 Mulberry Court, Champaign, IL 61821
MLS# 12768008Listed by: KELLER WILLIAMS-TREC


Protect your home and budget from life's surprises with an Assurant Home Warranty, backed by a partner that supports you through every step of homeownership. Explore Plans.
© 2026 Better Homes and Gardens Real Estate LLC. An Anywhere Real Estate company. All rights reserved. Better Homes and Gardens® Real Estate is a registered trademark owned by Meredith Operations Corporation, licensed to Better Homes and Gardens Real Estate LLC and used with permission. Better Homes and Gardens Real Estate LLC fully supports the principles of the Fair Housing Act and the Equal Opportunity Act. Listing information is deemed reliable but is not guaranteed accurate.
Each office is independently owned and operated.
Any services or products provided by third parties are not provided by, affiliated with or related to Better Homes and Gardens Real Estate LLC, or its affiliated companies.