
25724 W Cherokee Trail, Channahon, IL 60410
Local realty services provided by:Better Homes and Gardens Real Estate Connections
25724 W Cherokee Trail,Channahon, IL 60410
$435,000
- 4 Beds
- 3 Baths
- 2,074 sq. ft.
- Single family
- Active
Listed by: toni graf
Office: realty representatives inc
MLS#:12701008
Source:MLSNI
Price summary
- Price:$435,000
- Price per sq. ft.:$209.74
About this home
Located in one of Channahon's most desirable subdivisions Indian Trails! This four bedroom three bath home is comfortably situated on a large corner lot! Open the door to the inviting front living room that features a cozy brick fireplace and beaming hardwood floors! Adjacent is the inviting dining area that flows into the updated kitchen with plenty of cabinet and counter space! The cozy back breakfast room offers even more entertaining and kitchen space area and is ideally situated with sliding doors that lead to the covered back patio, a perfect place to enjoy the peaceful quietness of the mornings or the stunning evening sounds of nature! Rounding out the main floor is a gorgeous secondary primary bedroom with dueling closets, hardwood floors and with an adjacent full bath it's perfect for a possible in-law situation! The second floor features two additional bedrooms with plenty of closet space, a tastefully updated full bath and the main primary bedroom! This oversized bedroom features a large walk-in closet, its own private bath and a spectacular bonus room. Just the perfect space to make your own! Maybe a private home office or a quiet sitting room whatever best suits your needs! The possibilities are all yours! The lower level of this well maintained home features a possible 5th bedroom, recreation room, large laundry area and additional workshop area! Plus there is additional room perfect for storage/crafting/gaming or whatever suits your needs! This spectacular home also features an oversized 2 1/2 car garage, storage shed and another comfortable sitting area on the cozy front porch! Located in one of Channahon's most revered subdivisions with NO HOA fees, newly renovated park and soon to be freshly installed streets and curbs. With easy highway access, Channahon school district and award winning park district make this is the one you'll want to call home!!...
Contact an agent
Home facts
- Year built:1991
- Listing ID #:12701008
- Updated:July 15, 2026 at 01:28 PM
Rooms and interior
- Bedrooms:4
- Total bathrooms:3
- Full bathrooms:3
- Rooms Total:10
- Dining Description:Separate Dining Room
- Kitchen Description:Dishwasher, Microwave, Range, Refrigerator
- Basement Description:Finished, Full
- Living area:2,074 sq. ft.
Heating and cooling
- Cooling:Central Air
- Heating:Natural Gas
- Central air:Yes
Structure and exterior
- Roof:Asphalt
- Year built:1991
- Building area:2,074 sq. ft.
- Lot Features:Corner Lot, Mature Trees
- Architectural Style:Traditional
- Foundation Description:Concrete Perimeter
- Levels:2 Story
Schools
- High school:Minooka Community High School
Utilities
- Water:Public
Finances and disclosures
- Price:$435,000
- Price per sq. ft.:$209.74
- Tax amount:$9,153 (2024)
Features and amenities
- Amenities:CO Detectors, Ceiling Fan(s), Sump Pump, Water-Softener Owned
Parking
- Total parking spaces:2
- Parking description:Attached Garage, Concrete, Garage
- Garage:Yes
- Garage spaces:2.5
 Copyright 2026 Midwest Real Estate Data LLC. All rights reserved. The data relating to real estate for sale on this web site comes in part from the Broker Reciprocity Program of the Midwest Real Estate Data LLC. Listing information is deemed reliable but not guaranteed.
New listings near 25724 W Cherokee Trail
- New
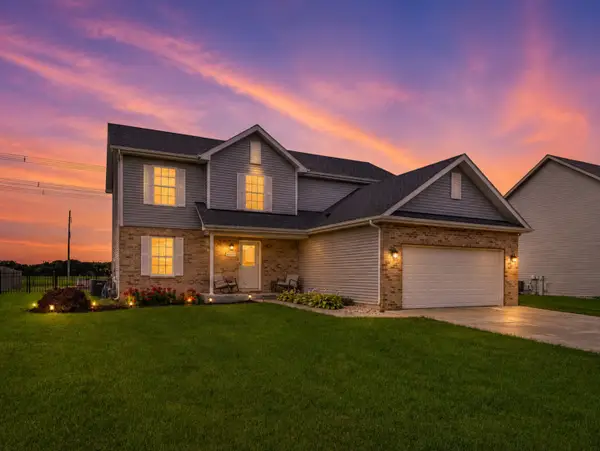 $425,000Active5 beds 3 baths2,300 sq. ft.
27337 W Deer Hollow Lane, Channahon, IL 60410
MLS# 12705069Listed by: KELLER WILLIAMS INFINITY - New
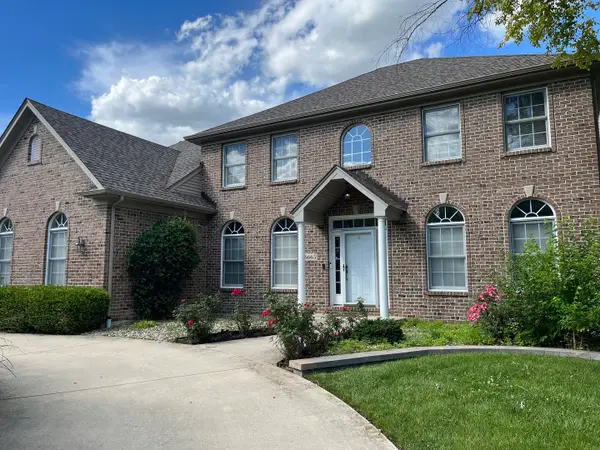 $509,000Active5 beds 3 baths2,954 sq. ft.
26665 S Kimberly Lane W, Channahon, IL 60410
MLS# 12639166Listed by: UNITED REAL ESTATE - CHICAGO - New
 $479,000Active4 beds 3 baths3,512 sq. ft.
26525 W Old Stage Lane, Channahon, IL 60410
MLS# 12701043Listed by: RE/MAX ULTIMATE PROFESSIONALS 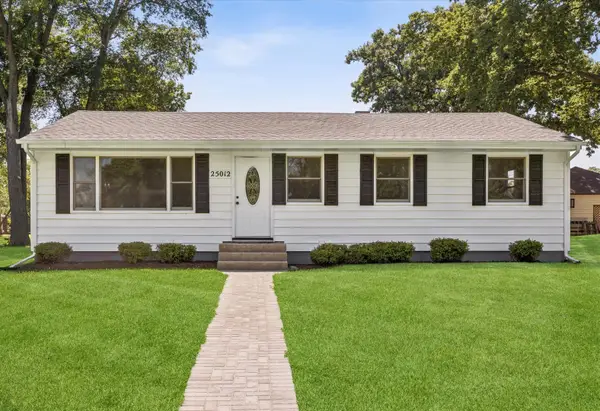 $349,900Pending4 beds 3 baths2,000 sq. ft.
25012 S Fryer Street, Channahon, IL 60410
MLS# 12700882Listed by: CIRCLE ONE REALTY- New
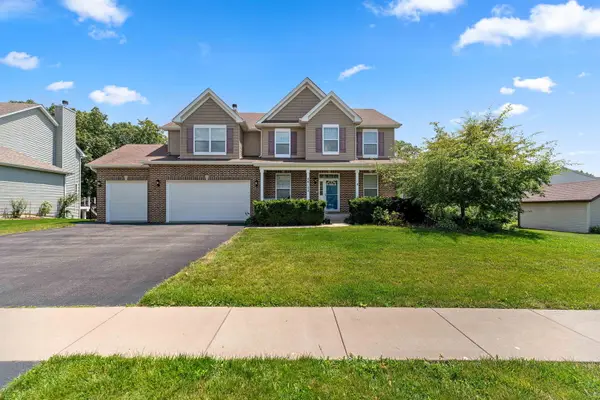 Listed by BHGRE$505,000Active4 beds 4 baths3,461 sq. ft.
26105 W Ravine Woods Drive, Channahon, IL 60410
MLS# 12696235Listed by: BETTER HOMES & GARDENS REAL ESTATE - New
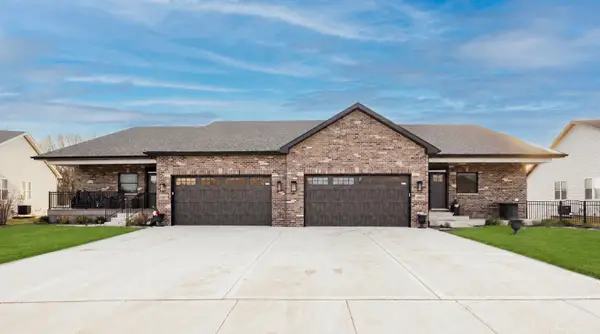 $444,900Active2 beds 2 baths1,950 sq. ft.
25140 S Westwind Drive, Channahon, IL 60410
MLS# 12692804Listed by: JOHN GREENE REALTOR - New
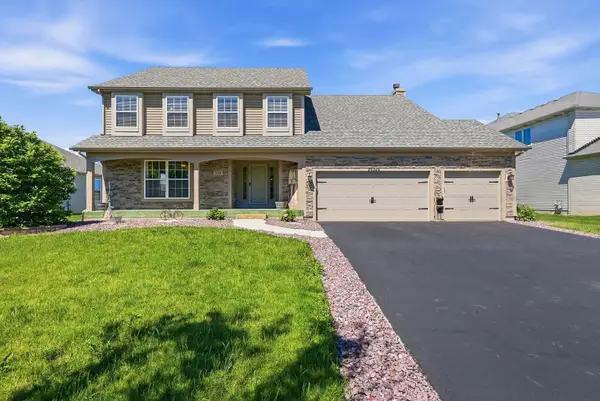 $515,000Active4 beds 3 baths3,420 sq. ft.
26326 W Silver Stream Drive, Channahon, IL 60410
MLS# 12698041Listed by: RE/MAX ULTIMATE PROFESSIONALS - New
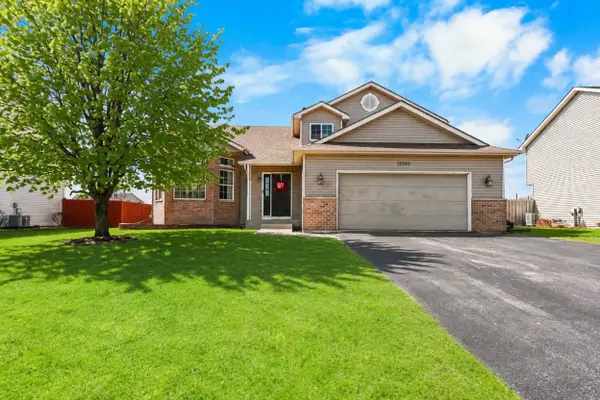 $390,000Active3 beds 3 baths1,980 sq. ft.
26140 S Bell Road, Channahon, IL 60410
MLS# 12693626Listed by: LATITUDE REALTY - New
 $389,900Active3 beds 3 baths1,946 sq. ft.
24625 W Dove Drive, Channahon, IL 60410
MLS# 12695586Listed by: FISCHER REAL ESTATE


Protect your home and budget from life's surprises with an Assurant Home Warranty, backed by a partner that supports you through every step of homeownership. Explore Plans.
© 2026 Better Homes and Gardens Real Estate LLC. An Anywhere Real Estate company. All rights reserved. Better Homes and Gardens® Real Estate is a registered trademark owned by Meredith Operations Corporation, licensed to Better Homes and Gardens Real Estate LLC and used with permission. Better Homes and Gardens Real Estate LLC fully supports the principles of the Fair Housing Act and the Equal Opportunity Act. Listing information is deemed reliable but is not guaranteed accurate.
Each office is independently owned and operated.
Any services or products provided by third parties are not provided by, affiliated with or related to Better Homes and Gardens Real Estate LLC, or its affiliated companies.