
26665 S Kimberly Lane W, Channahon, IL 60410
Local realty services provided by:Better Homes and Gardens Real Estate Connections
26665 S Kimberly Lane W,Channahon, IL 60410
$509,000
- 5 Beds
- 3 Baths
- 2,954 sq. ft.
- Single family
- Pending
Listed by: lisa limbrick
Office: united real estate - chicago
MLS#:12639166
Source:MLSNI
Price summary
- Price:$509,000
- Price per sq. ft.:$172.31
- Monthly HOA dues:$6.25
About this home
Set on a large corner lot in Channahon, located in the highly sought after Highlands subdivision. This exceptional residence has 4 bedrooms, (with an additional bedroom located in basement) & 2.5 bathrooms. From the moment you arrive, the sense of space & care is unmistakable. This home truly has it all, you'll never want to leave your oasis! It sits on a double corner lot, complete with beautifully landscaped yard & circular drive. The backyard is equally as impressive and boasts of a stamped concrete patio and outdoor fire pit, perfect for entertaining friends & family. As you enter the open concept kitchen, complete with gleaming hardwood floors, 42" cherry cabinets & stainless steel appliances. Imagine preparing dinner while you converse with family & guests in the family room & enjoy a fire in the beautiful gas log fireplace. The main floor has a formal living room & a beautiful dining room that looks out over the landscaped front yard. The laundry room is on the first floor, (mud room). As you walk up the beautiful staircase, there are 3 bedrooms to the right and to the left of stairs, is the most relaxing, tranquil master suites you'll ever see. Complete with two large walk in closets, a master bathroom that will make you feel like you are at the spa, Including a soaking tub, double vanity and shower. This fantastic space also has office/nursery off the back, as well as a hidden room that would be perfect for a workout room or additional storage. These area's alone, add nearly 1000 sq feet to the total of this living space. The finished basement is the perfect space for your children/family/friends to spend quality time watching movies, playing ping pong or pool! There is a bedroom or office in this space as well and brings the total amount of living space to above 3700 sq feet. Moving on to the attached 3 car heated garage, complete with an epoxy floor that was applied in the last few years. This spectacular home has a Generac whole home generator, hot water heater replaced 2024, roof replaced right before seller moved in 2023, sump pump & Ejector pump were replaced 2026. For more details on repairs/updates, please contact listing agent. This home truly has it all and so much more! Located just minutes away from McKinley Woods & the Des Plaines River, perfect for homeowners who love nature but are still close to I 55 & I 80. Please note, even though this home has been lovingly taken care of, it will be sold AS IS. Don't miss the opportunity to make this stunning home yours!...
Contact an agent
Home facts
- Year built:2001
- Subdivision & Development:Highlands
- Listing ID #:12639166
- Updated:September 02, 2026 at 08:24 AM
Rooms and interior
- Bedrooms:5
- Total bathrooms:3
- Full bathrooms:2
- Half bathrooms:1
- Rooms Total:10
- Dining Description:Combined With Family Room
- Kitchen Description:Dishwasher, Disposal, Microwave, Refrigerator, Stainless Steel Appliance(s)
- Basement Description:Finished, Full
- Living area:2,954 sq. ft.
Heating and cooling
- Cooling:Central Air
- Heating:Natural Gas
- Central air:Yes
Structure and exterior
- Roof:Asphalt
- Year built:2001
- Building area:2,954 sq. ft.
- Lot Features:Corner Lot
- Architectural Style:Georgian
- Foundation Description:Concrete Perimeter
- Levels:2 Story
Schools
- High school:Minooka Community High School
- Middle school:Minooka Junior High School
- Elementary school:Aux Sable Elementary School
Utilities
- Water:Public
- Sewer:Public Sewer
Finances and disclosures
- Price:$509,000
- Price per sq. ft.:$172.31
- Tax amount:$11,332 (2024)
Features and amenities
- Laundry features:Dryer, Washer
Parking
- Total parking spaces:3
- Parking description:Attached Garage, Circular Driveway, Concrete, Garage, Heated Driveway
- Garage:Yes
- Garage spaces:3
 Copyright 2026 Midwest Real Estate Data LLC. All rights reserved. The data relating to real estate for sale on this web site comes in part from the Broker Reciprocity Program of the Midwest Real Estate Data LLC. Listing information is deemed reliable but not guaranteed.
New listings near 26665 S Kimberly Lane W
- New
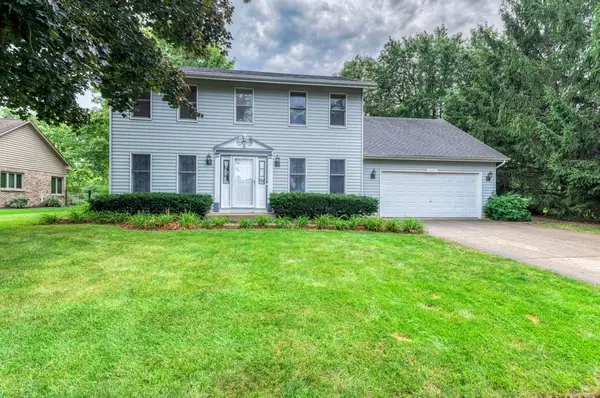 $419,000Active4 beds 3 baths1,936 sq. ft.
24555 S Moorman Avenue, Channahon, IL 60410
MLS# 12740529Listed by: MARQUETTE PROPERTIES, INC - New
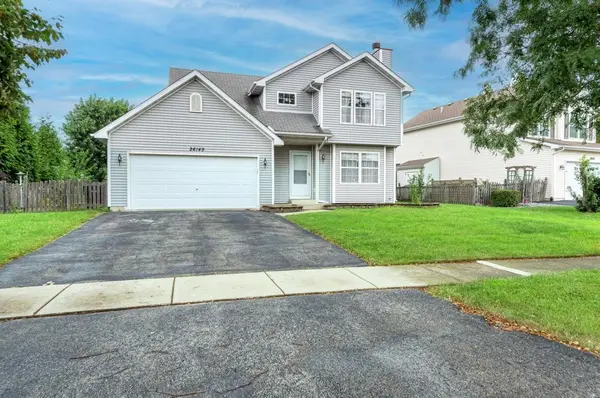 $315,000Active3 beds 2 baths1,394 sq. ft.
26149 W Tallgrass Trail, Channahon, IL 60410
MLS# 12746872Listed by: MARQUETTE PROPERTIES, INC - New
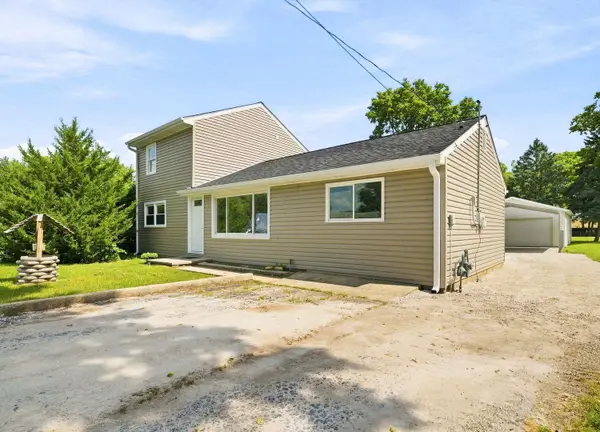 $299,900Active4 beds 2 baths1,684 sq. ft.
25055 S Center Street, Channahon, IL 60410
MLS# 12745305Listed by: FINDLAY REAL ESTATE GROUP INC - New
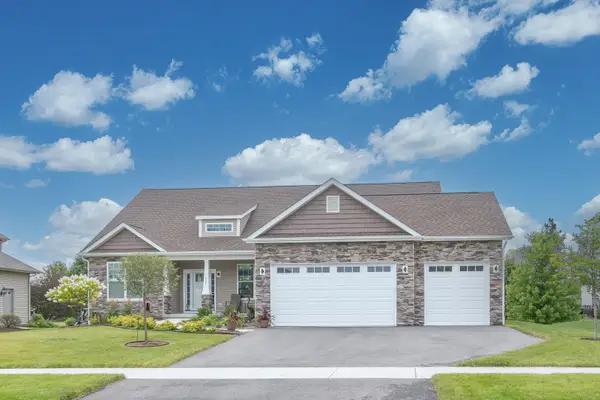 $589,990Active3 beds 2 baths2,009 sq. ft.
26507 W Cache Isle Circle, Channahon, IL 60410
MLS# 12744880Listed by: HOME SELL FLAT LLC - New
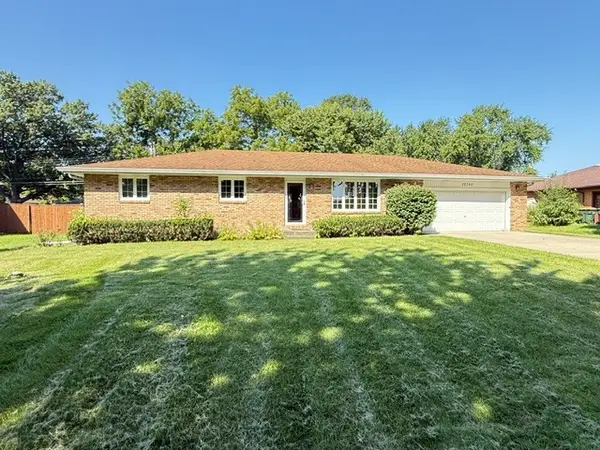 $339,500Active3 beds 2 baths2,208 sq. ft.
22340 S Carrie Avenue, Channahon, IL 60410
MLS# 12743060Listed by: HOME SELLERS REALTY INC. - New
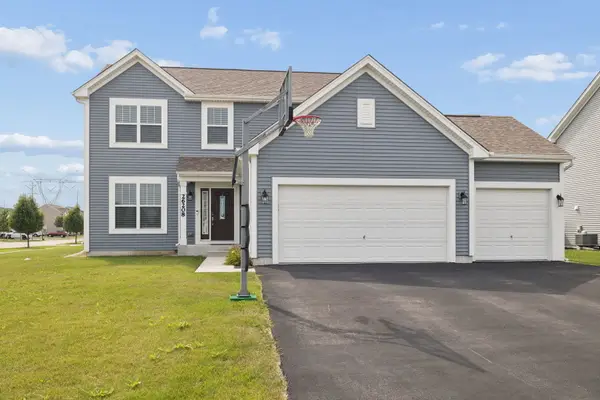 $425,000Active3 beds 4 baths2,000 sq. ft.
26208 S White Oak Trail, Channahon, IL 60410
MLS# 12743546Listed by: JOHN GREENE REALTOR - New
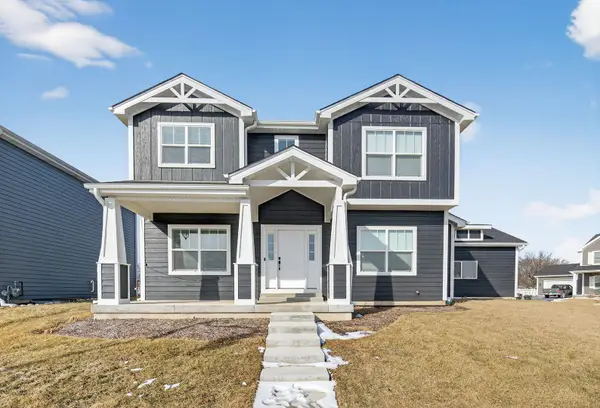 $450,000Active3 beds 3 baths2,041 sq. ft.
24428 S St Paul Avenue, Channahon, IL 60410
MLS# 12742496Listed by: CROSSTOWN REALTORS, INC. 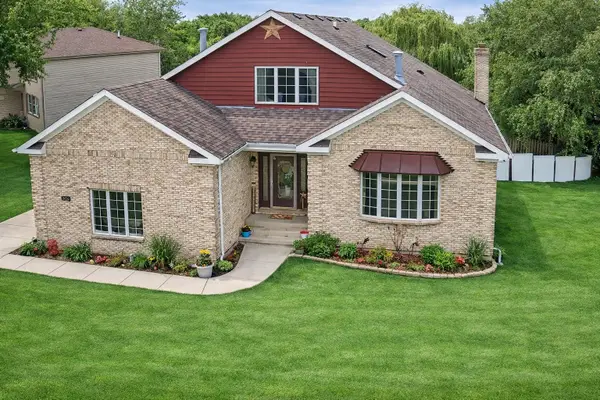 $449,900Active6 beds 4 baths3,900 sq. ft.
26241 W Erin Isle, Channahon, IL 60410
MLS# 12740035Listed by: REAL PEOPLE REALTY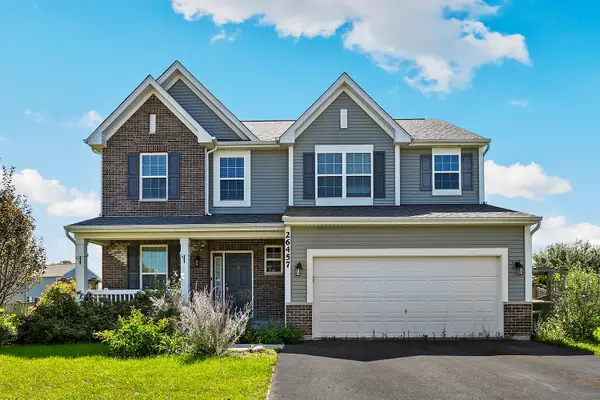 $425,000Active3 beds 3 baths1,935 sq. ft.
26457 W Old Farm Trail, Channahon, IL 60410
MLS# 12735142Listed by: REDFIN CORPORATION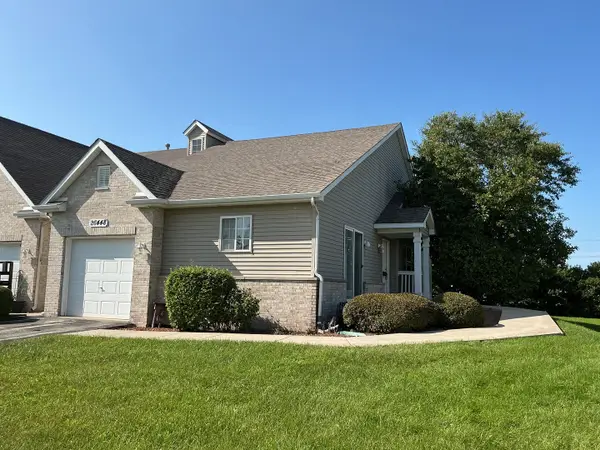 $268,000Active2 beds 1 baths1,276 sq. ft.
26448 W Fox Trail, Channahon, IL 60410
MLS# 12737798Listed by: CHARLES RUTENBERG REALTY OF IL


Protect your home and budget from life's surprises with an Assurant Home Warranty, backed by a partner that supports you through every step of homeownership. Explore Plans.
© 2026 Better Homes and Gardens Real Estate LLC. An Anywhere Real Estate company. All rights reserved. Better Homes and Gardens® Real Estate is a registered trademark owned by Meredith Operations Corporation, licensed to Better Homes and Gardens Real Estate LLC and used with permission. Better Homes and Gardens Real Estate LLC fully supports the principles of the Fair Housing Act and the Equal Opportunity Act. Listing information is deemed reliable but is not guaranteed accurate.
Each office is independently owned and operated.
Any services or products provided by third parties are not provided by, affiliated with or related to Better Homes and Gardens Real Estate LLC, or its affiliated companies.