
14839 Plainview Road, Charleston, IL 61920
Local realty services provided by:Better Homes and Gardens Real Estate Service First
14839 Plainview Road,Charleston, IL 61920
$250,000
- 3 Beds
- 2 Baths
- 1,620 sq. ft.
- Single family
- Active
Listed by: dawn shupe
Office: coldwell banker classic real estate
MLS#:6260072
Source:IL_CIBOR
Price summary
- Price:$250,000
- Price per sq. ft.:$154.32
About this home
Escape to the perfect balance of country charm and modern comfort in this beautifully updated 3-bedroom, 2-bath home situated on 5 acres. With a mix of open yard and mature woods, you'll enjoy plenty of space to relax & explore. Step inside to a welcoming open-concept living space filled with natural sunlight, fresh paint, and new flooring. This kitchen offers a new range and dishwasher, while the adjoining laundry room adds convenience with ample extra storage and a new washer & dryer. The flexible floor plan includes a dedicated office that is perfect for schooling, working from home, or creating your own hobby space. Outside, you will find a spacious deck, established blueberry & blackberry bushes, and a detached garage. A new roof was installed in July 2026, making this home truly move-in ready. If you're looking for a home with modern updates, room to grow, and the serenity of country living without giving up the convenience of town, this home is for YOU!
Contact an agent
Home facts
- Year built:2014
- Listing ID #:6260072
- Added:48 day(s) ago
- Updated:September 25, 2026 at 03:16 PM
Rooms and interior
- Bedrooms:3
- Total bathrooms:2
- Full bathrooms:2
- Rooms Total:7
- Kitchen Description:Dishwasher, Range, Range Hood, Refrigerator
- Basement:Yes
- Basement Description:Crawl Space
- Living area:1,620 sq. ft.
Heating and cooling
- Cooling:Central Air
- Heating:Electric, Heat Pump, Propane
- Central air:Yes
Structure and exterior
- Year built:2014
- Building area:1,620 sq. ft.
- Lot area:5 Acres
- Architectural Style:Manufactured Home
- Construction Materials:Vinyl Siding
- Exterior Features:Circular Driveway, Deck, Fruit Trees
- Levels:1 Story
Utilities
- Water:Public
- Sewer:Septic Tank
Finances and disclosures
- Price:$250,000
- Price per sq. ft.:$154.32
- Tax amount:$3,497 (2025)
Features and amenities
- Appliances:Dishwasher, Dryer, Electric Water Heater, Range, Range Hood, Refrigerator, Washer
- Laundry features:Dryer, Laundry Main Level, Washer
- Amenities:Smoke Detectors
Parking
- Parking description:2 Car Garage, Detached, Garage
- Garage:Yes
- Garage spaces:2
New listings near 14839 Plainview Road
- New
 $89,800Active2 beds 1 baths975 sq. ft.
1031 1st Street, Charleston, IL 61920
MLS# 6261078Listed by: CENTURY 21 KIMA PROPERTIES - New
 $219,900Active3 beds 2 baths1,382 sq. ft.
2237 Seneca Drive, Charleston, IL 61920
MLS# 6261050Listed by: ALL-AMERICAN REALTY - New
 $82,500Active-- beds -- baths
703 10th Street, Charleston, IL 61920
MLS# 6259846Listed by: ALL-AMERICAN REALTY - New
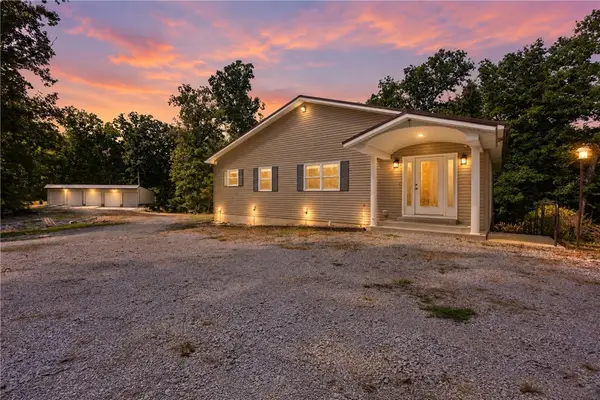 $750,000Active3 beds 3 baths3,927 sq. ft.
19059 E County Road 700 North, Charleston, IL 61920
MLS# 6260898Listed by: TCI REALTY, LLC - New
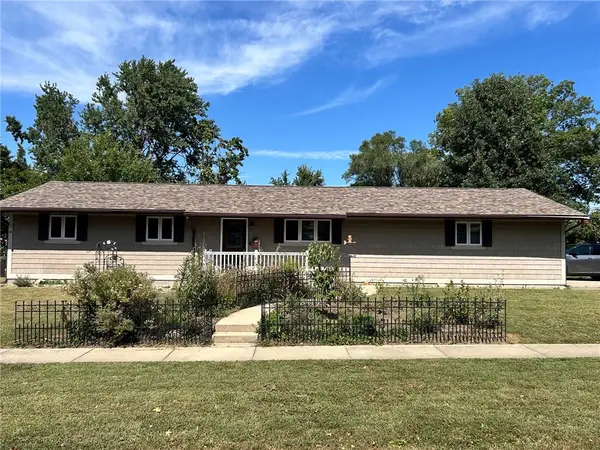 $174,900Active3 beds 2 baths1,225 sq. ft.
1905 Harrison Avenue, Charleston, IL 61920
MLS# 6260813Listed by: COLDWELL BANKER CLASSIC REAL ESTATE - New
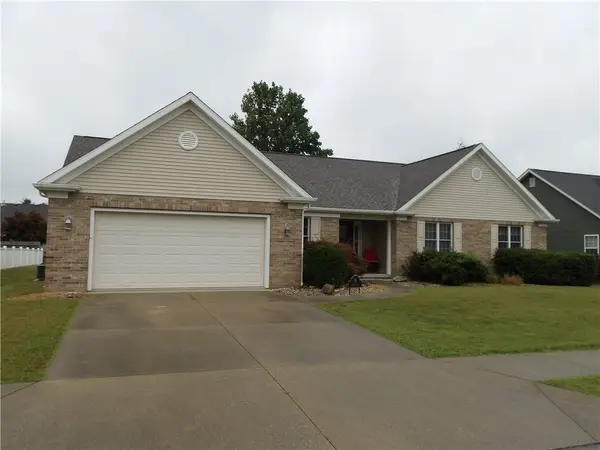 $289,000Active3 beds 2 baths2,301 sq. ft.
15 Ridgefield Lane, Charleston, IL 61920
MLS# 6260909Listed by: ALL-AMERICAN REALTY 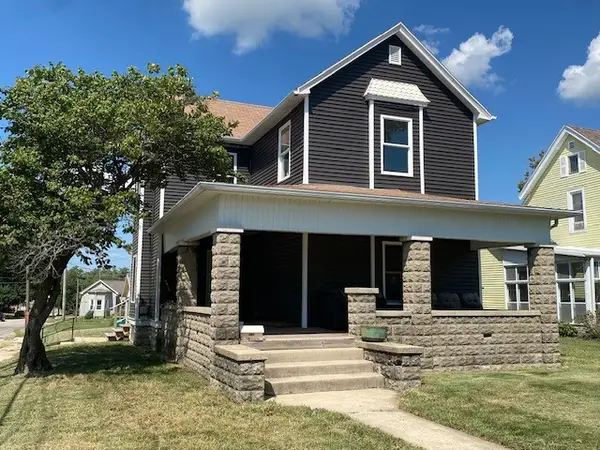 $92,000Active3 beds 2 baths1,875 sq. ft.
1103 Jefferson Avenue, Charleston, IL 61920
MLS# 6260871Listed by: ALL-AMERICAN REALTY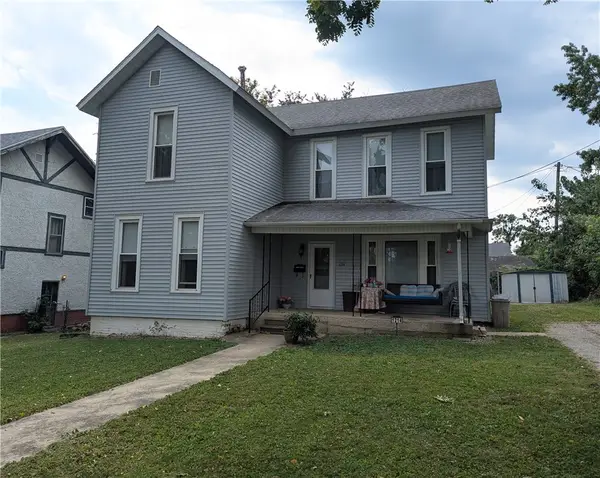 $79,900Active3 beds 2 baths1,850 sq. ft.
1214 Jefferson Avenue, Charleston, IL 61920
MLS# 6260847Listed by: TCI REALTY, LLC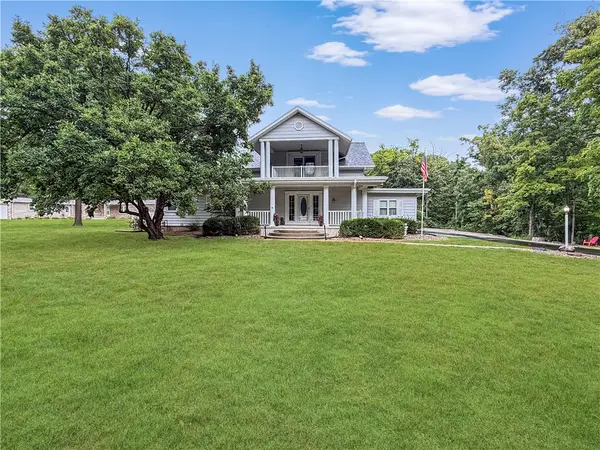 $379,000Active4 beds 3 baths2,882 sq. ft.
2045 Mckinley Avenue, Charleston, IL 61920
MLS# 6260799Listed by: CENTURY 21 KIMA PROPERTIES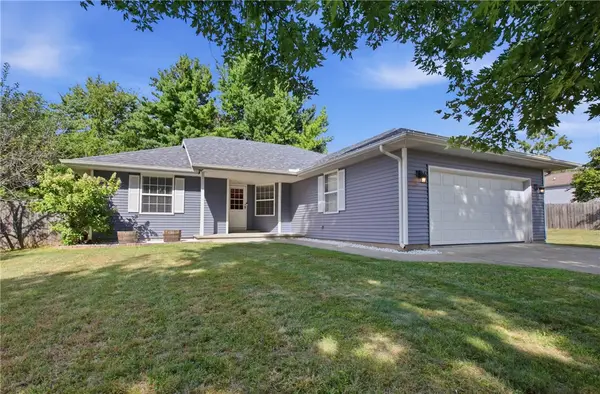 $189,000Active3 beds 2 baths1,365 sq. ft.
2402 Woodlawn Drive, Charleston, IL 61920
MLS# 6260801Listed by: COLDWELL BANKER CLASSIC REAL ESTATE


Protect your home and budget from life's surprises with an Assurant Home Warranty, backed by a partner that supports you through every step of homeownership. Explore Plans.
© 2026 Better Homes and Gardens Real Estate LLC. An Anywhere Real Estate company. All rights reserved. Better Homes and Gardens® Real Estate is a registered trademark owned by Meredith Operations Corporation, licensed to Better Homes and Gardens Real Estate LLC and used with permission. Better Homes and Gardens Real Estate LLC fully supports the principles of the Fair Housing Act and the Equal Opportunity Act. Listing information is deemed reliable but is not guaranteed accurate.
Each office is independently owned and operated.
Any services or products provided by third parties are not provided by, affiliated with or related to Better Homes and Gardens Real Estate LLC, or its affiliated companies.